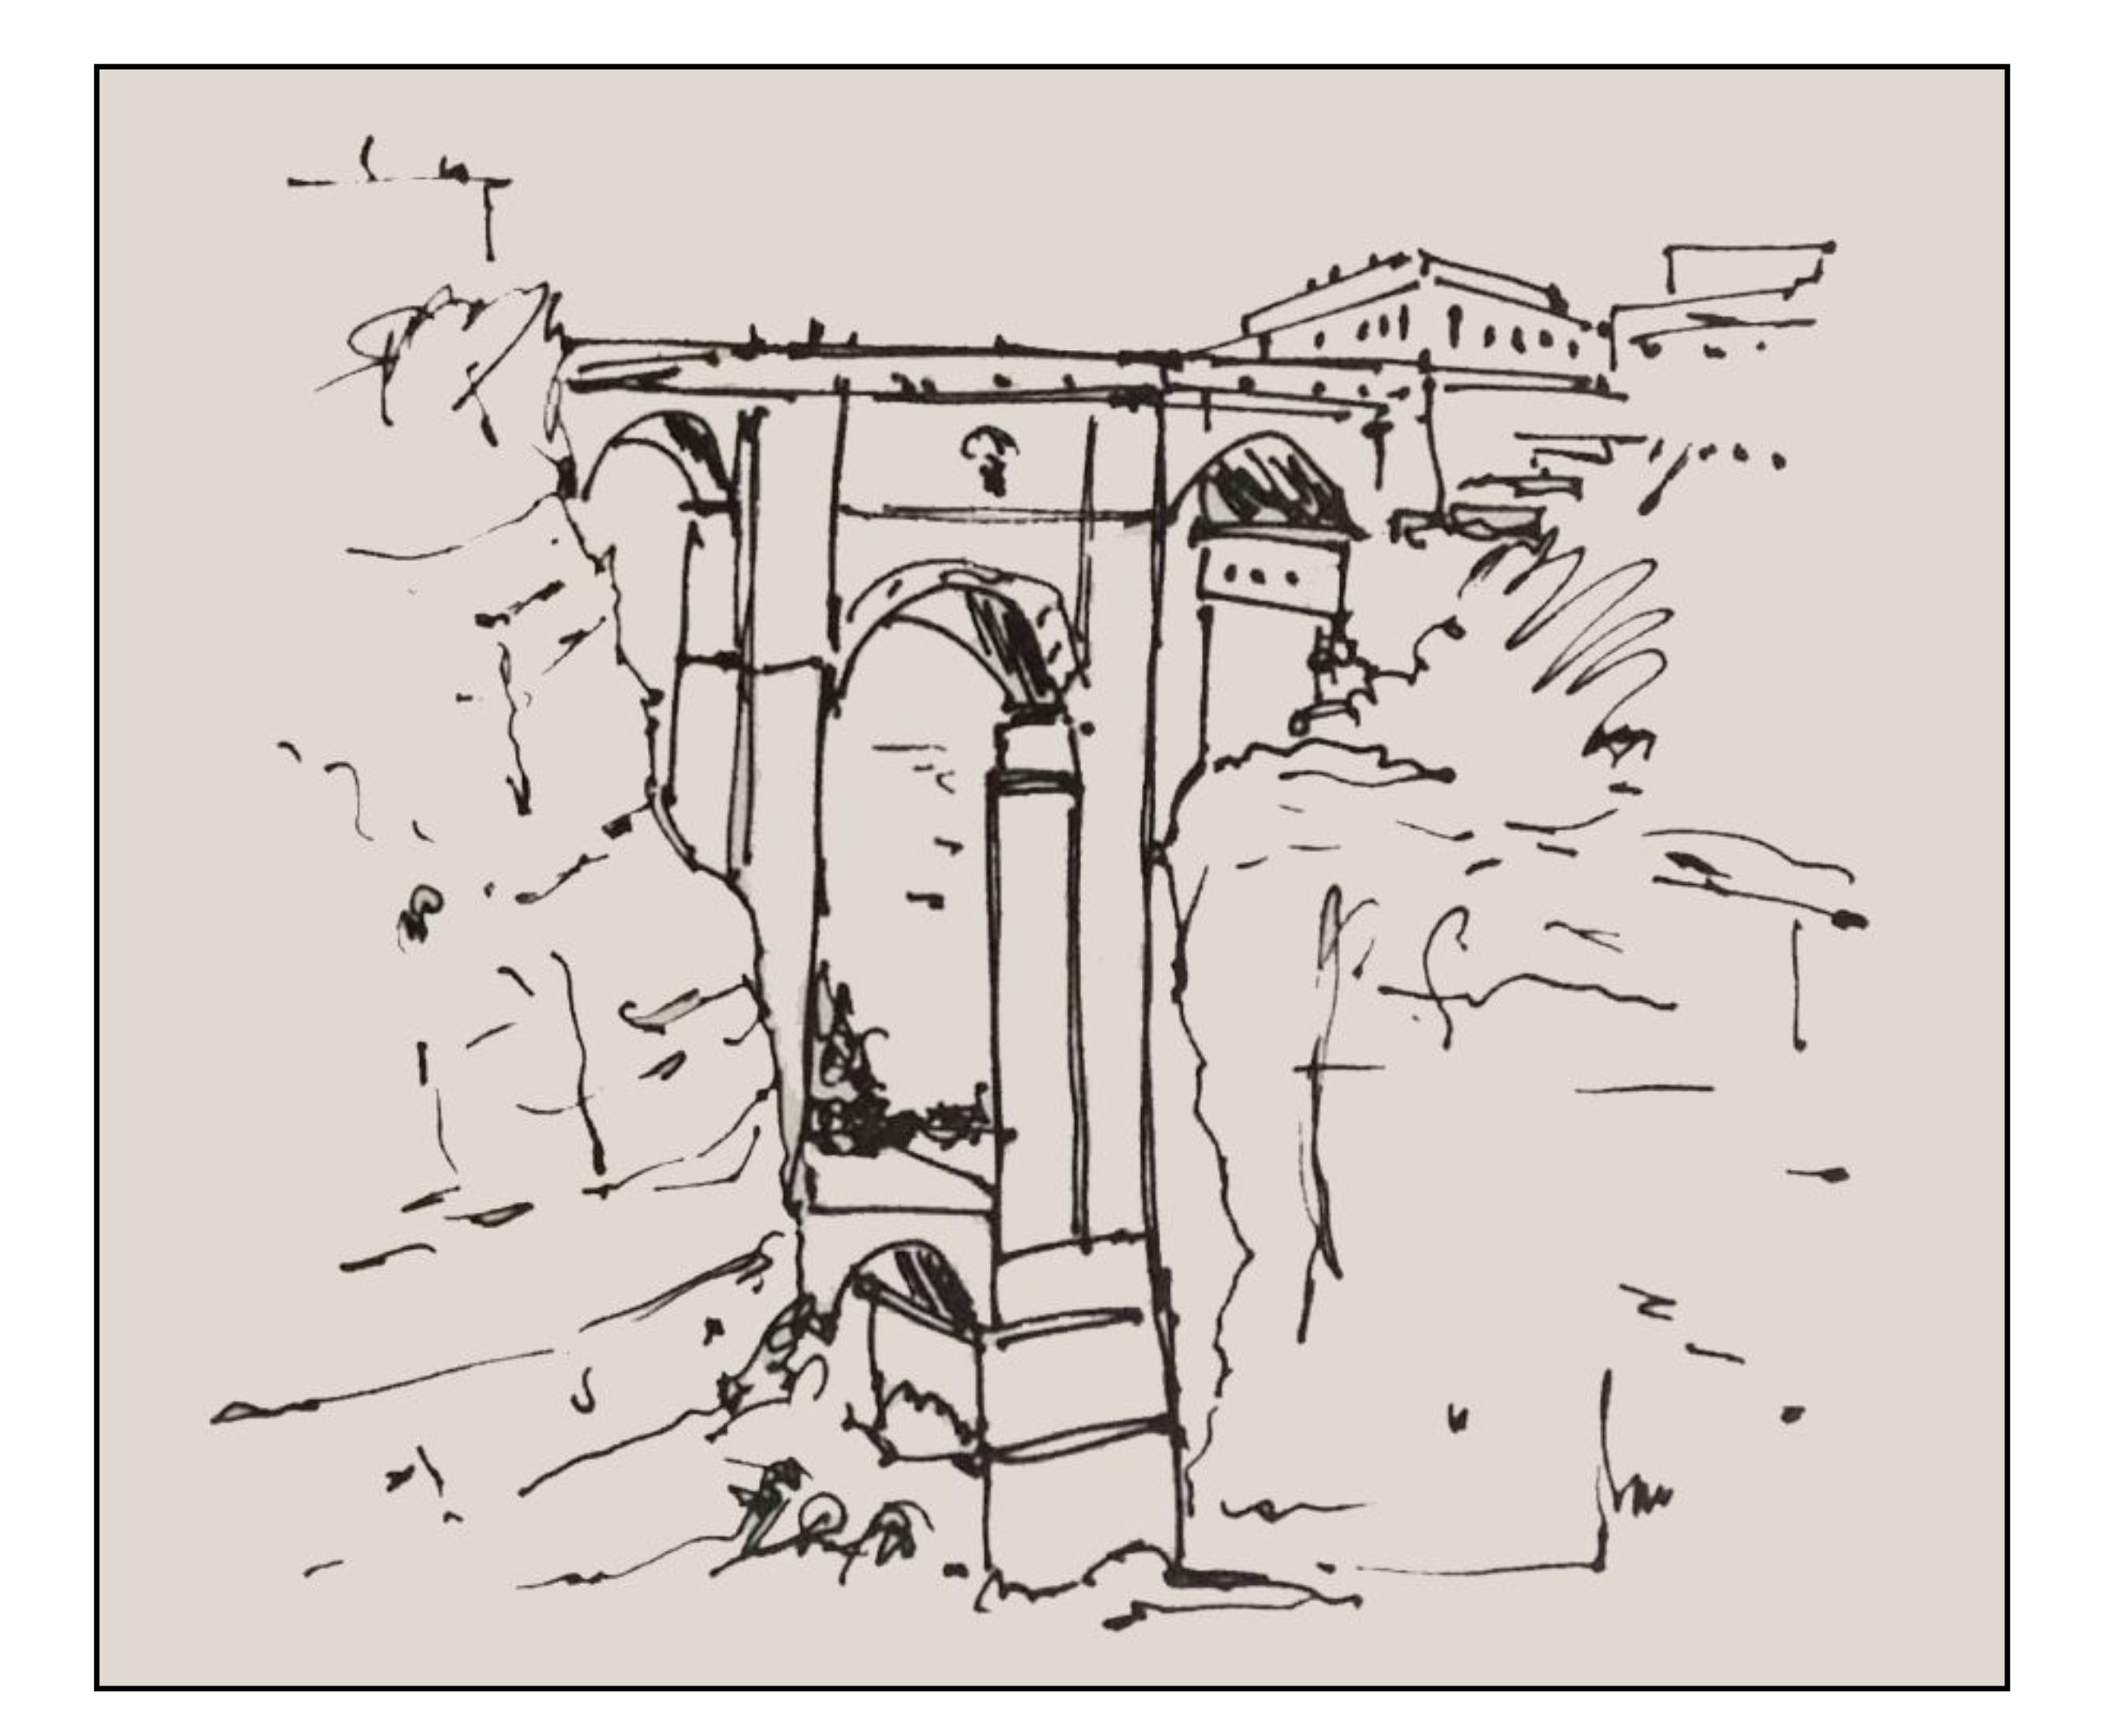
Silk Roads: Paths for the Faithful

The Silk Roads were overland routes connecting China to the Mediterranean Sea, which allowed the trading of silk, paper, gold, jewels, horses, and other goods. These began during the 2nd Century BCE at the time of the Roman Empire in the West and the Han Dynasty in the East. The Silk Roads remained active until the 15th Century CE, when they were largely replaced by maritime trading routes. At present they are mainly used for archeological research and tourism. The illustration shows a modern camel caravan in the desert near Dunhuang. As well as trade goods, the Silk Roads facilitated the movement of religious ideas. Judaism, Zoroastrianism, Buddhism, Manichaeism, Christianity, and Islam followed the Silk Roads into China. Mithraism, Manichaeism and Islam spread into Europe.   

Central Asia

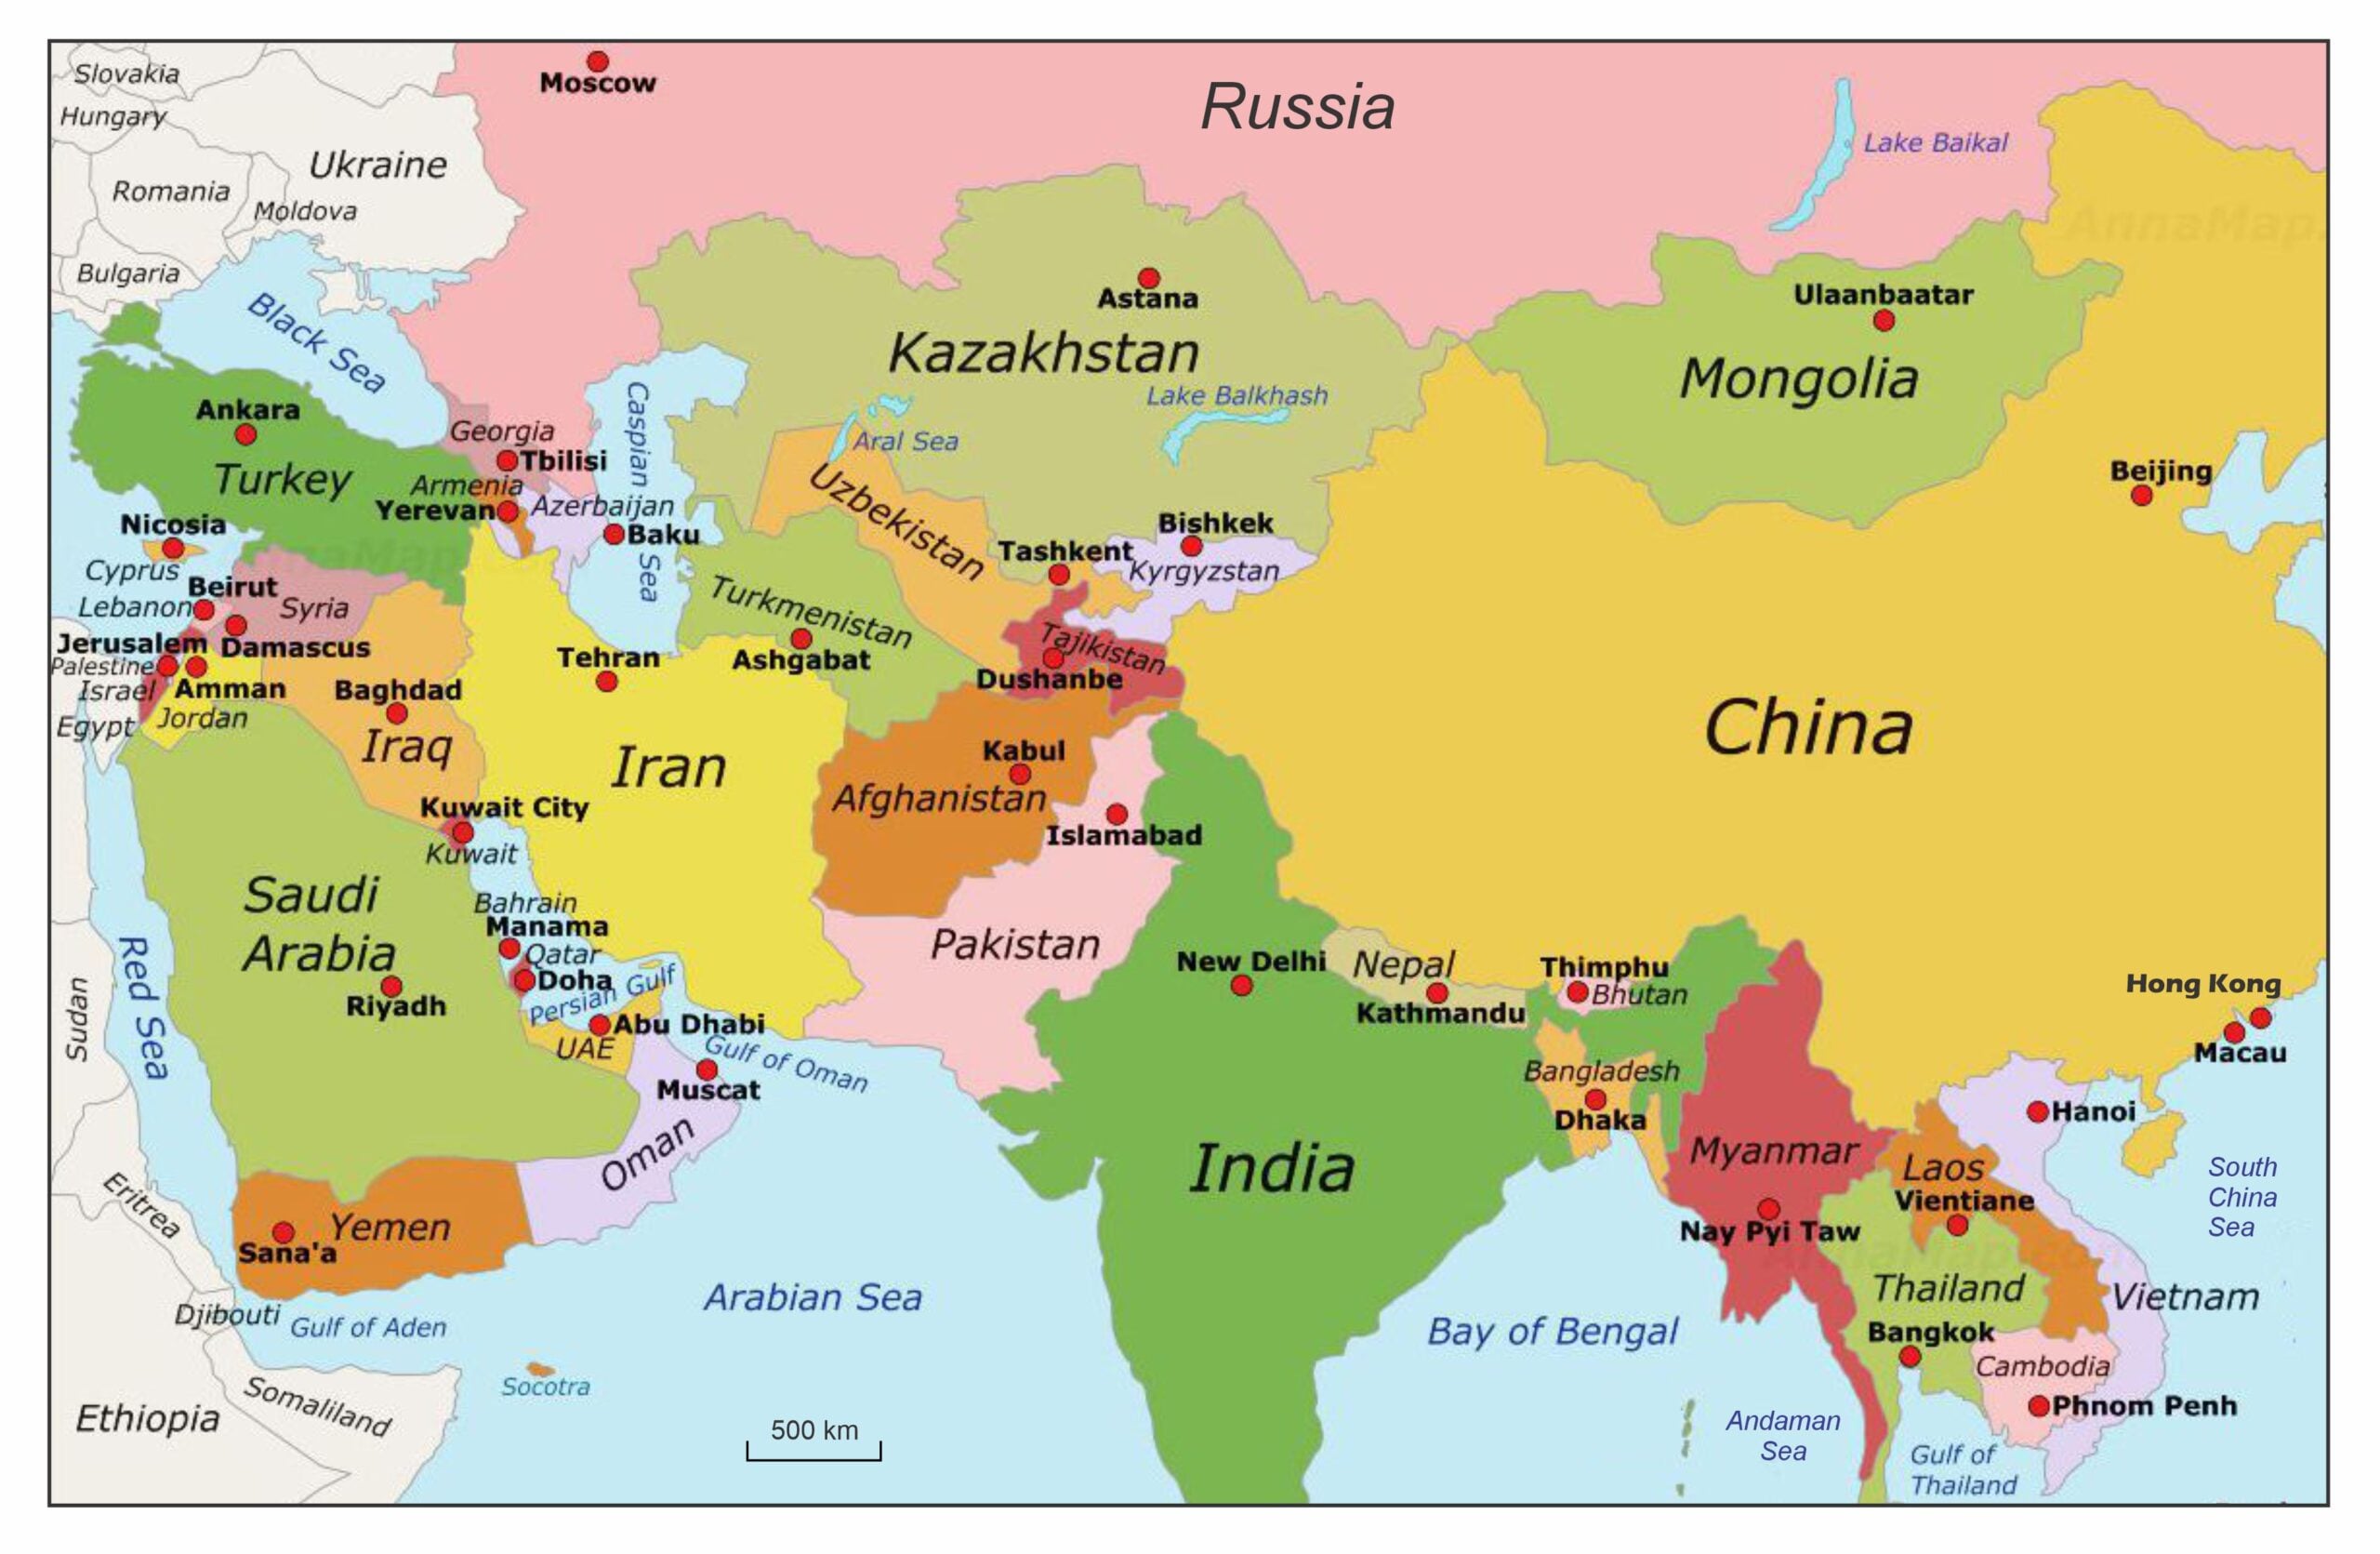
A map of the present political boundaries in central Asia will allow us to get our bearings:

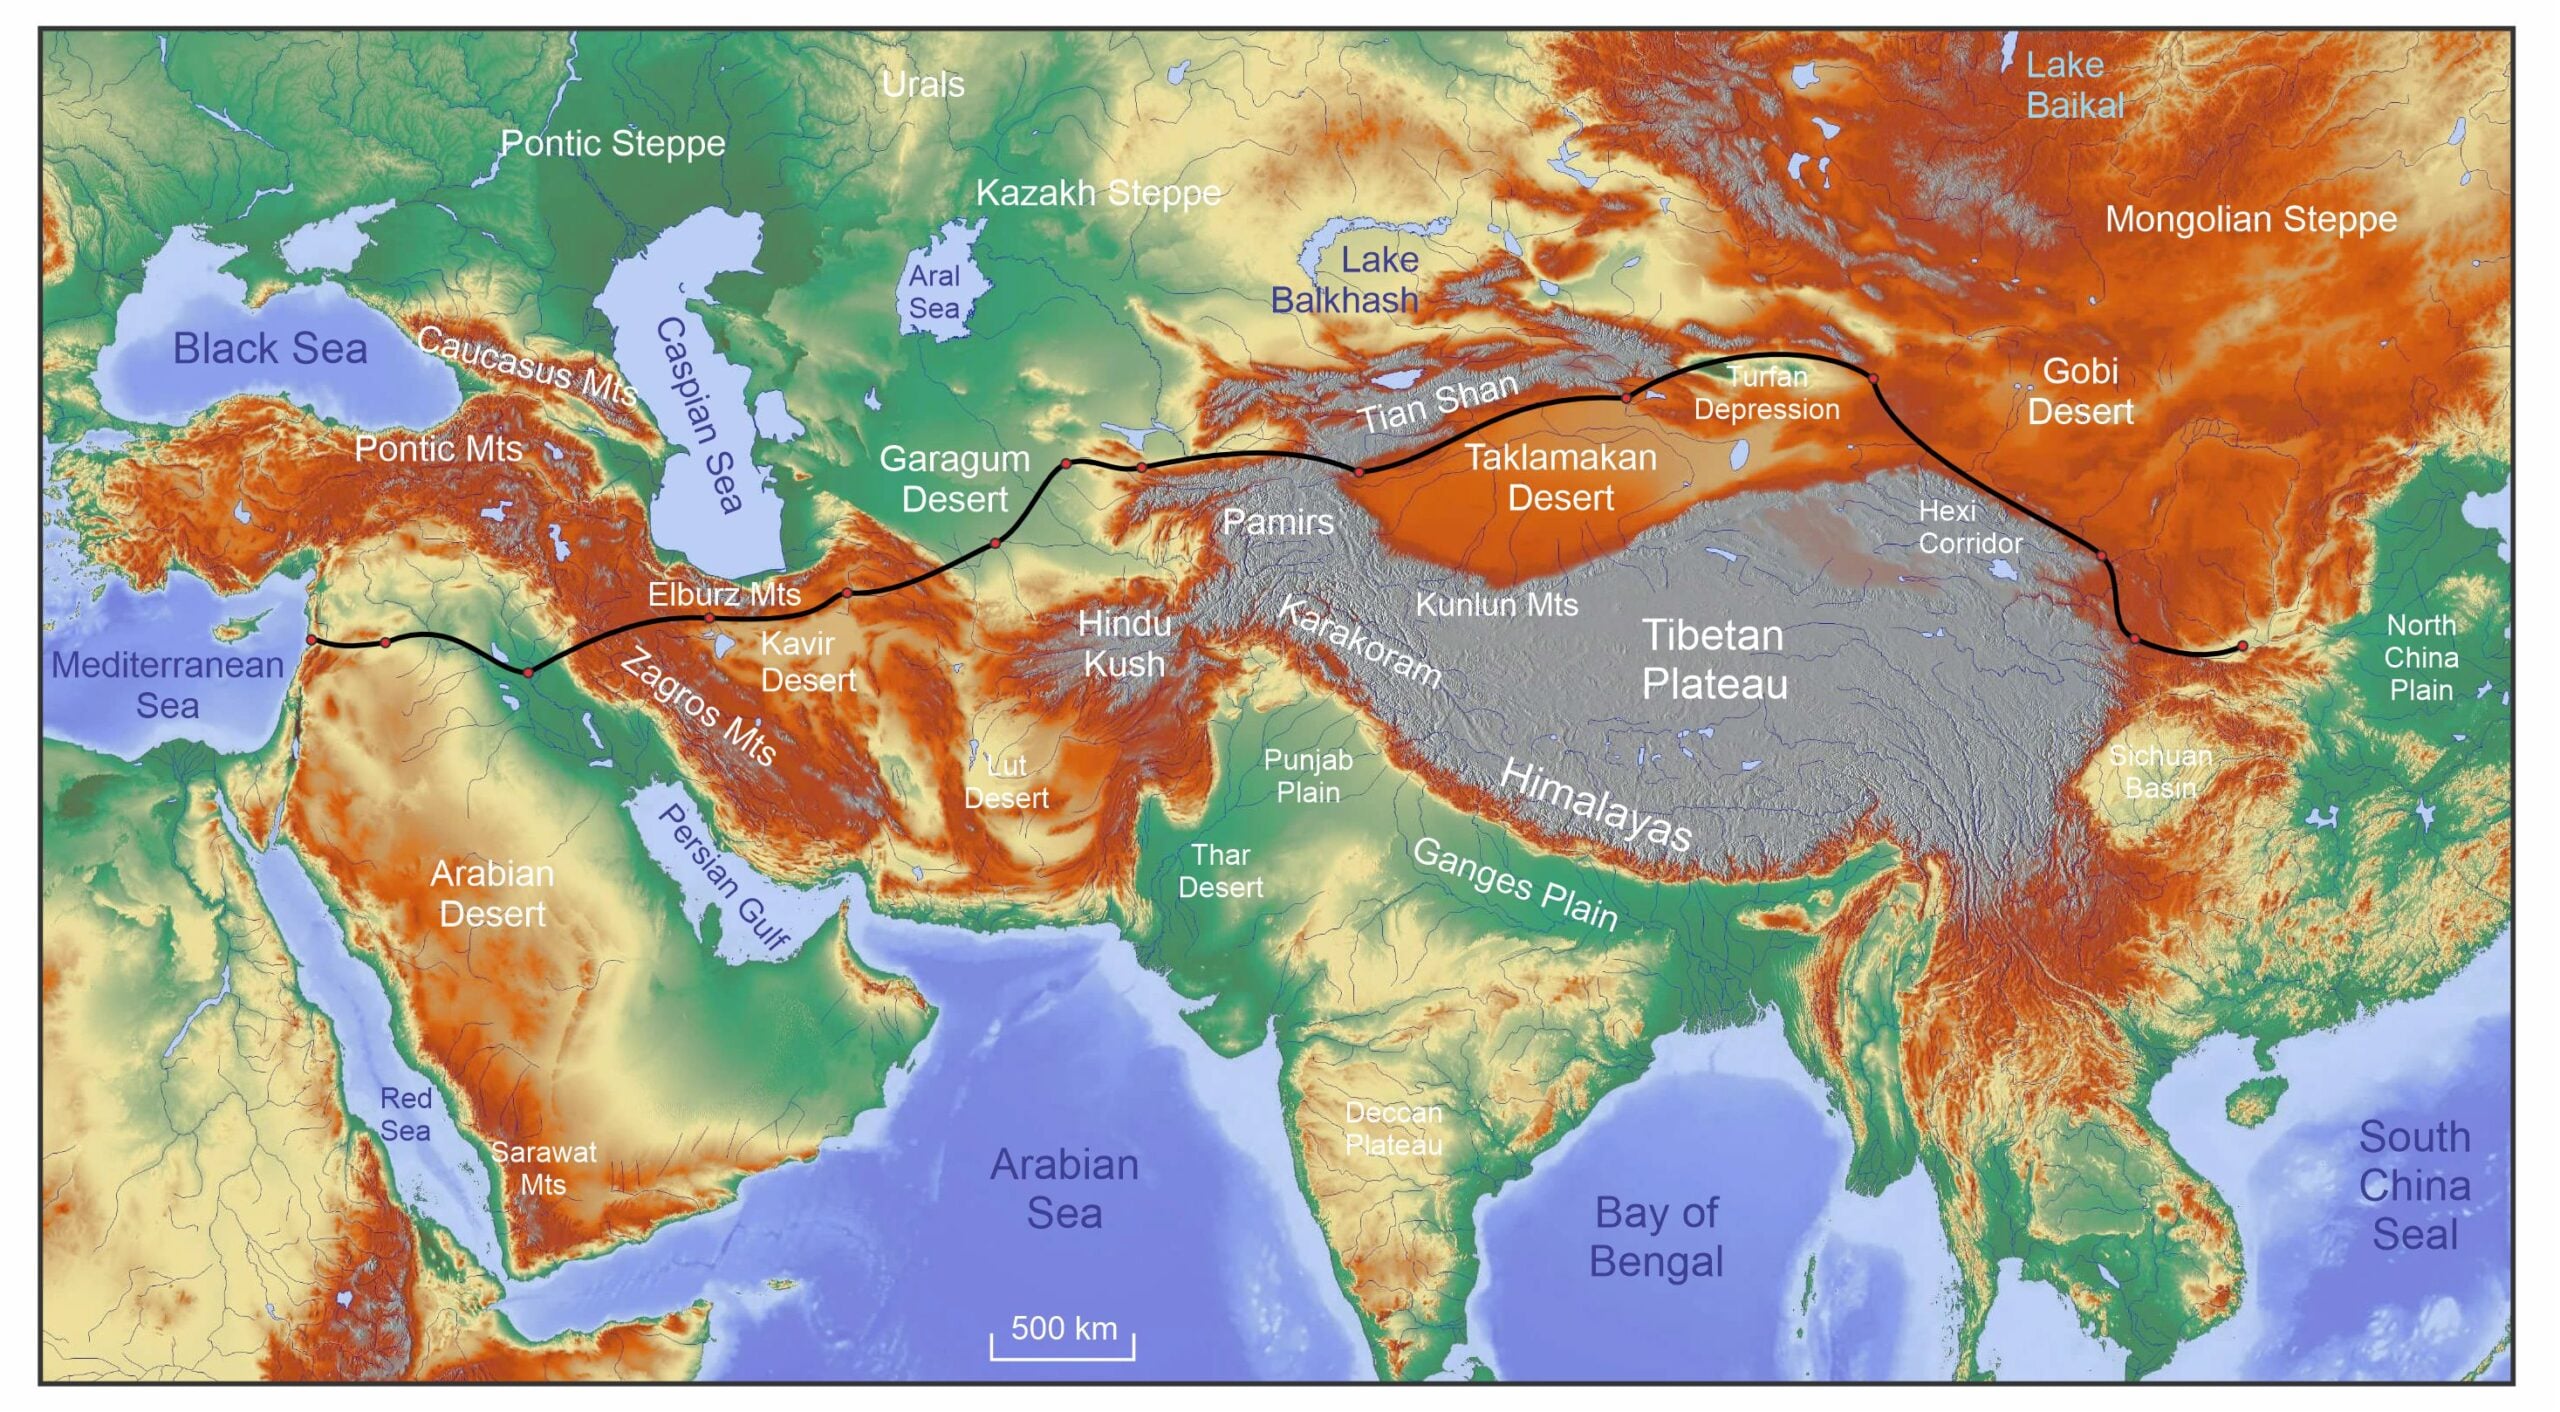
The following map shows the topography of the region and traces one of the many possible Silk Roads from Chang’an (Xi’an) in China to Tyre on the Mediterranean.

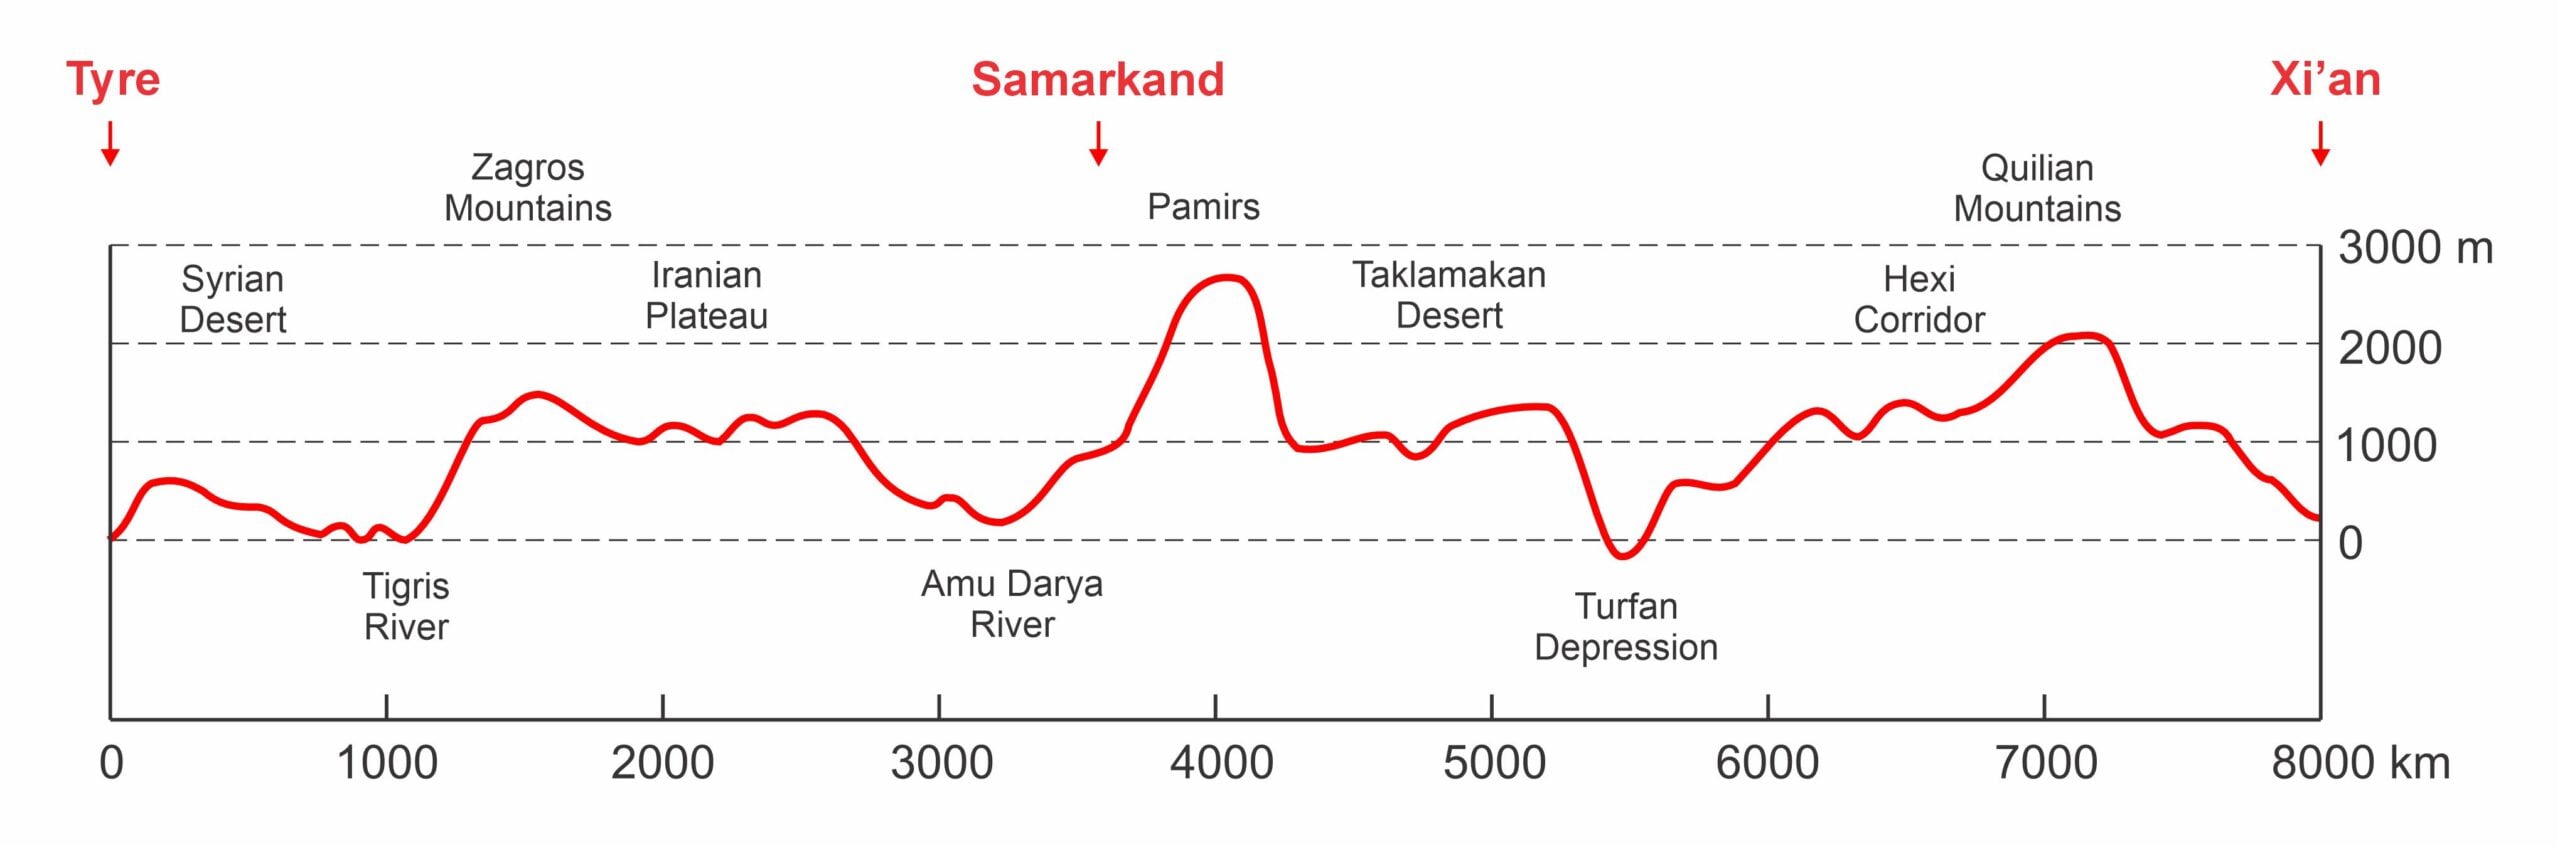
The following diagram, modified from Wood (2002), shows the changes in altitude (in meters above sea level) over the journey. It also notes the main mountains that are traversed, the deserts that are crossed and the main rivers on the way.  

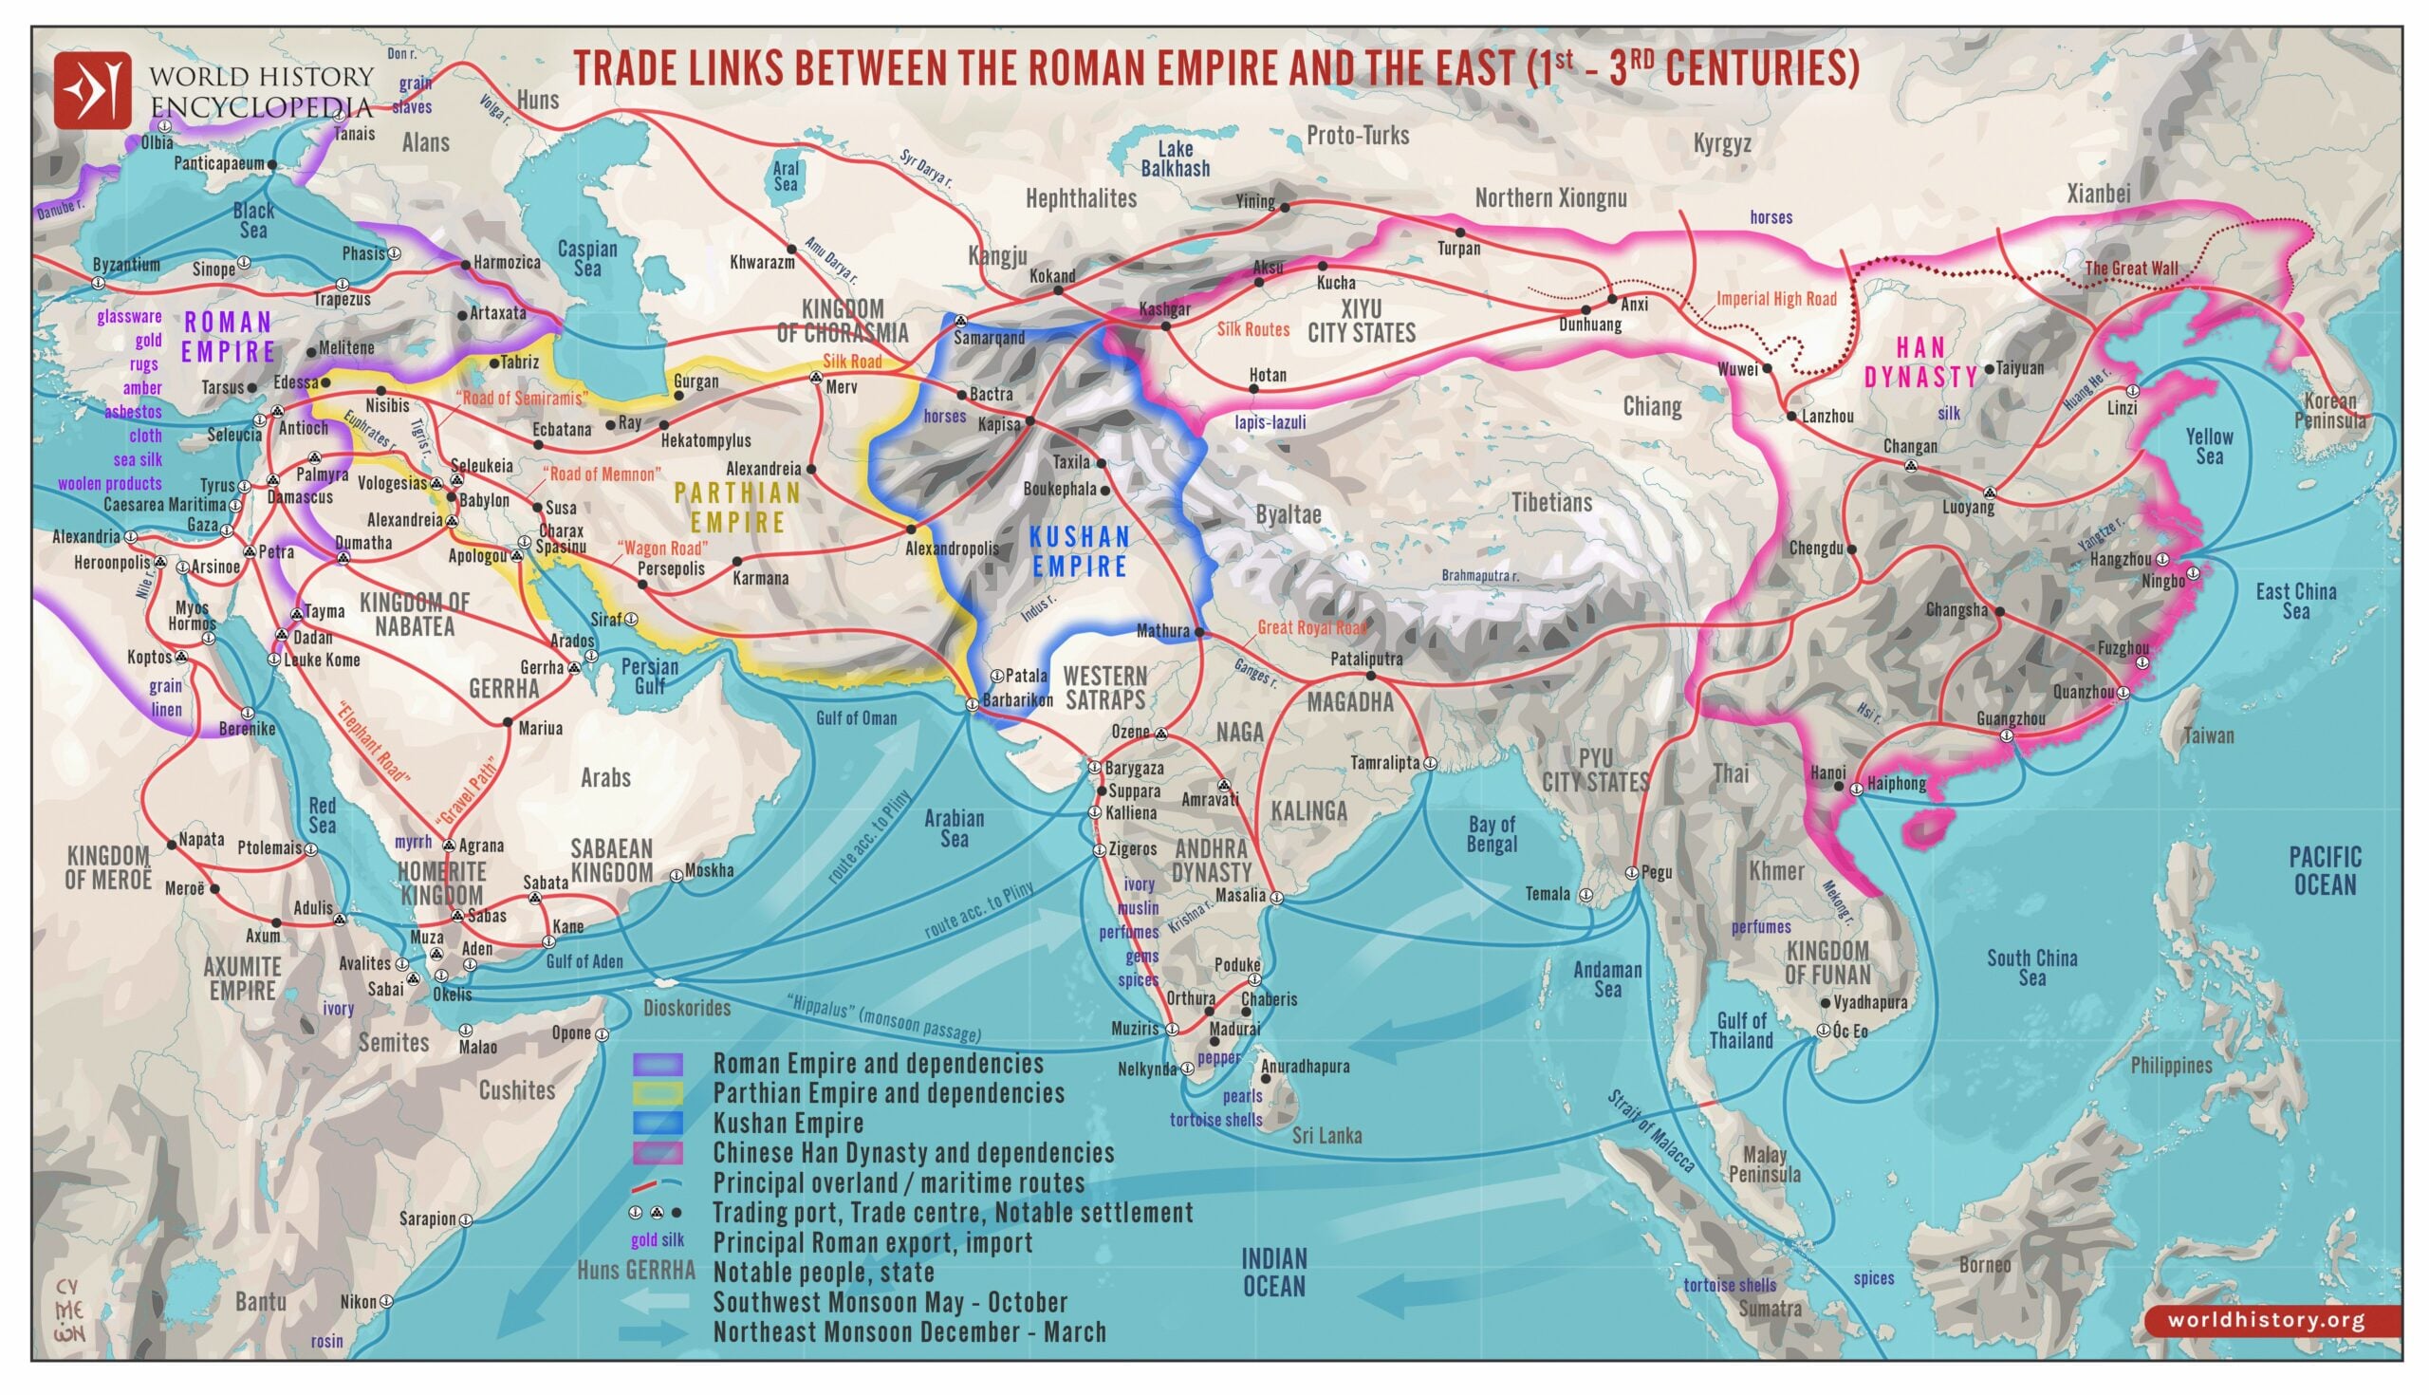
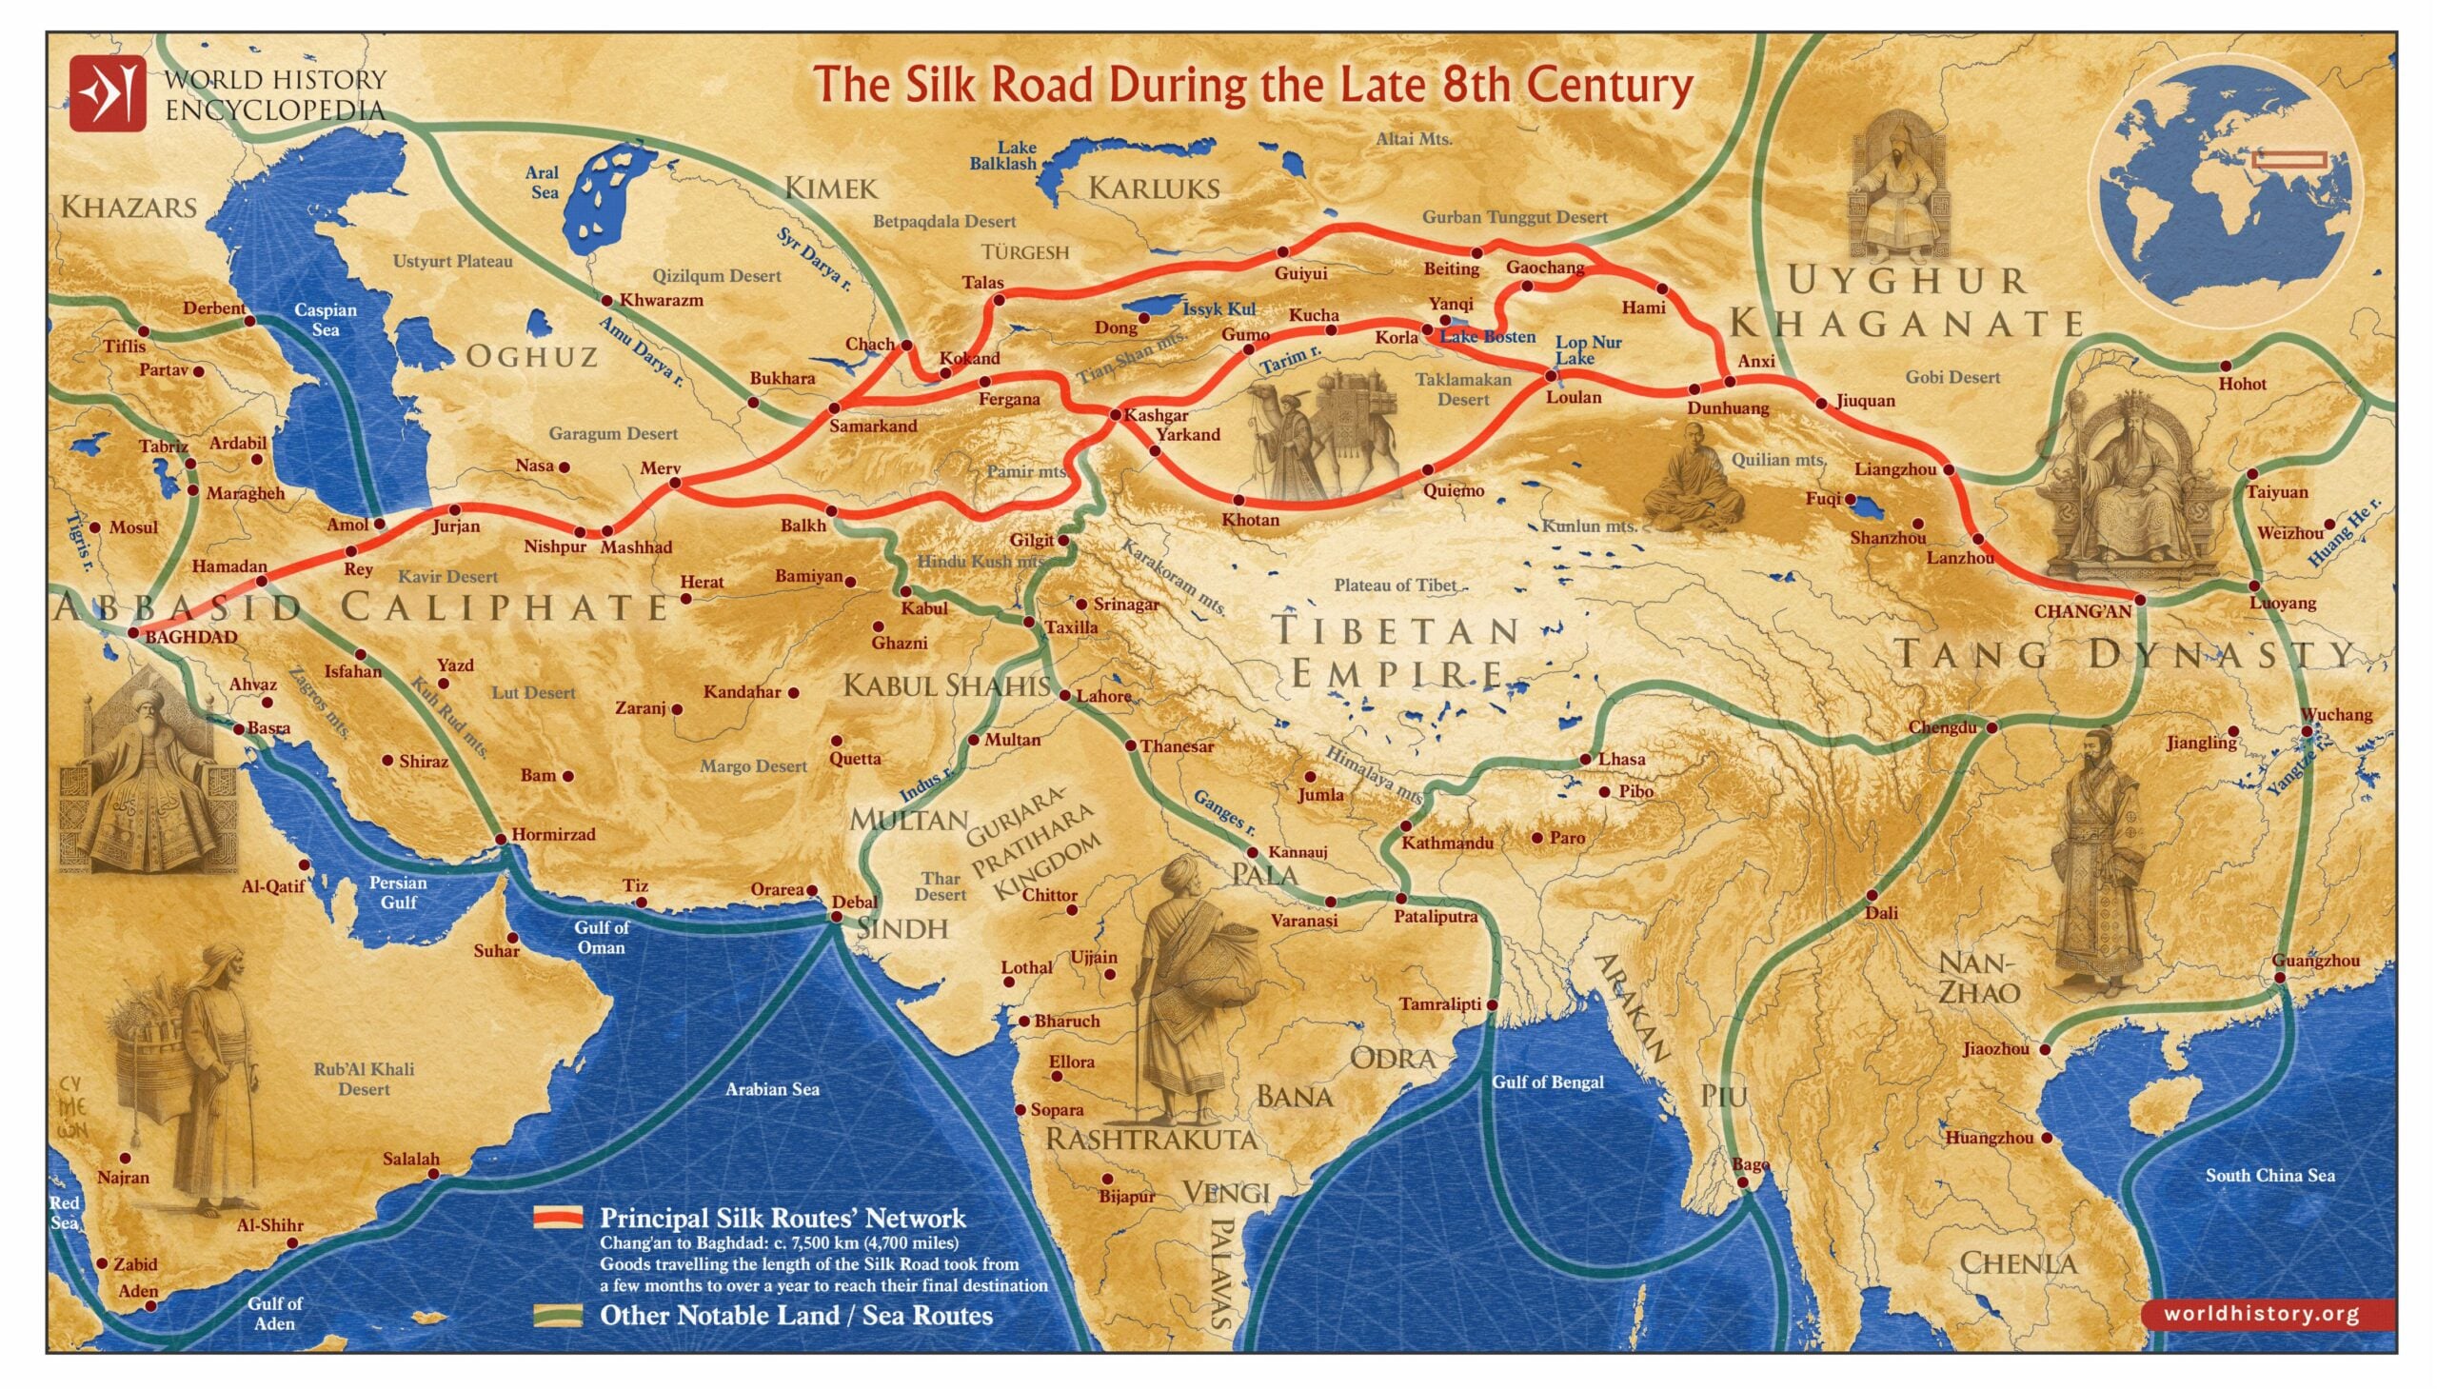
The Silk Roads spanned some 8000 km and were active for about 1700 years. They are described in multiple recent books (Frankopan, 2016; Hansen, 2017; Millward, 2013, Torr, 2018, Whitfield, 2024; Wood 2002). A striking TV series from Japan can be downloaded from archive.org. The following two maps by Simeon Netchev show the Silk Roads at two different points in time: the first map when trade began between the Roman Empire and the Han Dynasty in the 1st Century BCE, and the second map when the Silk Roads were at their height during the late 8th Century CE with the Tang Dynasty in China and the Abbasid Caliphate in the West. The first map also shows the maritime routes connecting China, India and Europe, and the monsoon winds that facilitate them. These sea connections are sometimes considered the “Golden Road” (Dalrymple, 2025, pp 4-5).

The Mongol Empires (1206-1368) supported trade along the Silk Roads. However, in the 14th Century CE the Mongol Empires fragmented, and the expansion of the Ottoman Empire (1299-1922) blocked overland connections between the Silk Roads and Europe. Trade between China and Europe continued using the maritime routes. Vasco da Gama made his first voyage from Portugal to India around the Cape of Good Hope in 1497. The overland Silk Roads soon became used only for local trade, and desert sands reclaimed many of the ancient trading posts (Beckwith, 2009, pp 232-262; Torr, 2018, pp 105-126).    

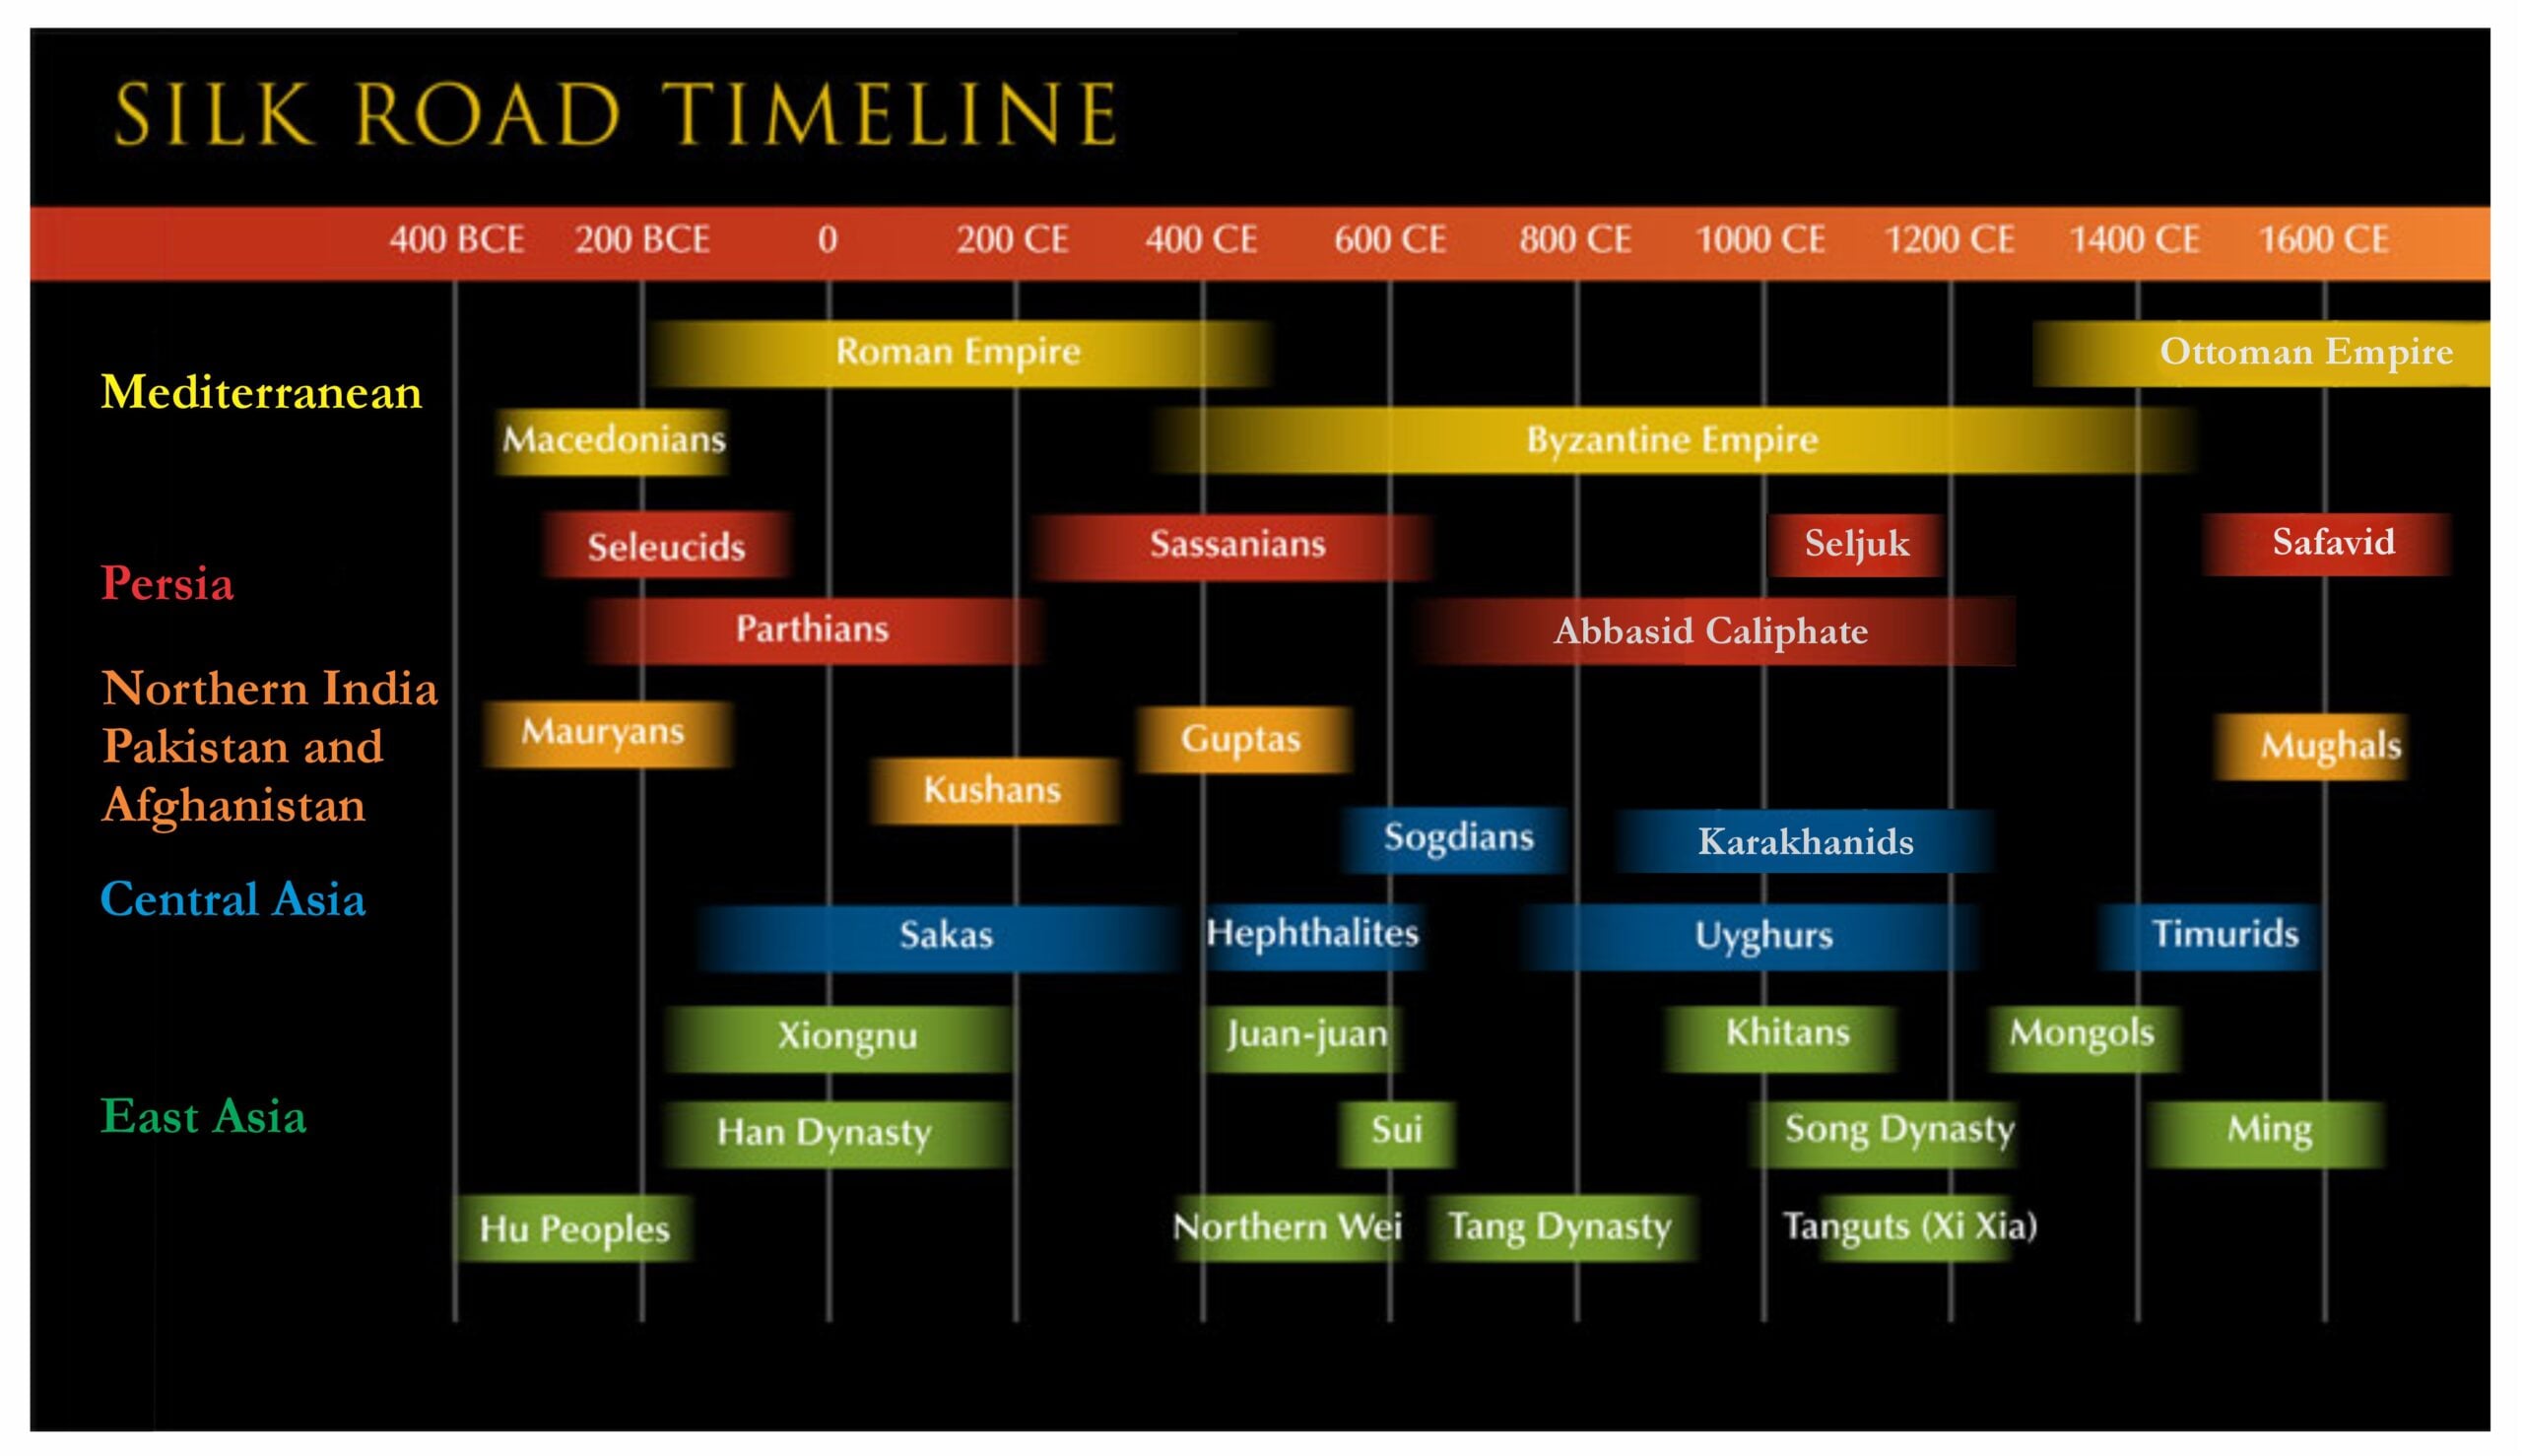
Many different empires established themselves for periods of time in central Asia (Beckwith, 2009). The following diagram, modified from Waugh (2009), shows some of the most important. Though having its capital in the east, the Mongol Empire (1206-1368 CE) extended all the way to Europe. 


The Library at Dunhuang

Since it will play a role in much of what will be said about the movement of religions along the Silk Roads, we shall briefly mention the Mogao Caves at Dunhuang (墩, dūn, tumulus/mound + 煌,huáng, shining/brilliant). Dunhuang, located on an oasis containing Crescent Lake and is surrounded by sand dunes, was an important stop on the Silk Road from the time of its beginning in the 2nd Century BCE (Hansen, 2017, pp 288-335). Nearby is the Jade Gate – an opening in the Great Wall of China that allows entrance to the Hexi Corridor connecting the cities of Chang’an and Luoyang to the deserts of Xinjiang in Western China.

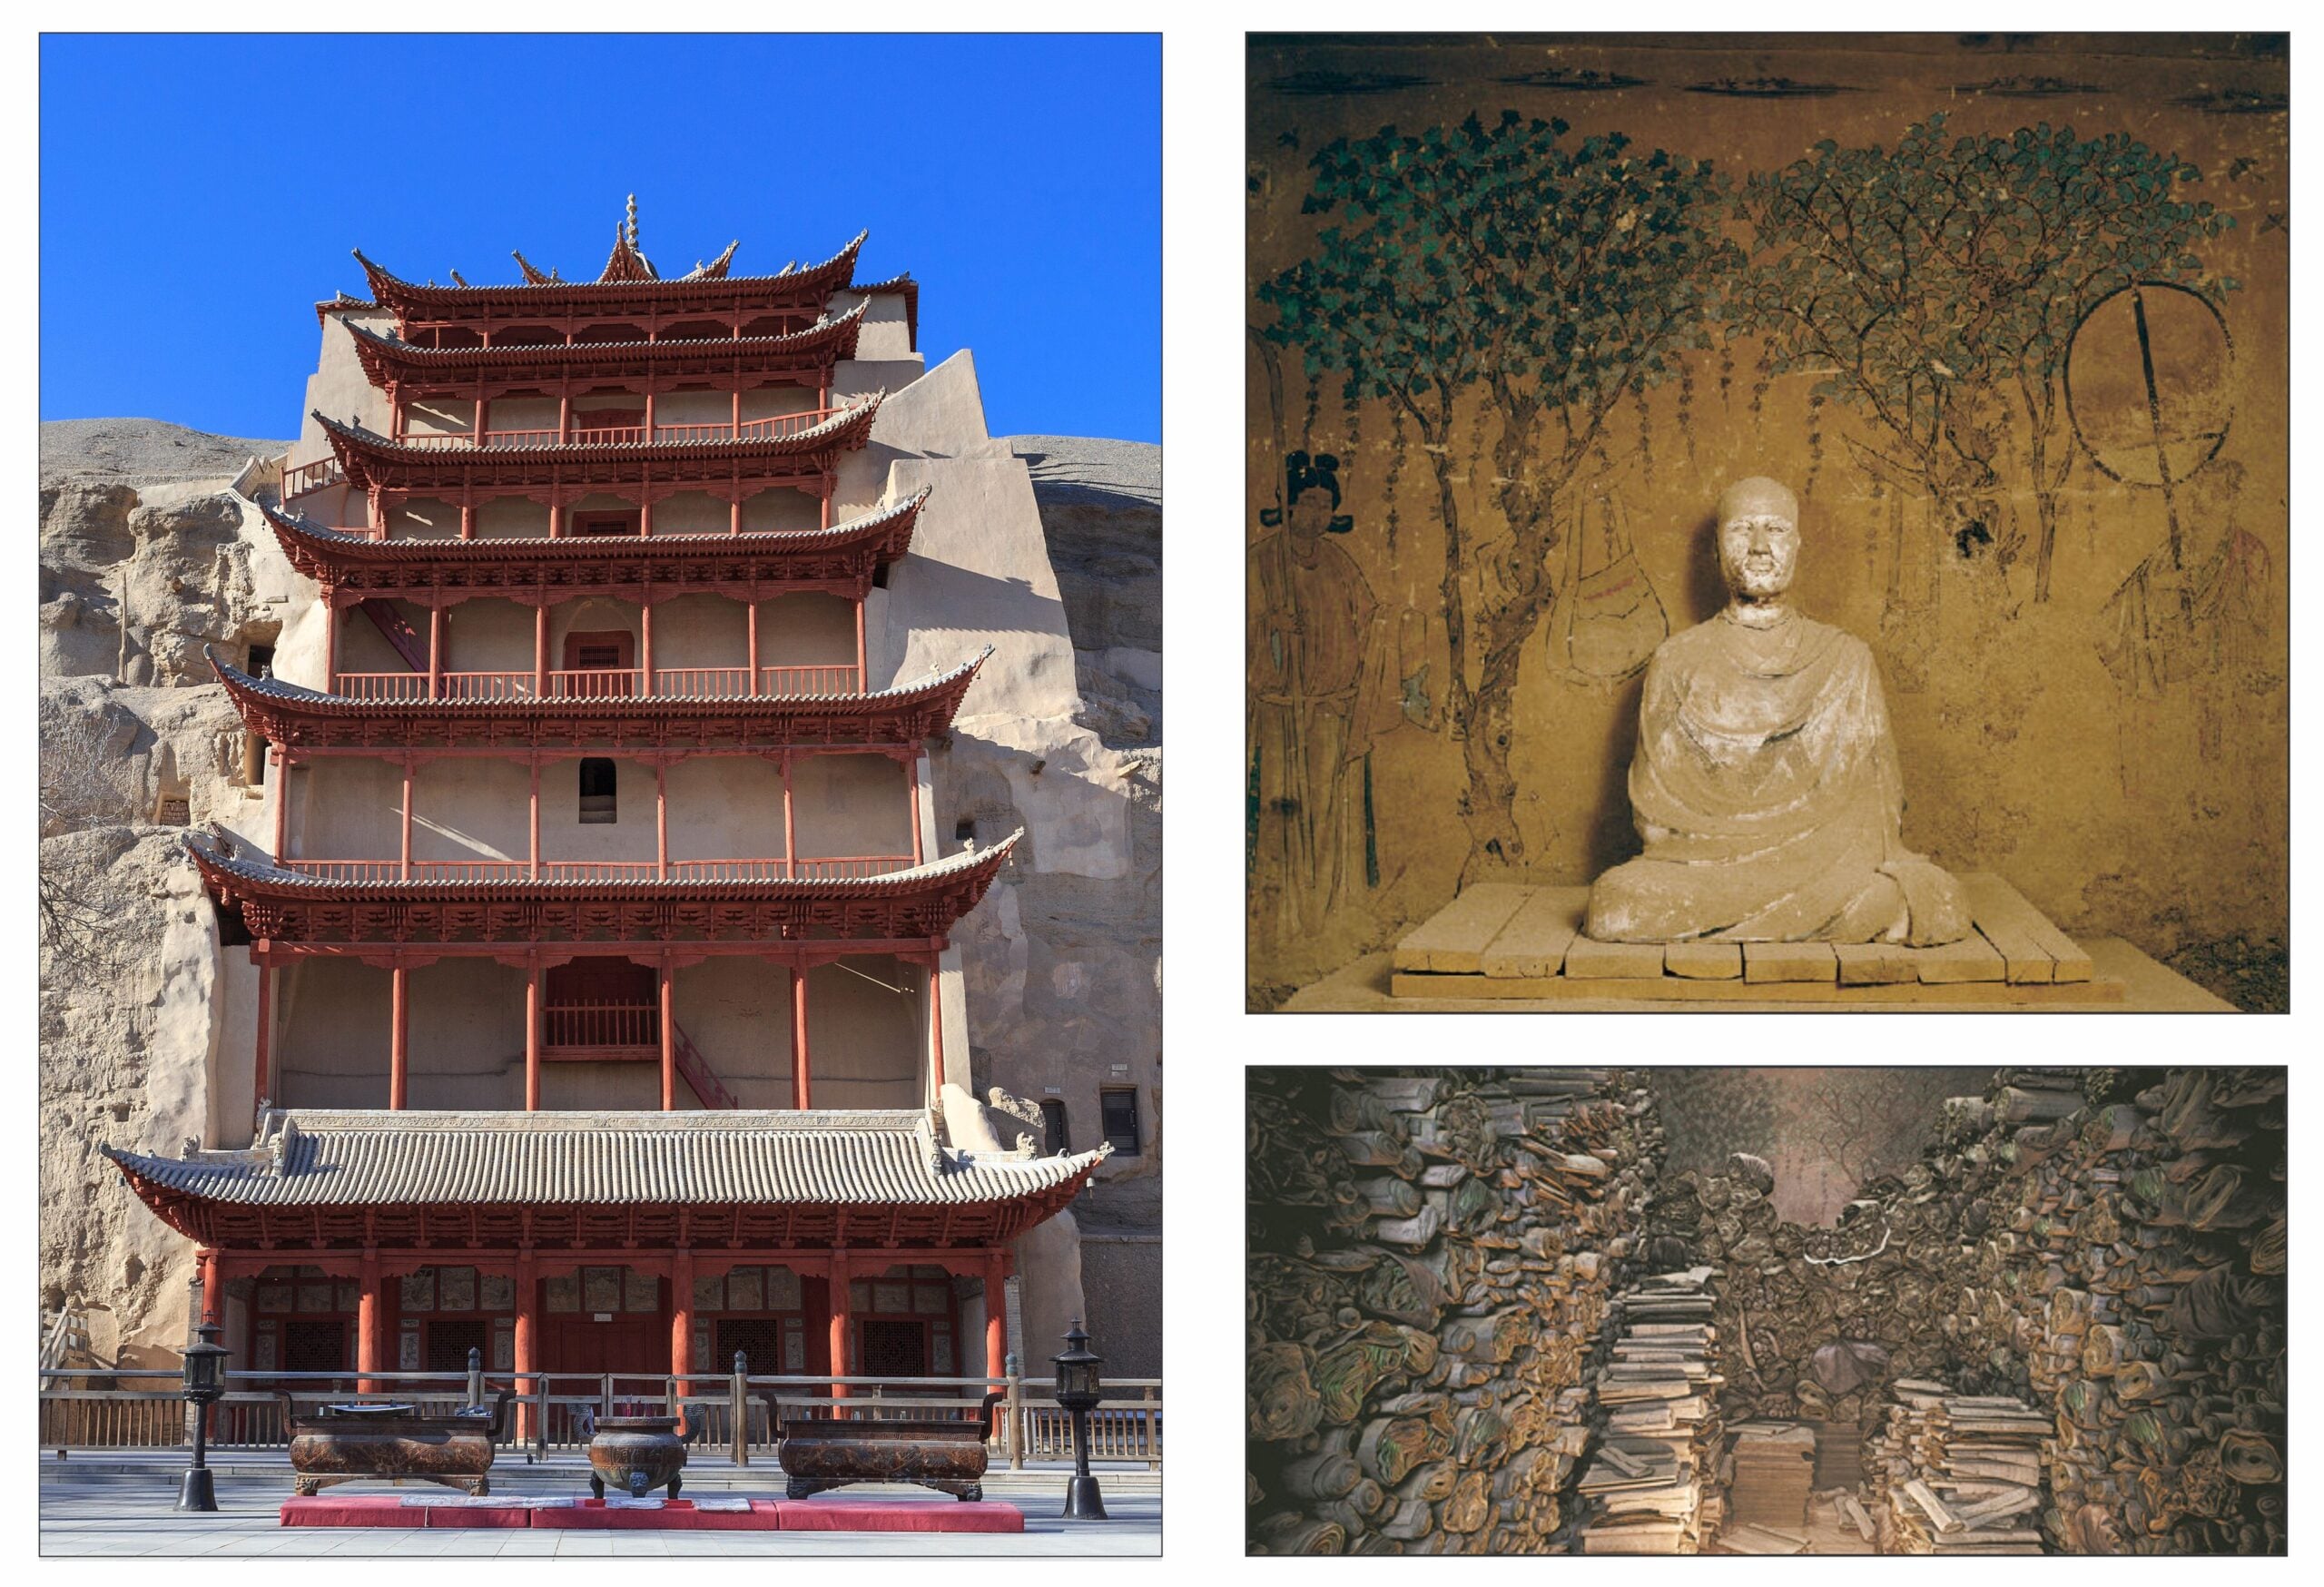
Buddhist monks first arrived in Dunhuang in the early centuries of the common era. In the 4th Century CE, they began carving caves into of the sandstone cliffs 25 km southeast of the city. These Mogao Caves – “Caves of a Thousand Buddhas” – are a system of about 500 separate temples decorated with wall paintings and sculptures and connected by intricate stairs and platforms. By the 9th Century, the monk Hong Bian had made the Three Realms Monastery near the caves into an important center of learning. When he died, his statue was placed in Cave 17. On the wall behind him were painted two banyan trees with a water bottle and a cloth bag hanging on the branches. Under one tree an acolyte holds a fan; under the other, a disciple holds the monk’s staff.

In 1002 CE the Karakhanids spread into the Taklamakan Desert and destroyed the Buddhist City of Khotan (Sinor, 1990). Though they had once followed both Buddhism and Christianity, the Karakhanids had converted to Islam in 934 CE and considered all other faiths as infidels. Fearful that Dunhuang might also be destroyed, the monks put all their treasured manuscripts and paintings in Cave 17 with the statue of Hong Bian, and sealed the cave off from the outside world (Rong, 1999). 

In 1900, while sweeping sand from the temple floor of Cave 17, a Daoist monk, a custodian for the caves, realized that the rear wall was false and discovered that the sealed-off chamber contained piles of ancient manuscripts. In sum there were about 50,000 manuscripts and other objects in the cave, which became known as the “Library Cave.” In 1907 the newly discovered treasure trove was examined by the explorer Aurel Stein, who purchased many of the manuscripts for the British Museum (Morgan & Walters, 2012). Paul Pelliot visited in 1908 and bought a set of manuscripts for the Bibliothèque nationale de France.

The following illustration shows on the left the entrance to the Mogao Caves. Most of the building is from the 20th Century. On the upper right is the statue of Hong Bian in the Library Cave. On the lower right is an impression of what the cave must have looked like in 1900.

Most of the manuscripts found at Mogao concerned Buddhism and were written in Chinese. However, some of the manuscripts related to other religions such as Manichaeism, Christianity, Judaism and Daoism. Many ancient languages other than Chinese were also represented: Sanskrit, Tibetan, Sogdian, Hebrew, and Old Uyghur.

Judaism

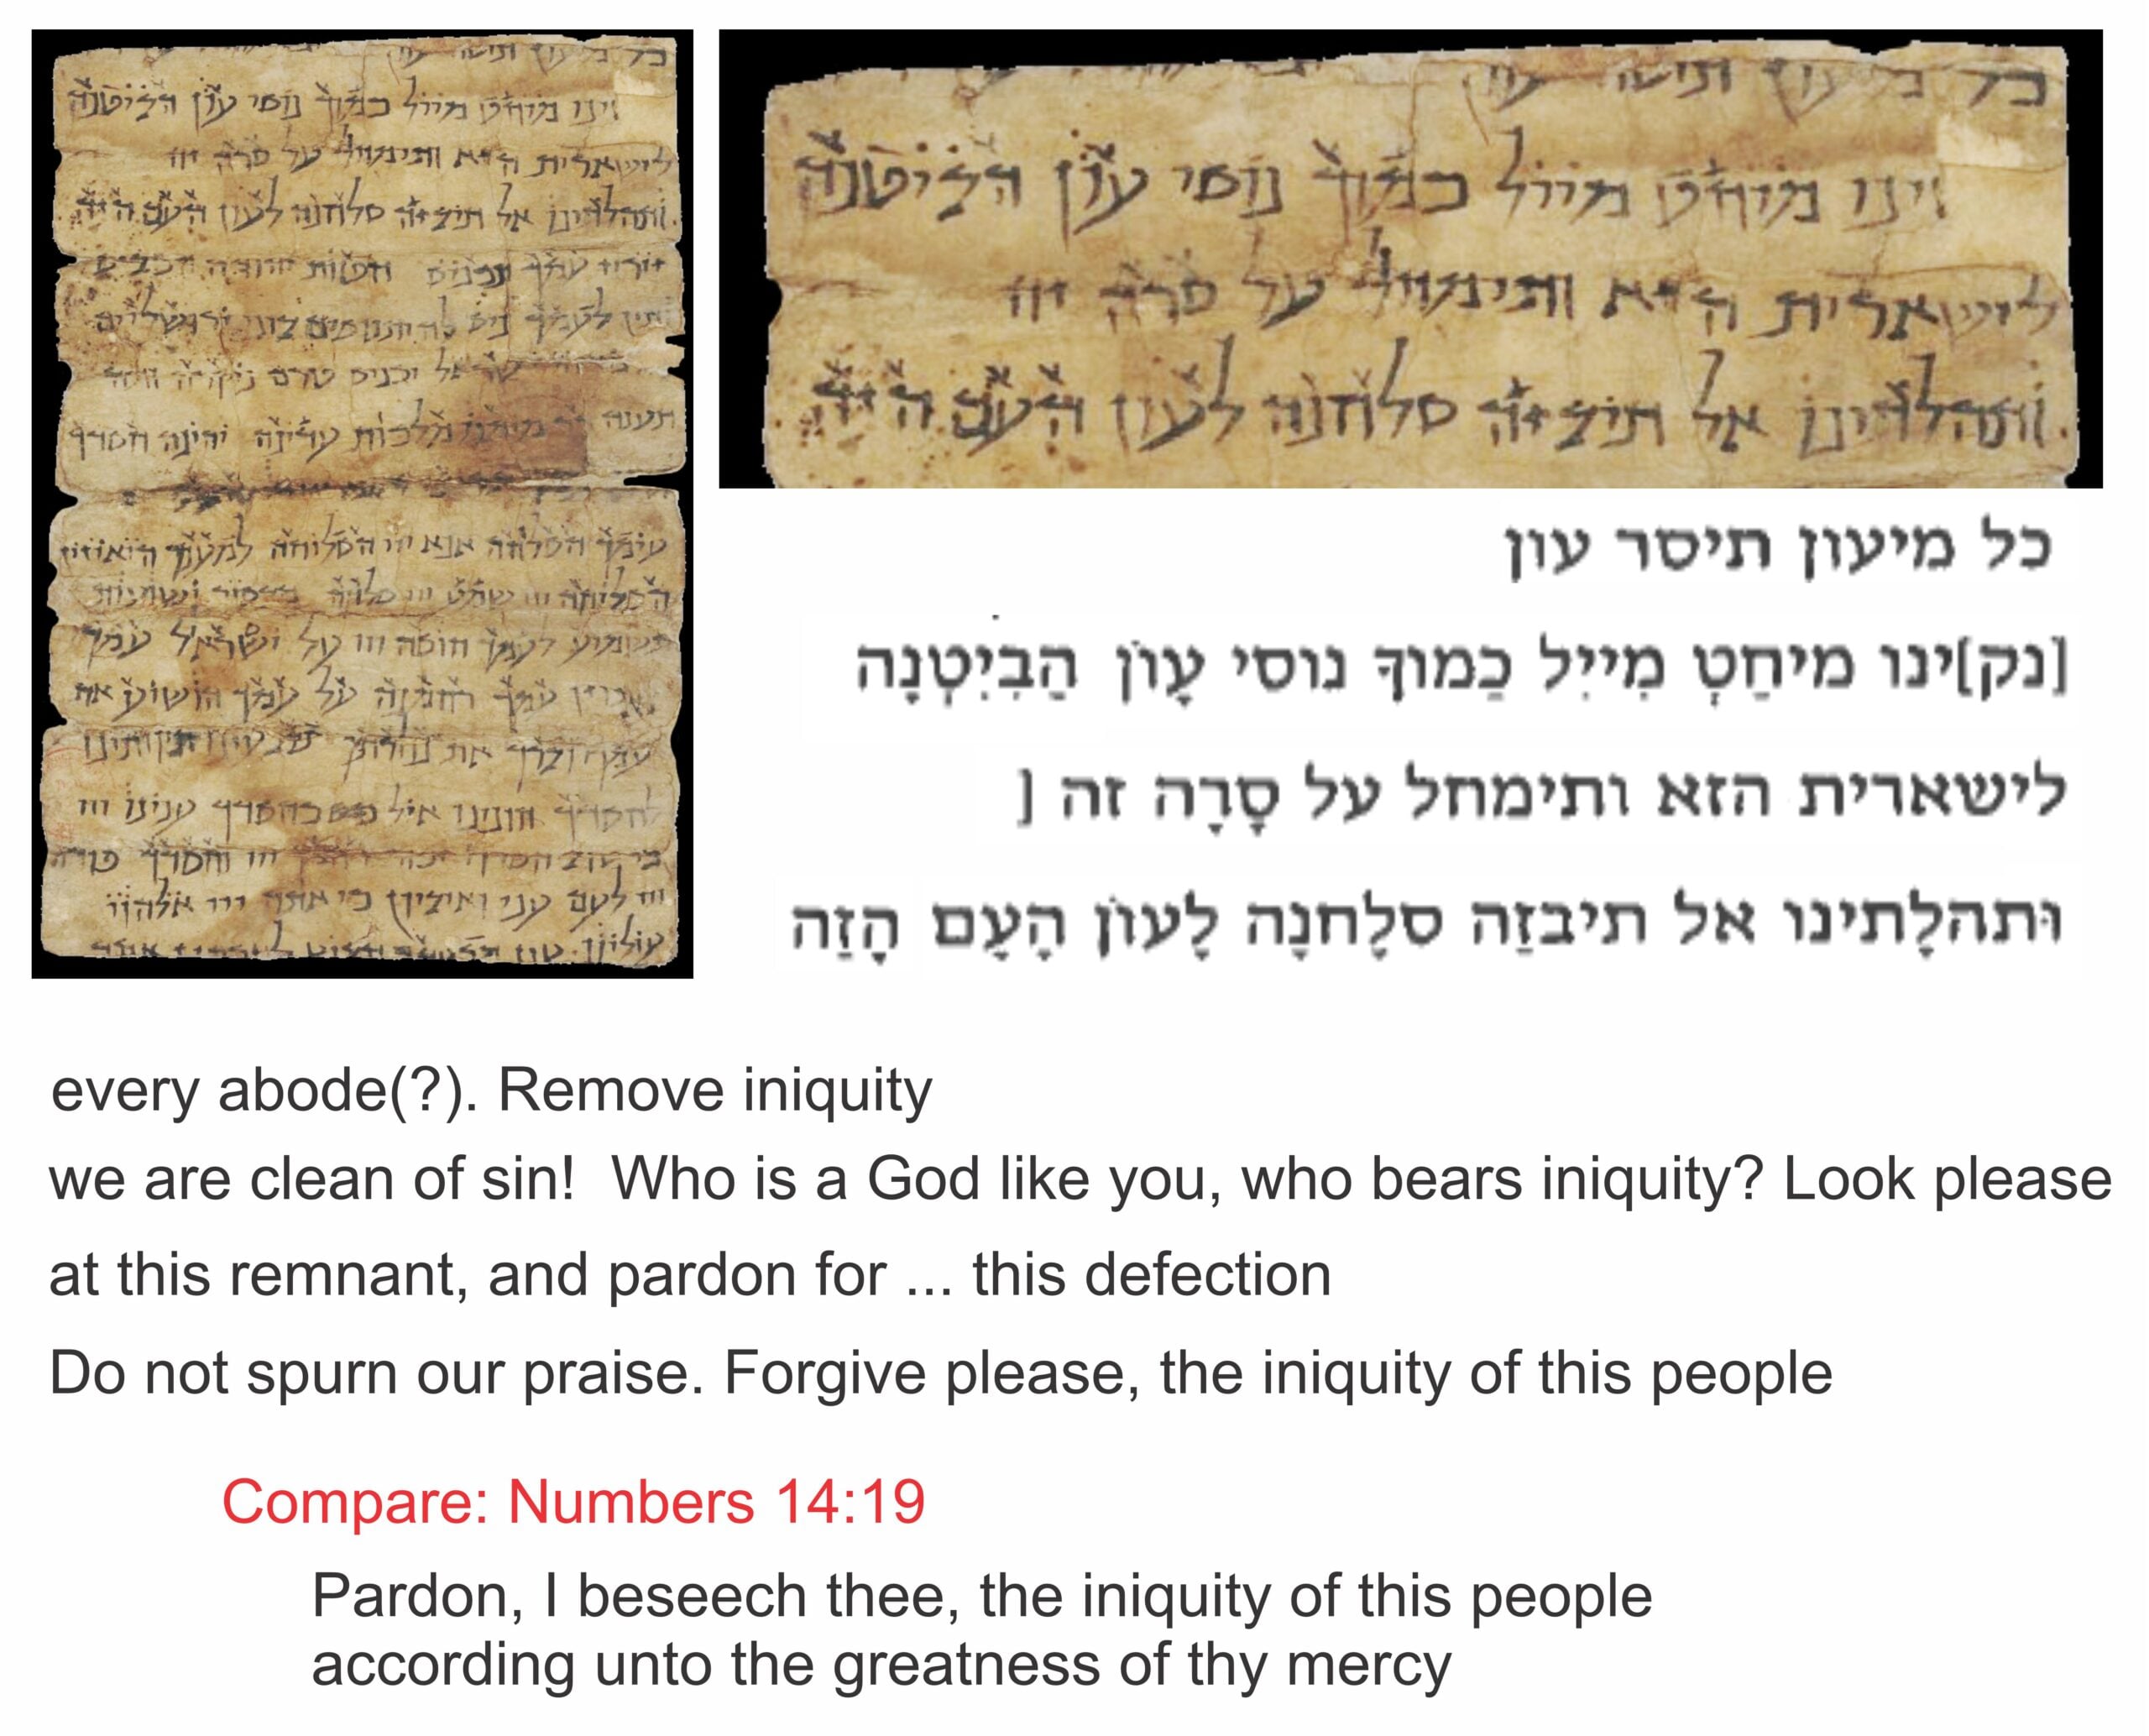
One of the manuscripts from the Library Cave is a Hebrew prayer for forgiveness (selihah). At one time it was folded up, perhaps so that it could be carried easily in a small container as an amulet to ward off evil. The text does not directly quote scripture but is very biblical in its wording. The following illustration shows the complete manuscript on the upper left. The photograph has been lightened to facilitate reading. On the upper right is an enlargement of the first 4 lines together with a transcription (Koller, 2024). The English translation of these 4 lines is below together with a quotation form the book of Numbers showing a similar style.

The manuscript is dated to around 800 CE. This and a few other Hebrew manuscripts from other stations on the Silk Road suggest that Jewish merchants were involved in the trade between China and the West. There may therefore have been Jews in China during the Tang dynasty or even earlier. A group of Jews in Kaifeng in central China petitioned the emperor to build a synagogue in 1163 CE (Berg, 2024). Their ancestors may have originally travelled to China over the Silk Roads. Their descendants still live today in China.


Zoroastrians

The religion of Zoroastrianism was established toward the end of the second Millenium BCE, and became the state religion of the main Persian Empires: the Achaemenid (559-331 BCE), Parthian (559 BCE – 331 BCE) and Sasanian (224–651 CE). Zoroastrian priests were generally called magi.

(i) Biblical Magi

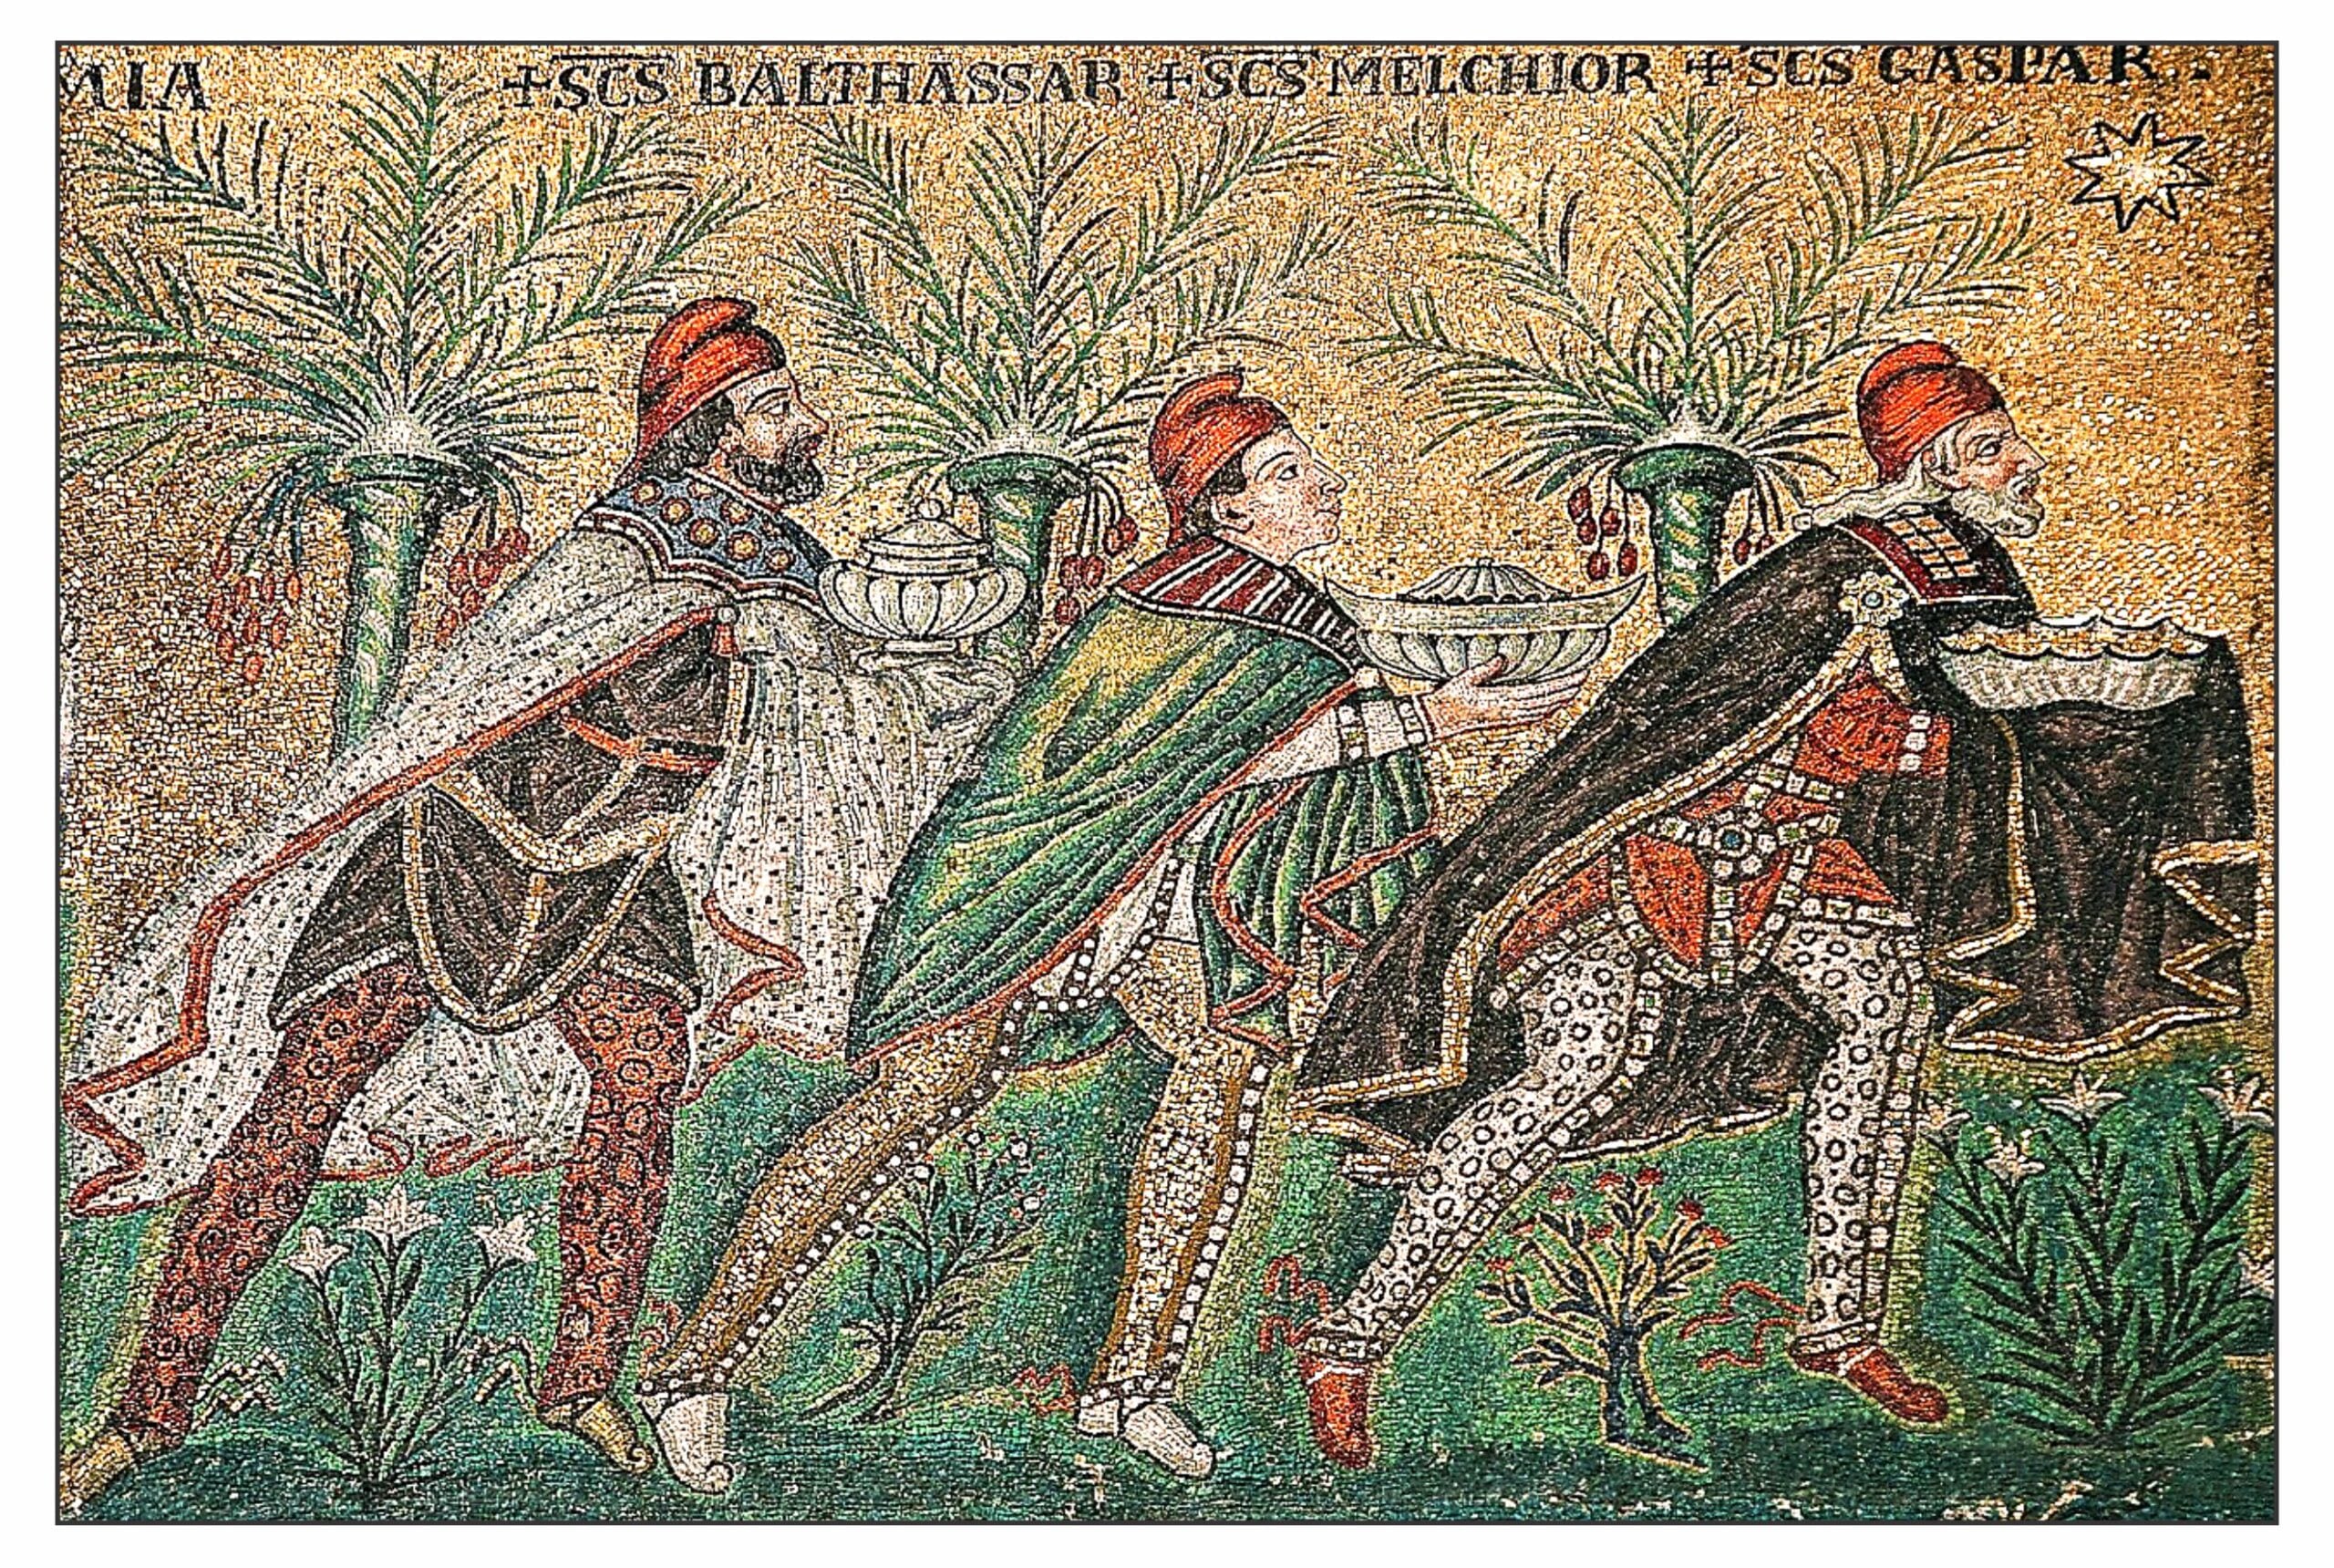
The Gospel of Matthew relates how three magi (translated as “wise men”) came from the East to visit the newborn Jesus in Bethlehem.

Now when Jesus was born in Bethlehem of Judaea in the days of Herod the king, behold, there came wise men from the east to Jerusalem,

Saying, Where is he that is born King of the Jews? for we have seen his star in the east, and are come to worship him. (Matthew 2: 1-2)

These wise men may have been Zoroastrian priests from Persia. If so, they would have travelled along the Silk Roads. The illustration below shows a mosaic representation of the magi from the Basilica of Sant’Apollinare Nuove in Ravenna (565 CE). The magi are shown in typical Persian clothing: flowing capes and Phrygian caps.

(ii) Mithraism

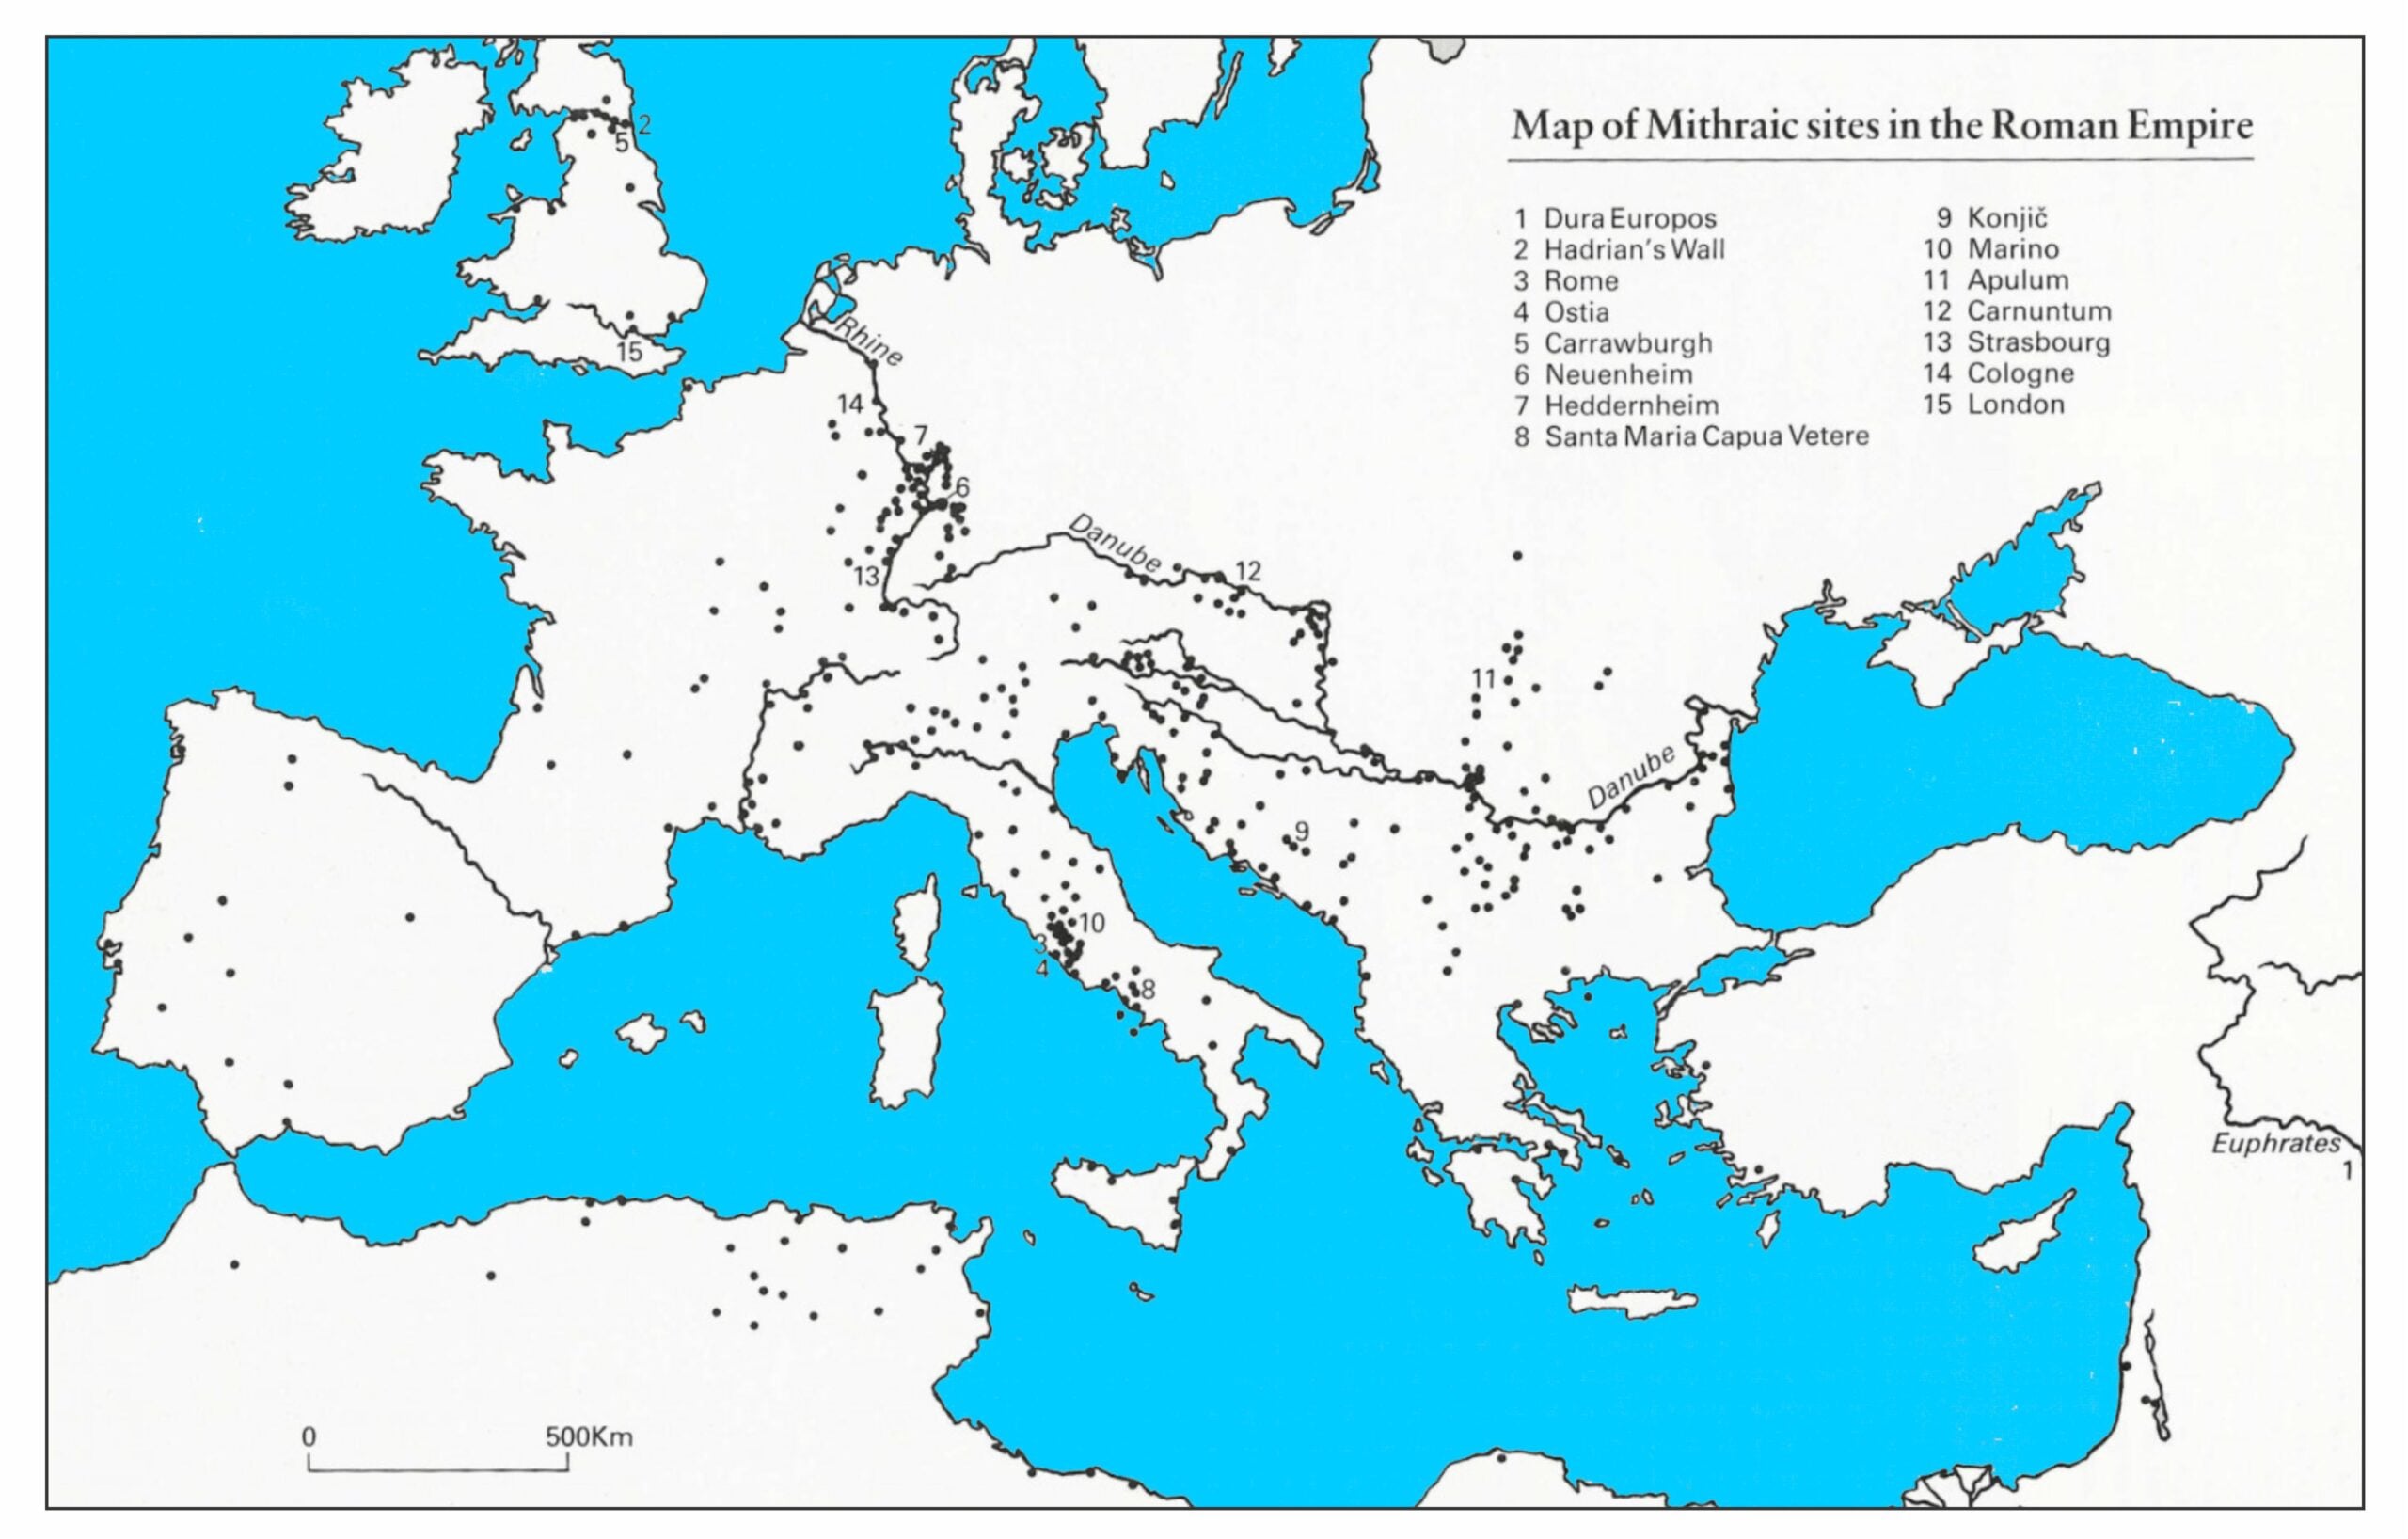
Mithraism was a Roman Mystery Cult focused on the God Mithras, one of the many Gods (yazata) worshipped in Zoroastrianism. The cult involved secret meetings in underground temples called Mithraea, archeological evidence for which has been found throughout the Roman Empire:

Mithraism was active from about 50 CE to about 300 CE. In the 4th Century CE Christianity was mandated as the sole state religion in the Roman Empire (Edict of Thessalonica, 380 CE). Thereafter Mithraism essentially vanished.

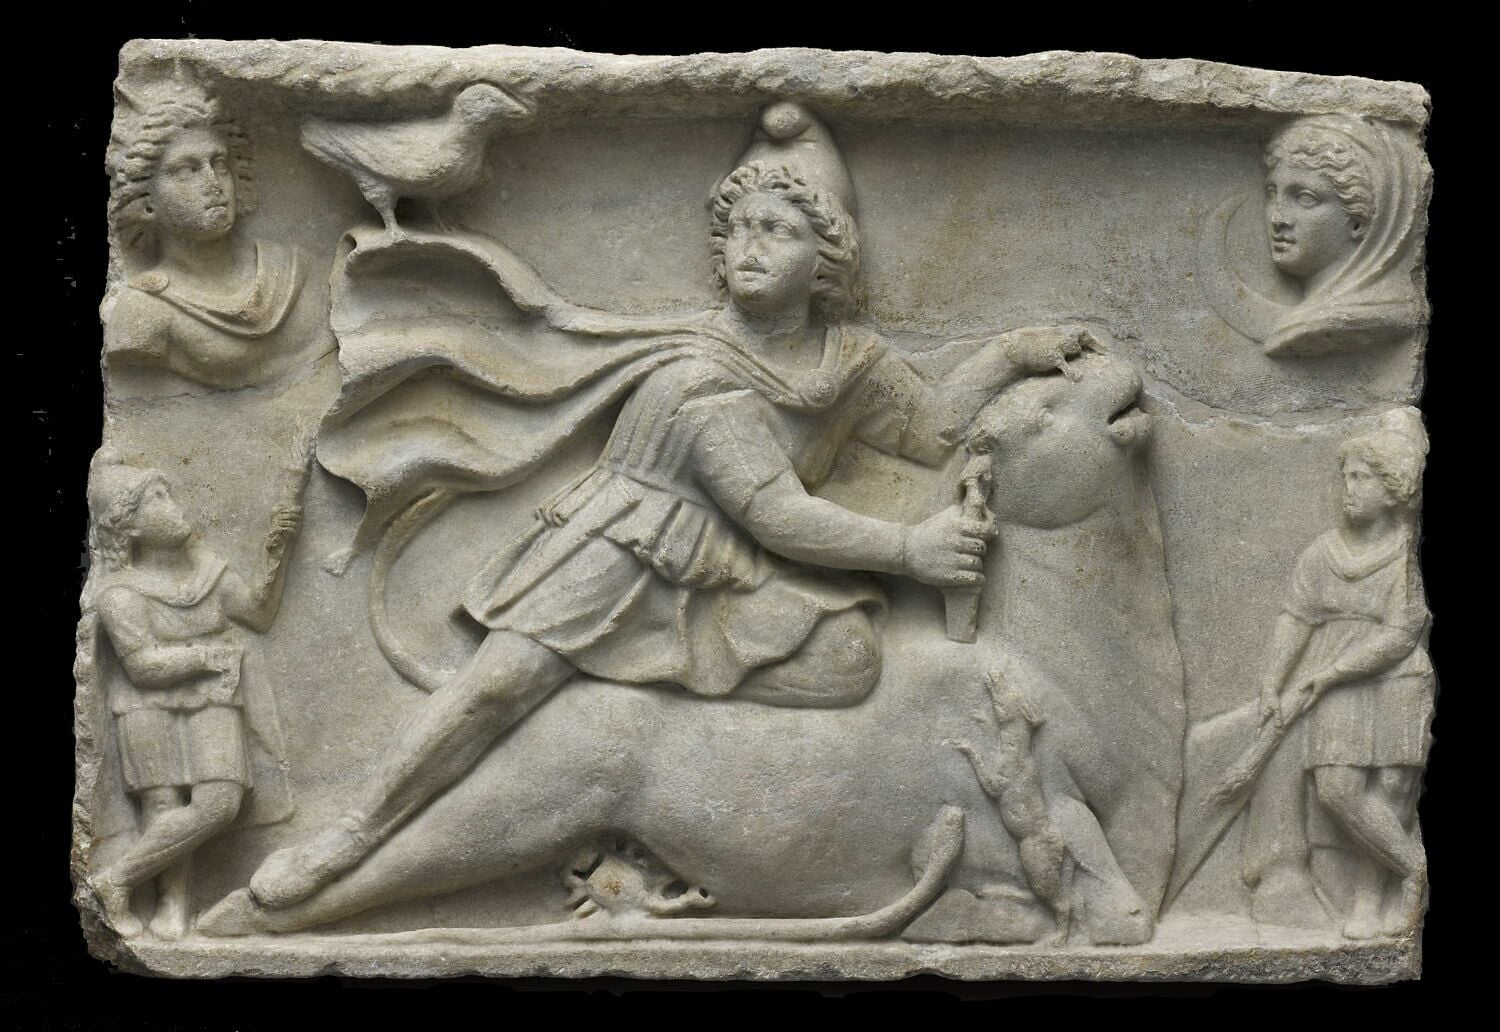
The Mithraeum was set up for a communal feast for the initiates, who were almost always men and mainly soldiers. One essential part of the temple was a fresco or sculpture of Mithras slaying a bull – the “tauroctony.” No one really understands what this sacrifice means. It might have something to do with redemption and salvation, much like the crucifix in a Christian church.

The iconography was stable across its many different locations. In the center, the God Mithras slays the bull. Above are representations of the sun and the moon, and below the bull is attacked by a crab, a snake and a dog. The following illustration shows a tauroctony from the 2nd Century CE unearthed from the Villa Borghese in Rome:   

The cult was originally believed to have been imported into the Roman Empire by soldiers who had fought in the Parthian wars, a series of conflicts occurring from 54 BCE to 217 CE, and who had thereby been exposed to the Gods of Zoroastrianism. However, there are relatively few Mithraea in the Eastern reaches of the Empire. And there is no evidence that the worship of Mithra in Persia involved any of the apparent rituals that occurred in the Roman Mithraea. Some have therefore suggested that the cult was a Roman invention (e.g. Stoll, 2022). Indeed, some of the earliest Mithraea are concentrated near the city of Rome (Chalupa, 2016), Nevertheless, the cult was devoted to one of the Zoroastrian gods, and most of the early descriptions of the cult acknowledged its Persian origins (Boyce et al, 1991, pp 468-490).

One possibility is that Roman Mithraism allowed its cult members to embrace an “otherness” and make themselves distinct from their fellows:

the imagery of Mithras dressed in the Persian garment and soft shoes with Phrygian cap on top of his curly hair alluded to the Greek topoi of Persians who were Rome’s ‘exotic other’ and ‘fiercest foe’. Such an iconography enabled the Roman Mithraists to depict their god as a foreign deity and to identify themselves as those Roman elites who had the knowledge of worshiping the foreign god. The Oriental imagery of Mithras created a boundary for Mithraic brotherhood and distinguished the cultic community from other forms of religiosity and religious groups in the wider cultural and religious boundaries of Rome. Whatever its origin, the Roman mystery cult of Mithras strongly relied on Roman attitudes and romantic visions of Persia and the Parthians in particular. (Mahzjoo, 2024).


(iii) Sogdians

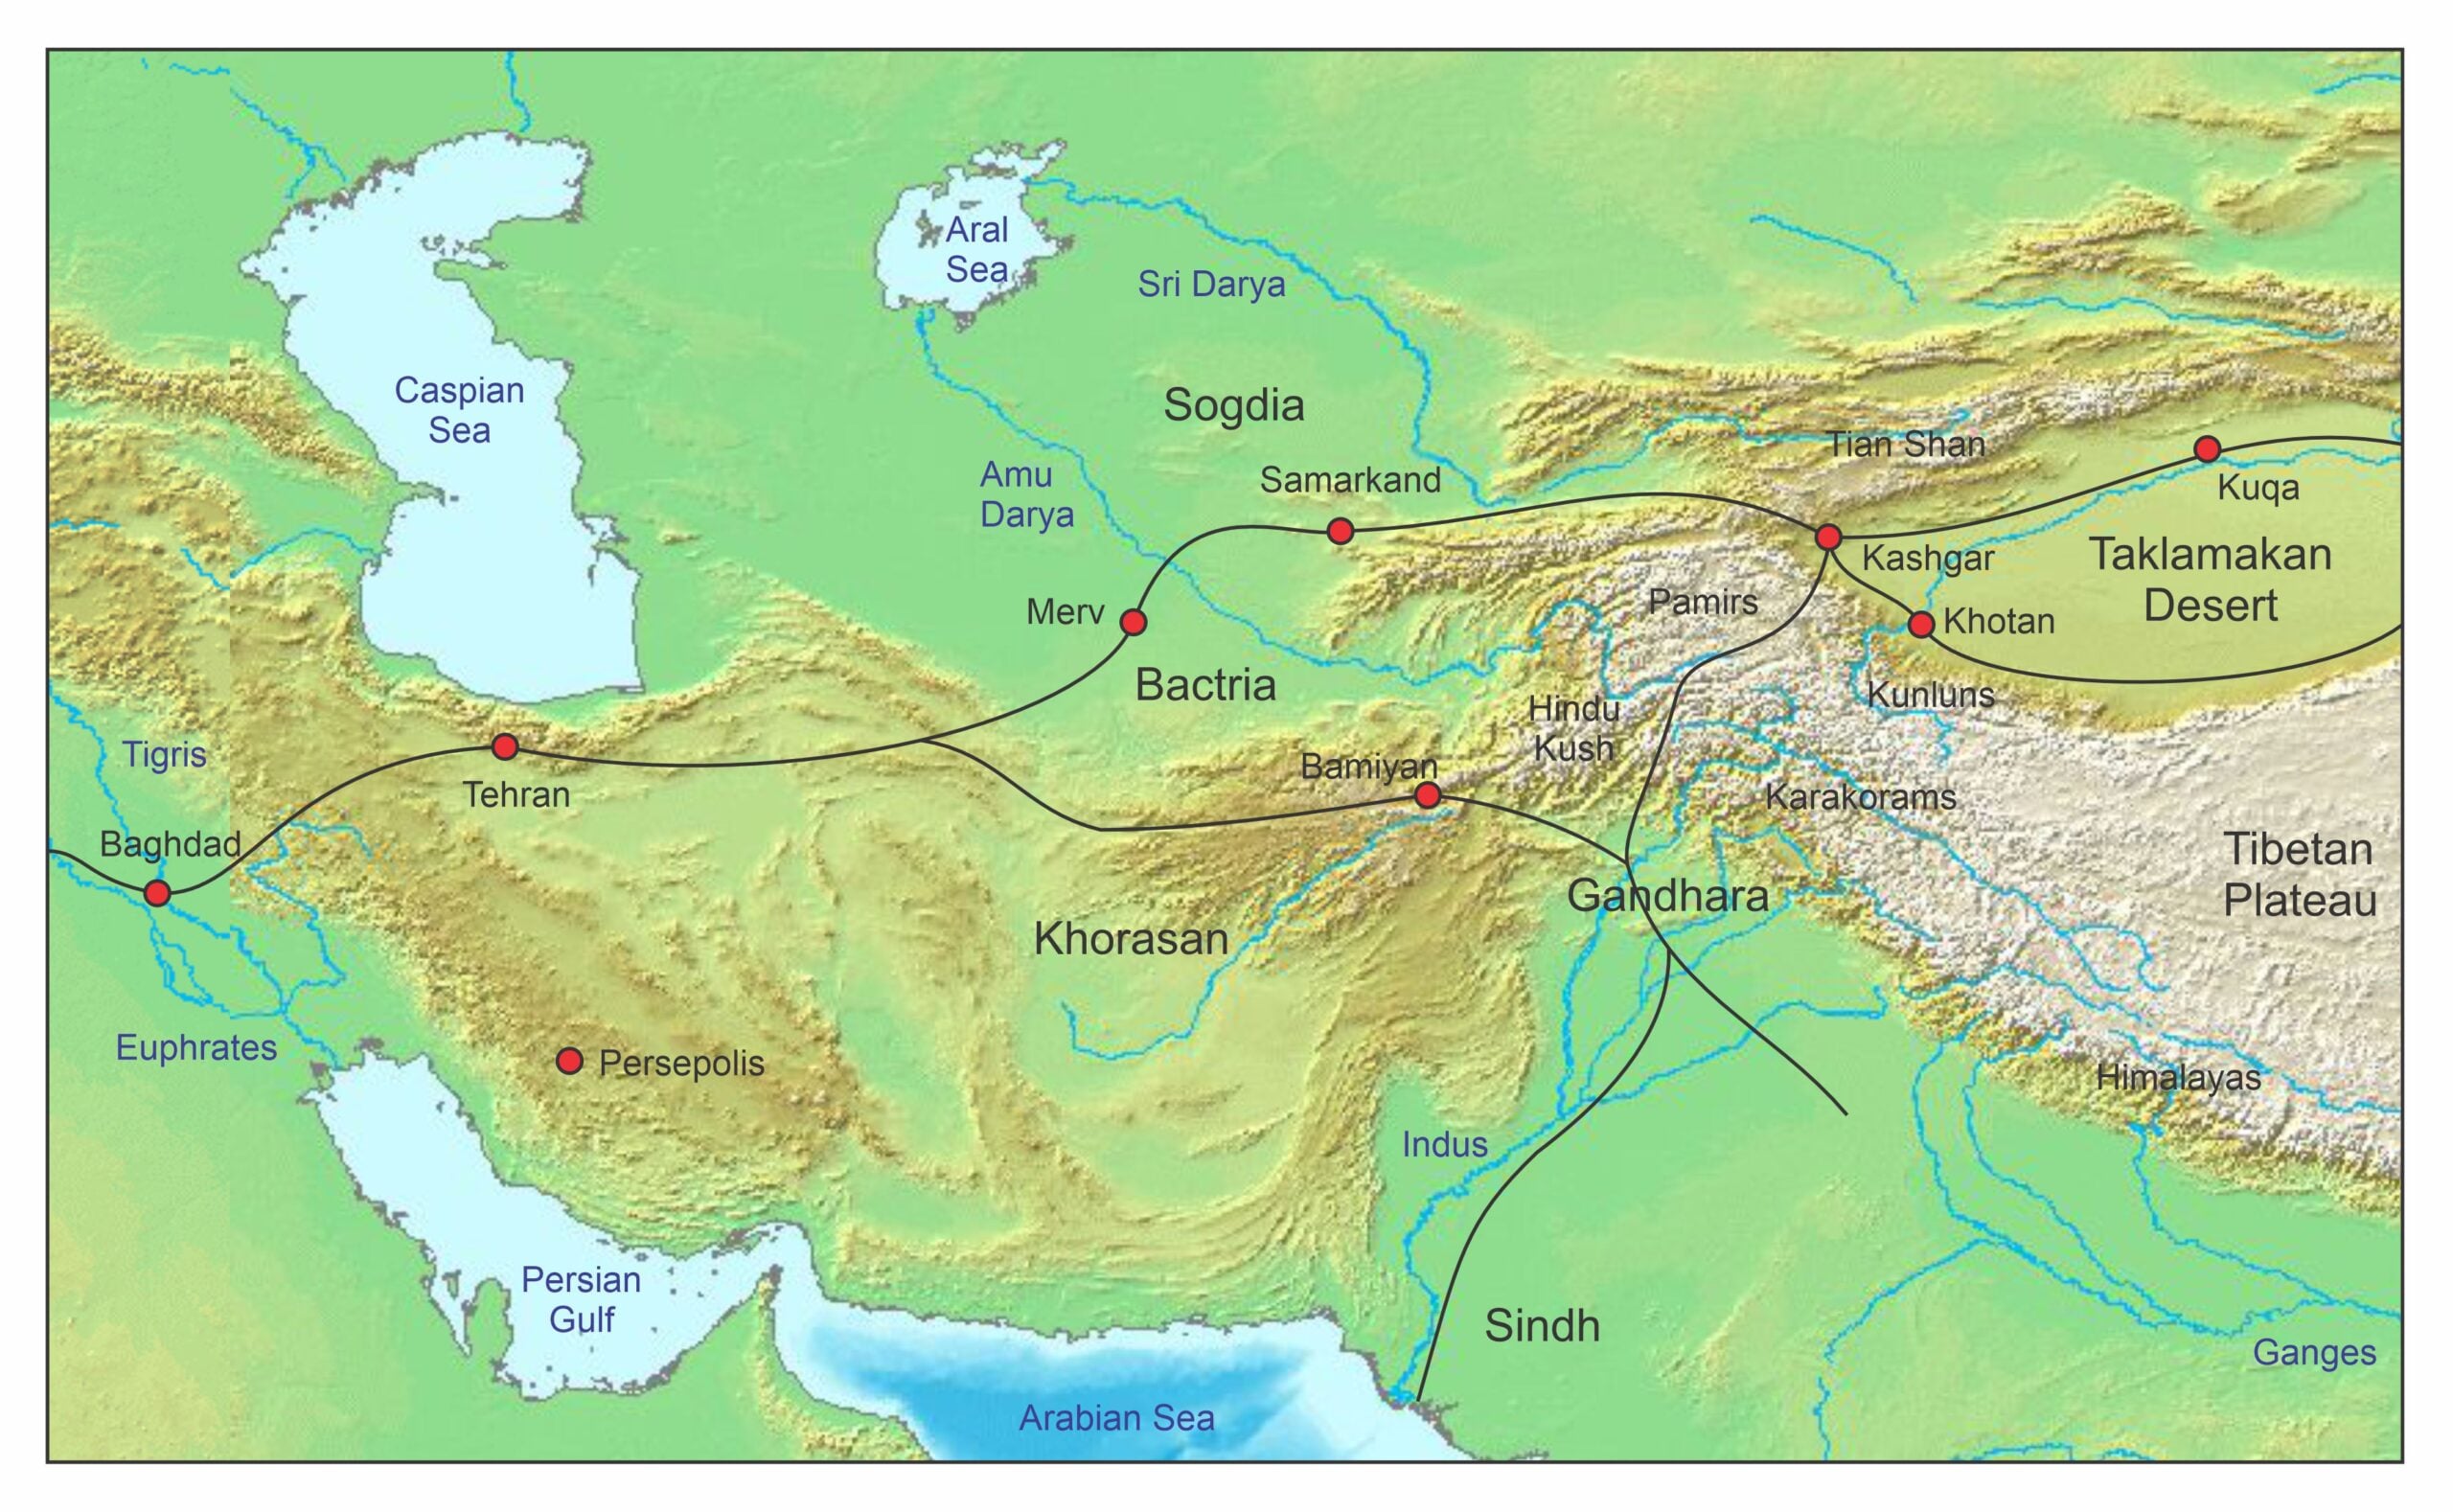
At the time when trading was at its height, the main middlemen on the Silk Roads were Sogdian merchants (Pin Lyu, 2024). Sogdia was the name for the area of land between the Amu Darya (or Oxus) and the Sri Darya Rivers. Its capital was Samarkand. The following map shows the location of Sogdia in Central Asia. The black lines show several of the Silk Roads:

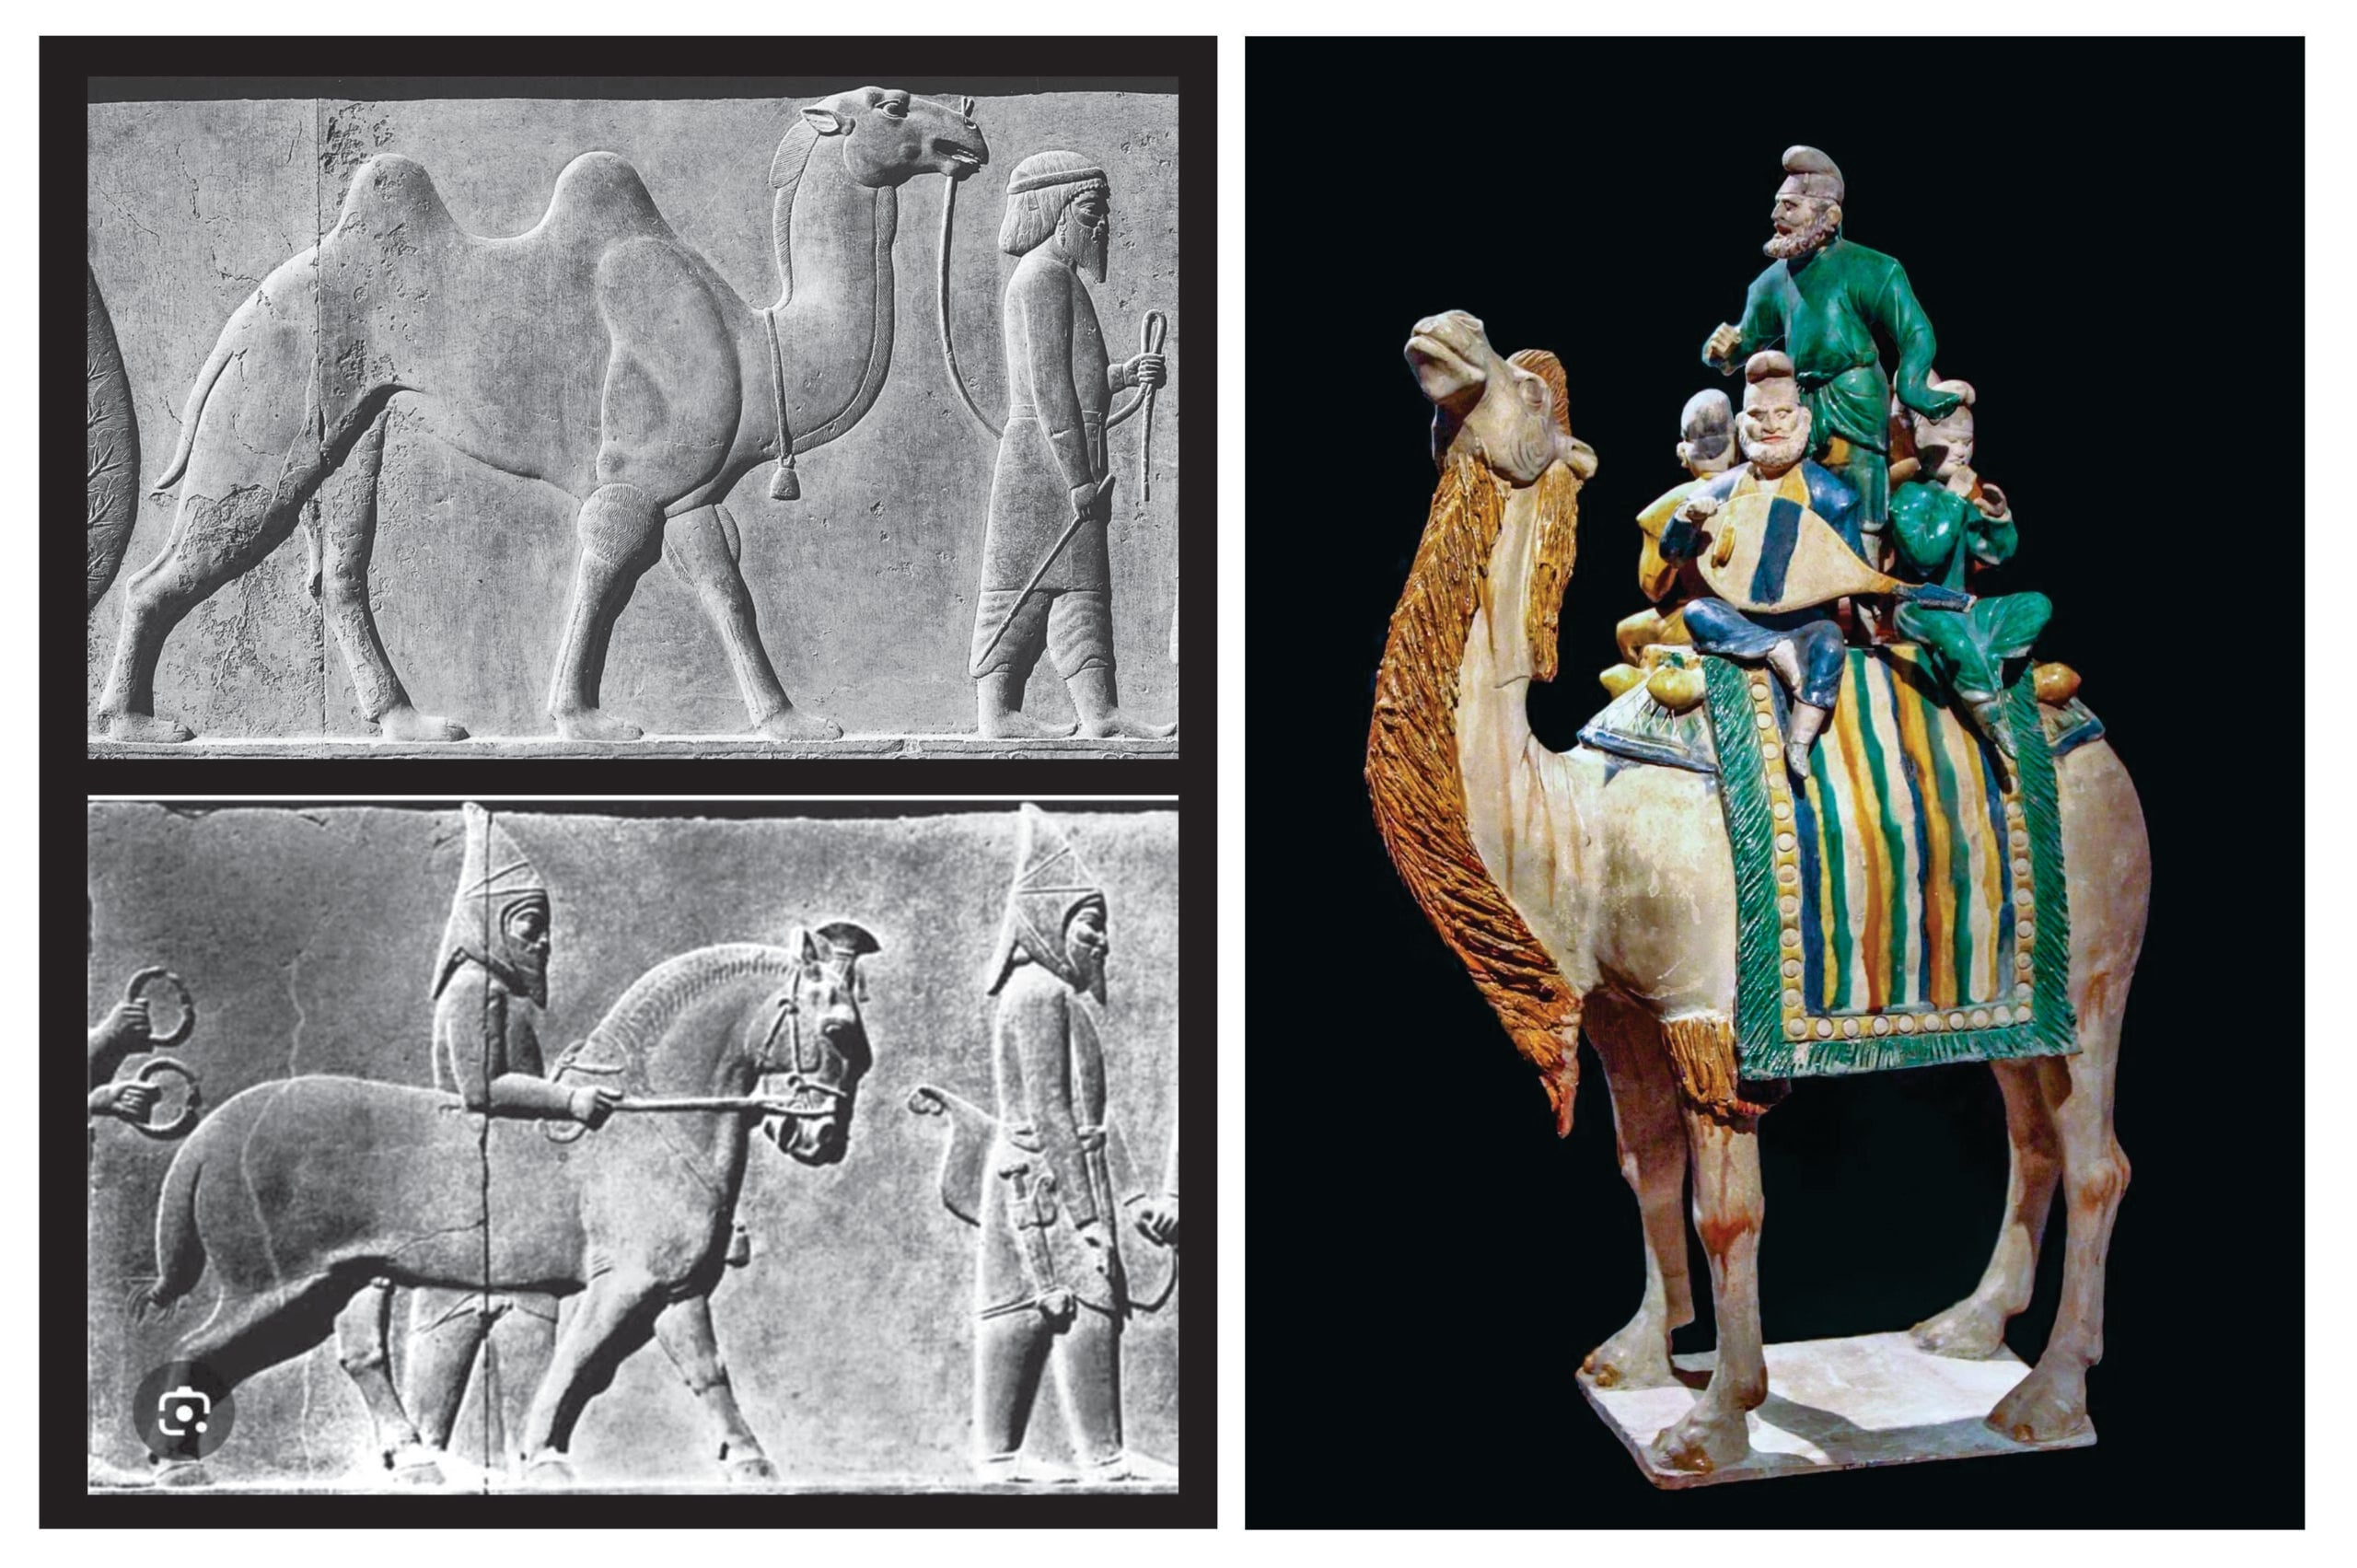
The Sogdians were descendants of the ancient Scythians. At the time of the Achaemenid Empire, when they were known as Saka, they paid tribute to the Persian Emperor in the form of camels and horses.

During the time of the Sasanian Empire, Sogdia was at the eastern limits of the empire and practiced Zoroastrianism (Grenet, 2015). When the empire was invaded by the Muslims, these frontier regions were able to maintain their religious practices for several centuries.

During the Abbasid Caliphate the Sogdians traded extensively with the Chinese and established large merchant colonies in cities of northern China.

The following illustration shows on the left two bas-relief representations of Saka bringing camels and horses to the Emperor at Persepolis (6th-5th Century BCE). On the right is a Tang dynasty porcelain statuette showing a group of Sogdian musicians on a camel. This was found in Xi’an and dates to 723 CE. 

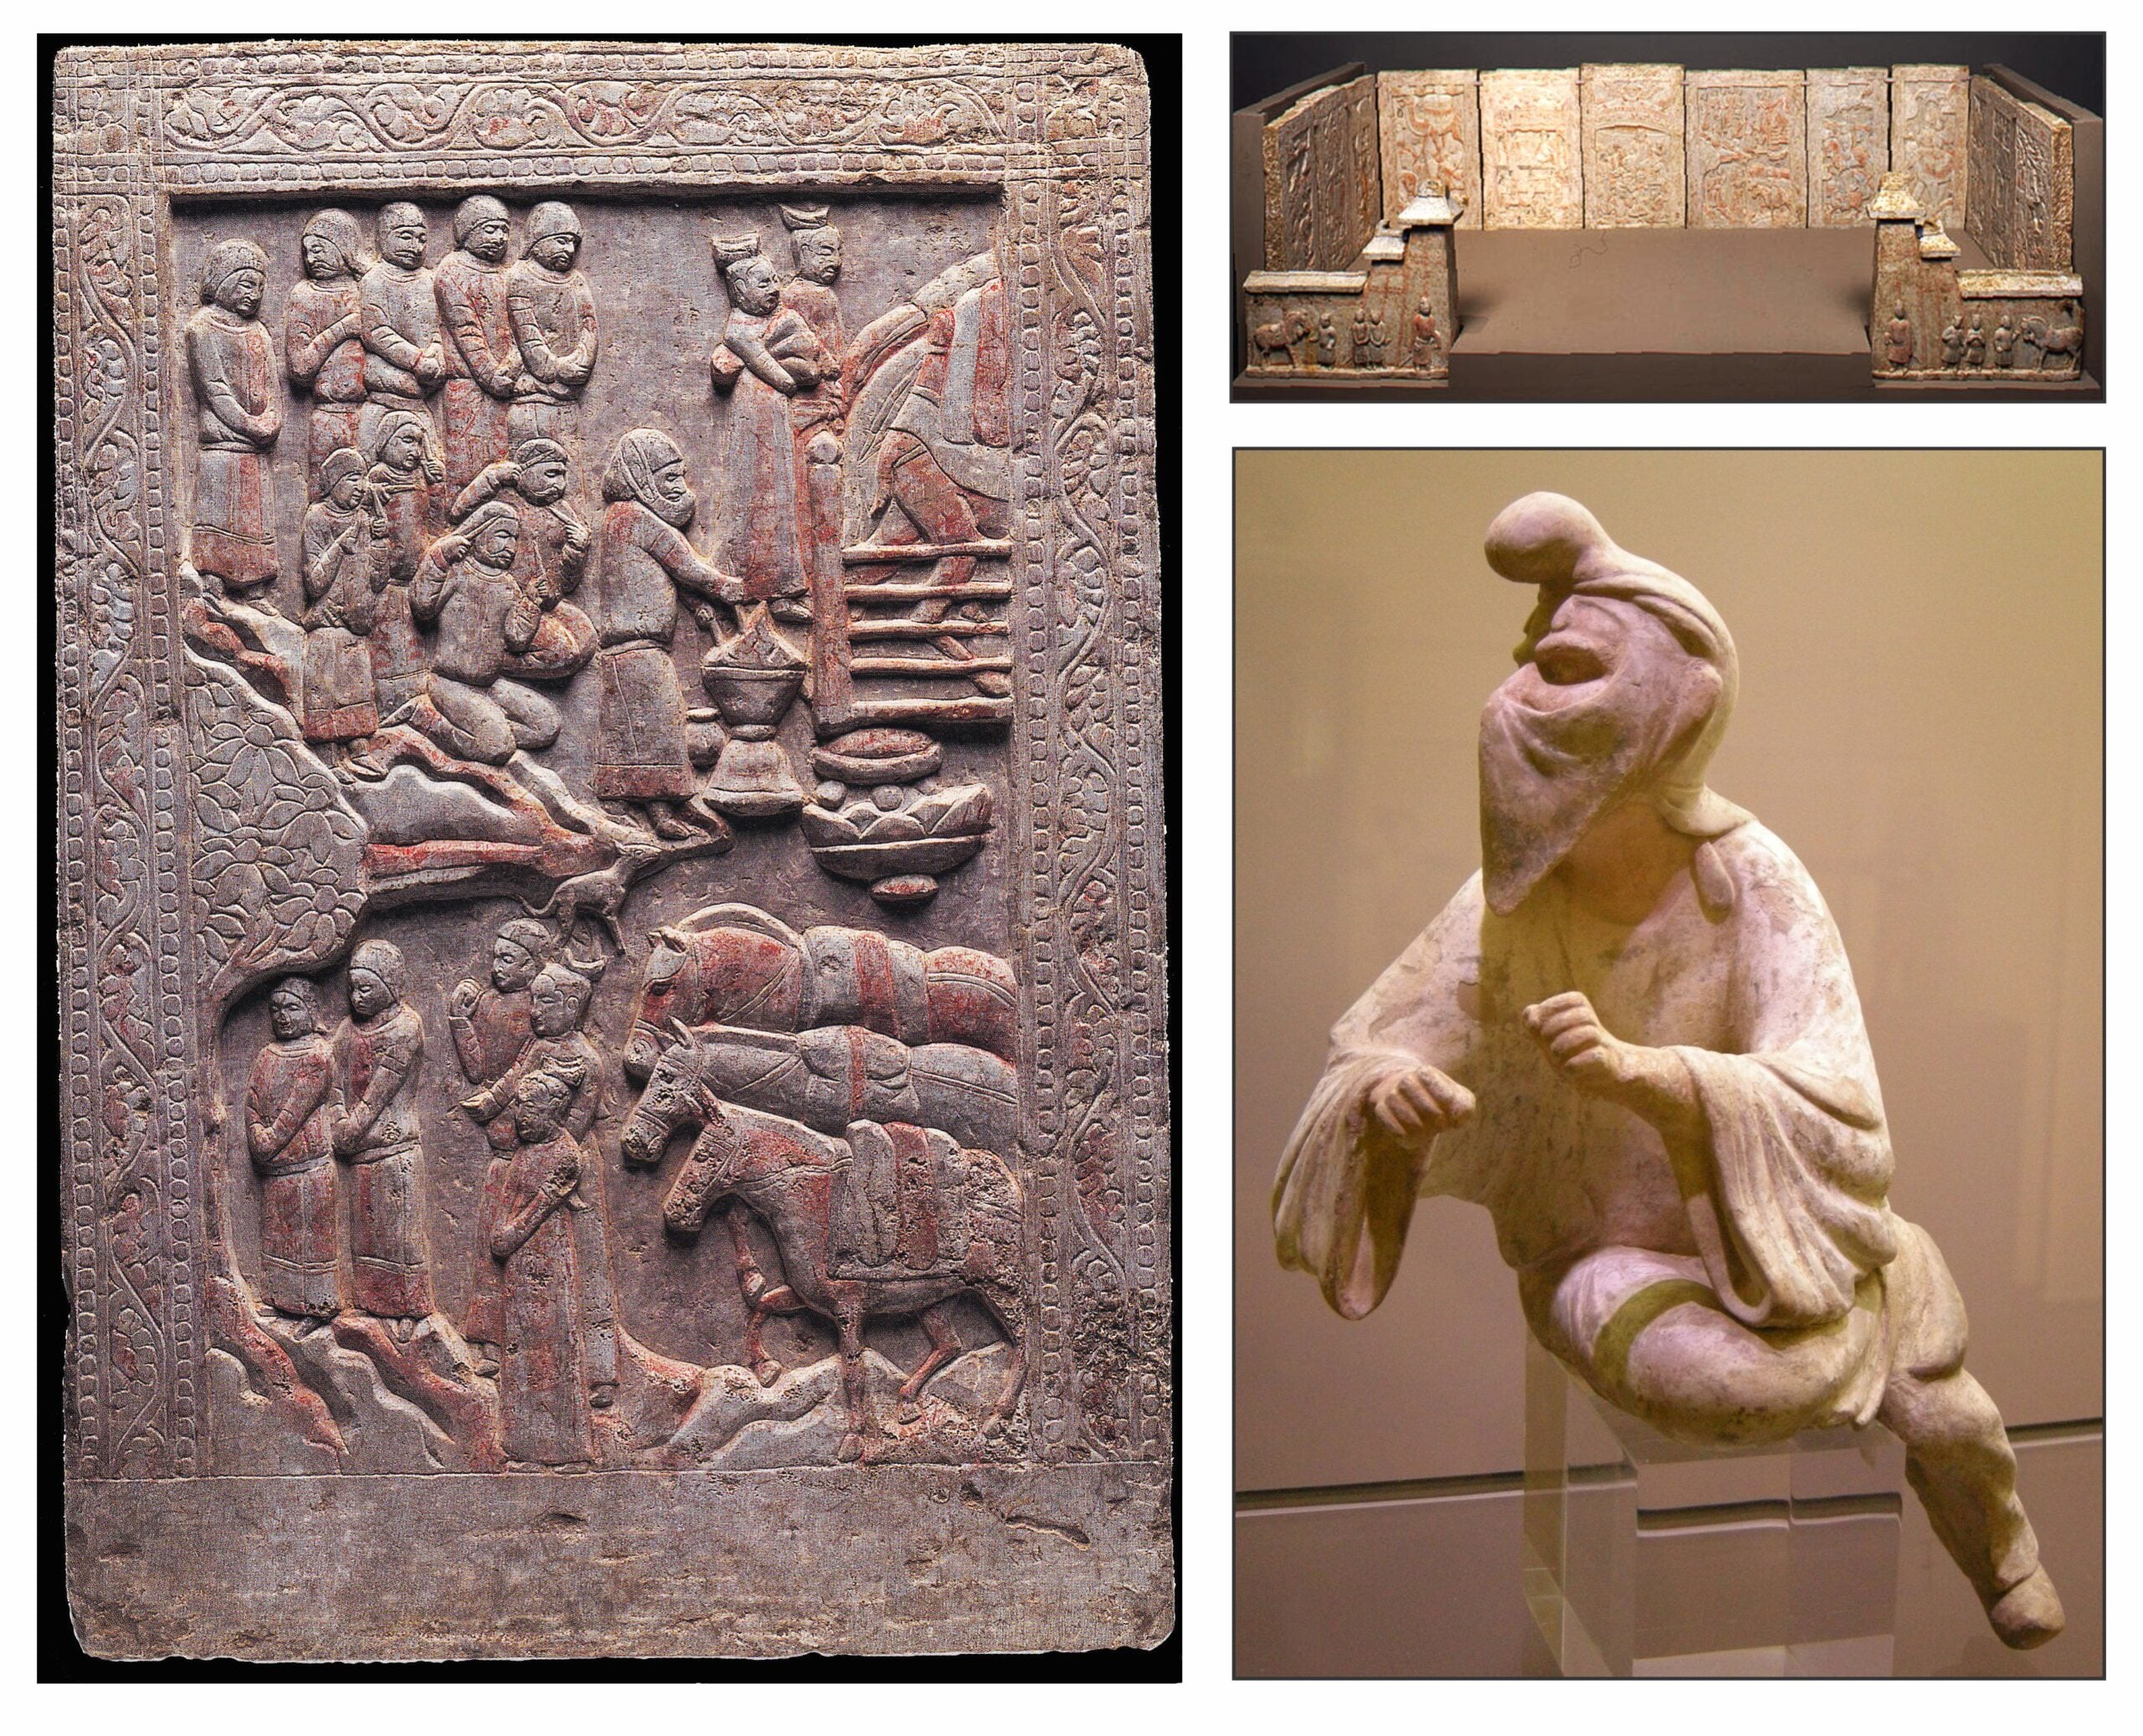
Zoroastrian funerary practices mandated that the corpse should not be allowed to pollute either the air or the land. Neither cremation nor burial was possible. Zoroastrians typically laid the corpse out on a stone bed and allowed vultures to strip the flesh from the bones. In China, Zoroastrians compromised by constructing closed tombs within which the deceased was laid out on a funerary couch and allowed to decay above ground. If the deceased was a rich merchant, this funerary bed could be quite ornate. The following illustration shows on the left a carving from a 6th Century Zoroastrian funerary couch in Northern China, now in the Miho Museum in Japan. The upper half of the carving shows a Zoroastrian priest caring for the sacred fire during the funeral service for the deceased. He is recognized by the face mask that prevents him from contaminating the fire with his mortal breath. The mourners are behind the priest. A camel is recognized to the right of the sacred fire, and several pack horses are seen below. The upper right of the illustration shows how the complete funerary couch was set up.

The lower right shows a small ceramic statuette of a Zoroastrian priest with a face mask. Although he is sometimes considered a camel driver, he is more likely a priest tending to the sacred fire. The face mask is just too typical. The statuette was found in northern China and dates to the 8th Century CE.


Buddhism

Gautama Buddha lived in the northeastern region of India in the 6th or 5th Century BCE. After his death his followers taught the new dharma throughout the Indian subcontinent. The Mauryan Empire (320 BCE–185 BCE) expanded to incorporate Greco-Persian lands in what is now Pakistan and Afghanistan. Ashoka (304–232 BCE), the third Mauryan Emperor, promoted Buddhist thought throughout his domain. 

(i) Gandhara

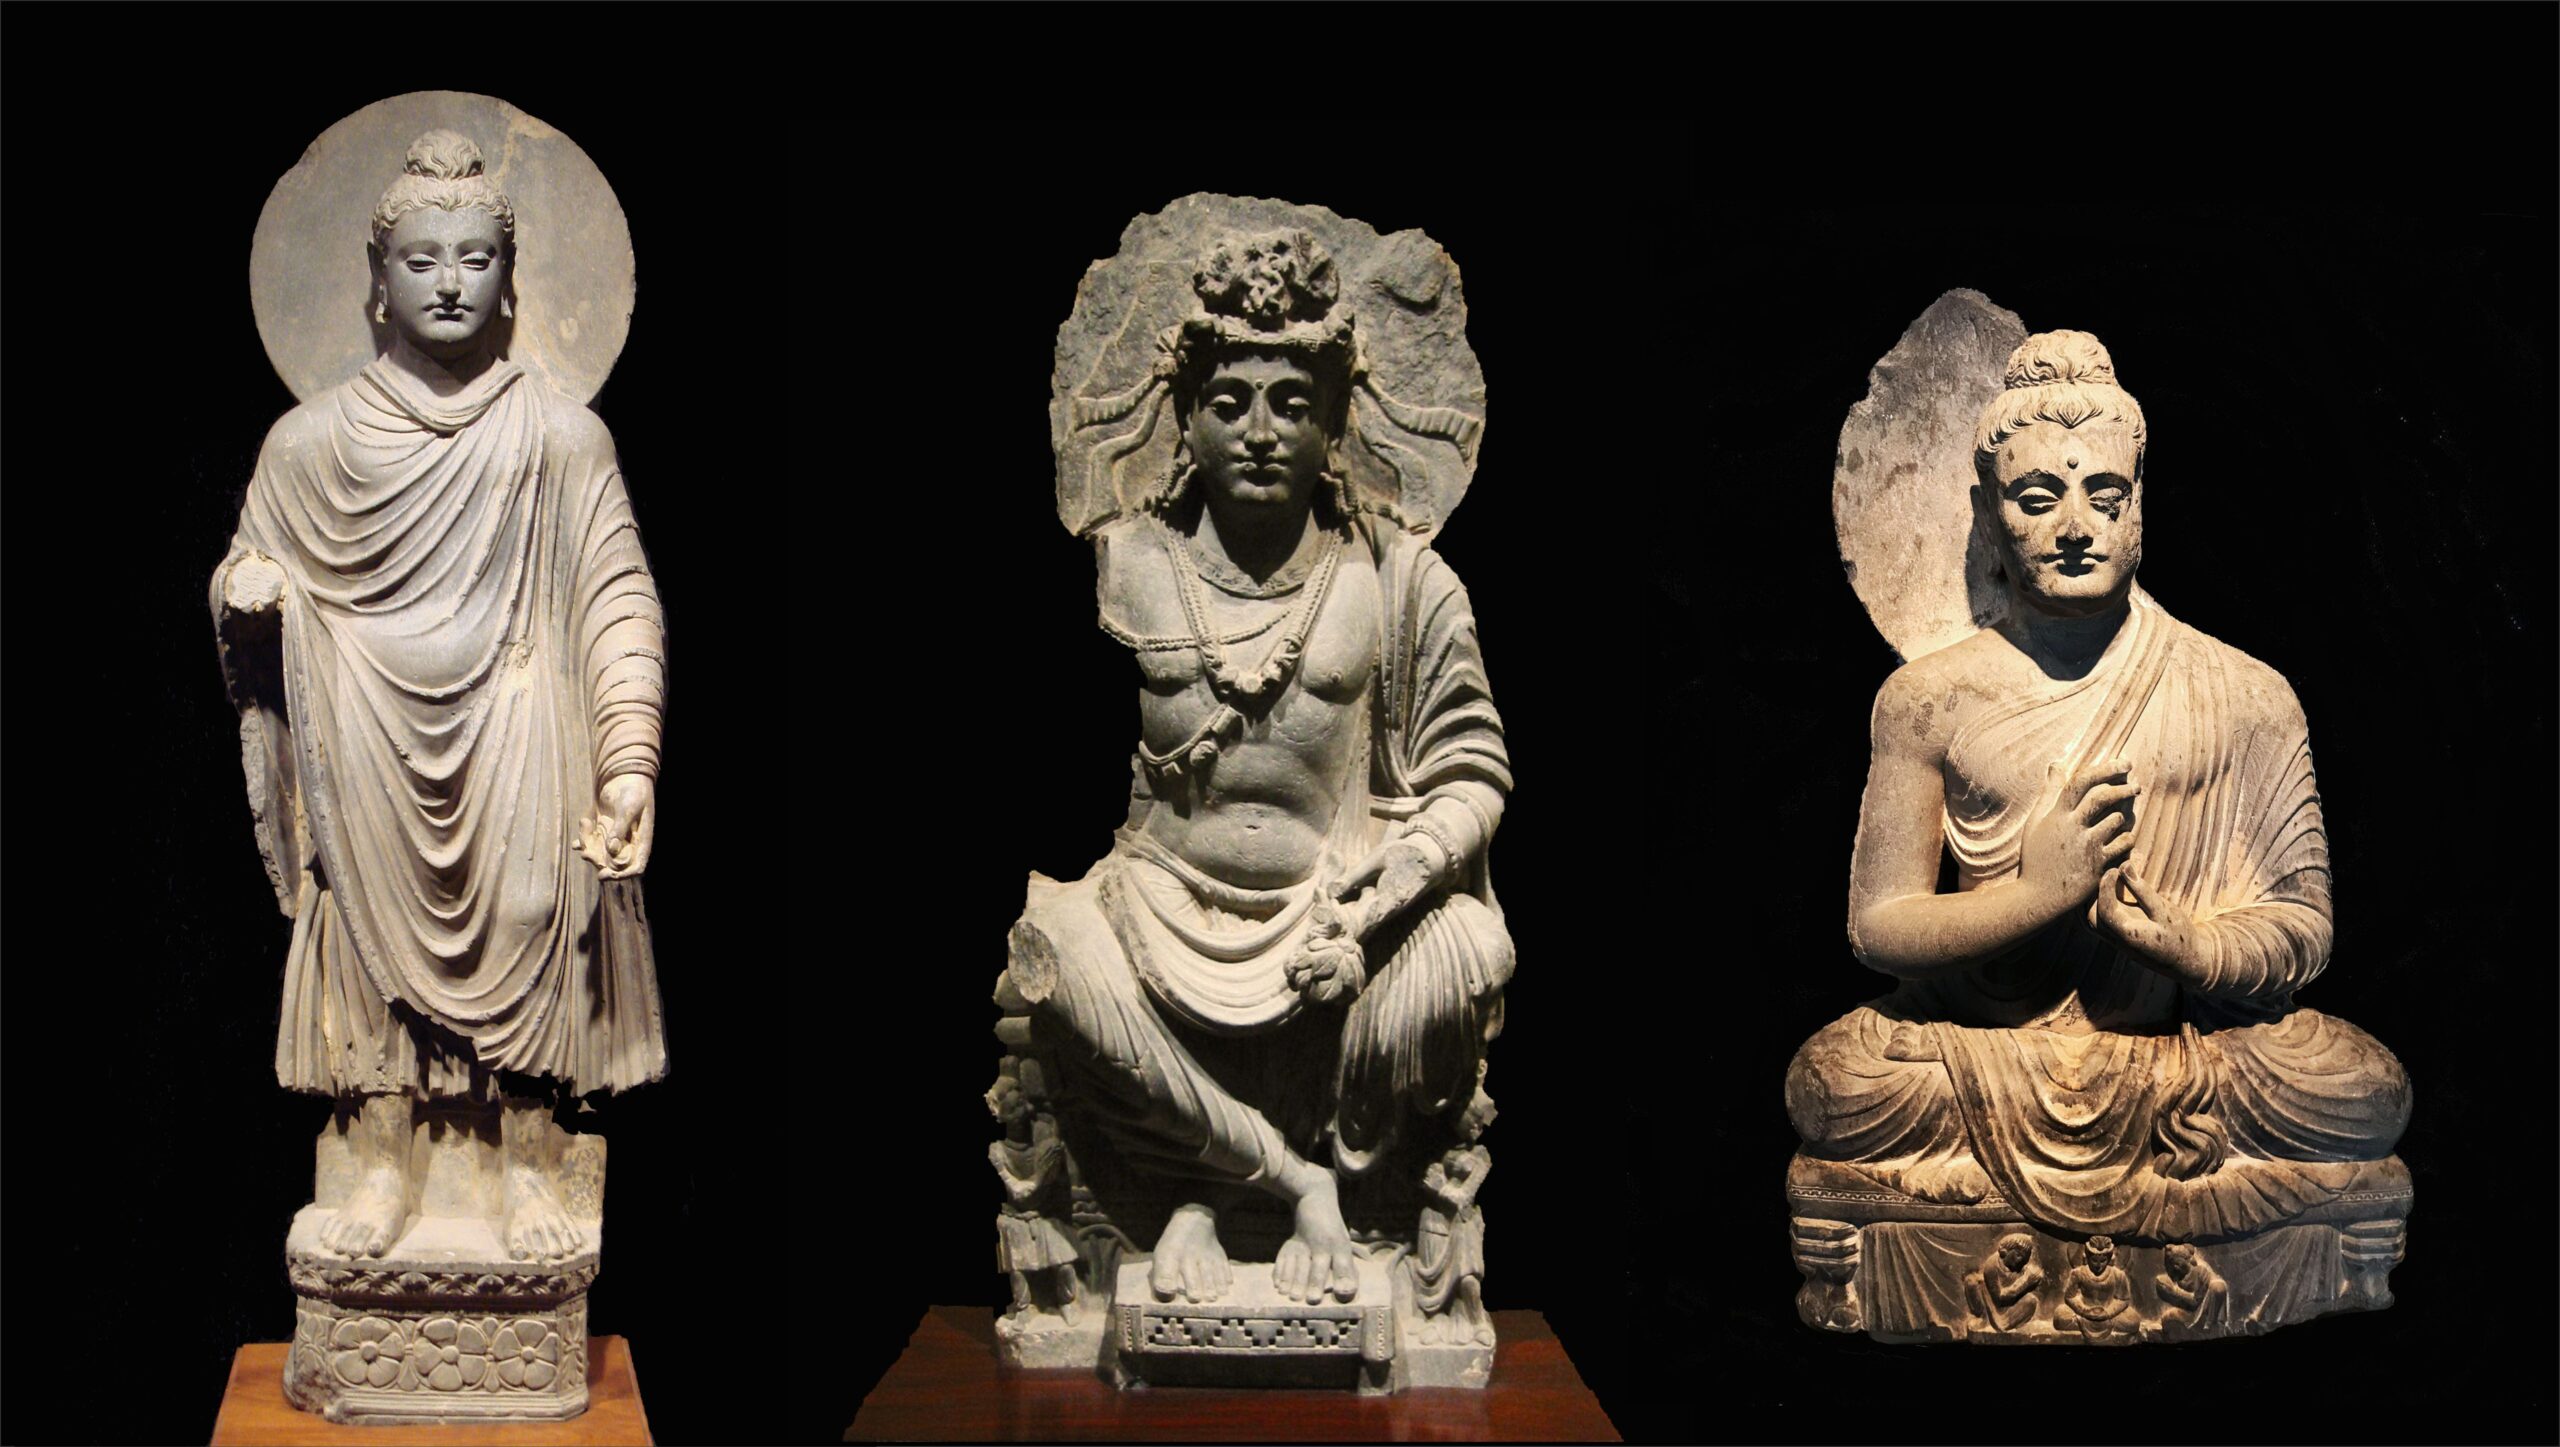
Few representations of the Buddha occur form the first centuries of the new religion. Since the teaching proclaimed that the everyday world was transient and misleading, artistic representations may have been considered unworthy. This changed when the faithful encountered artists of the Greco-Persian world in a region of northwest India called Gandhara. Realistic sculptures of the Buddha and his disciples proliferated. The following illustrations shows sculpture of the Buddha made in the Gandhara from the 1st, 2nd and 5th Centuries CE:


(ii) Colossal Buddhas

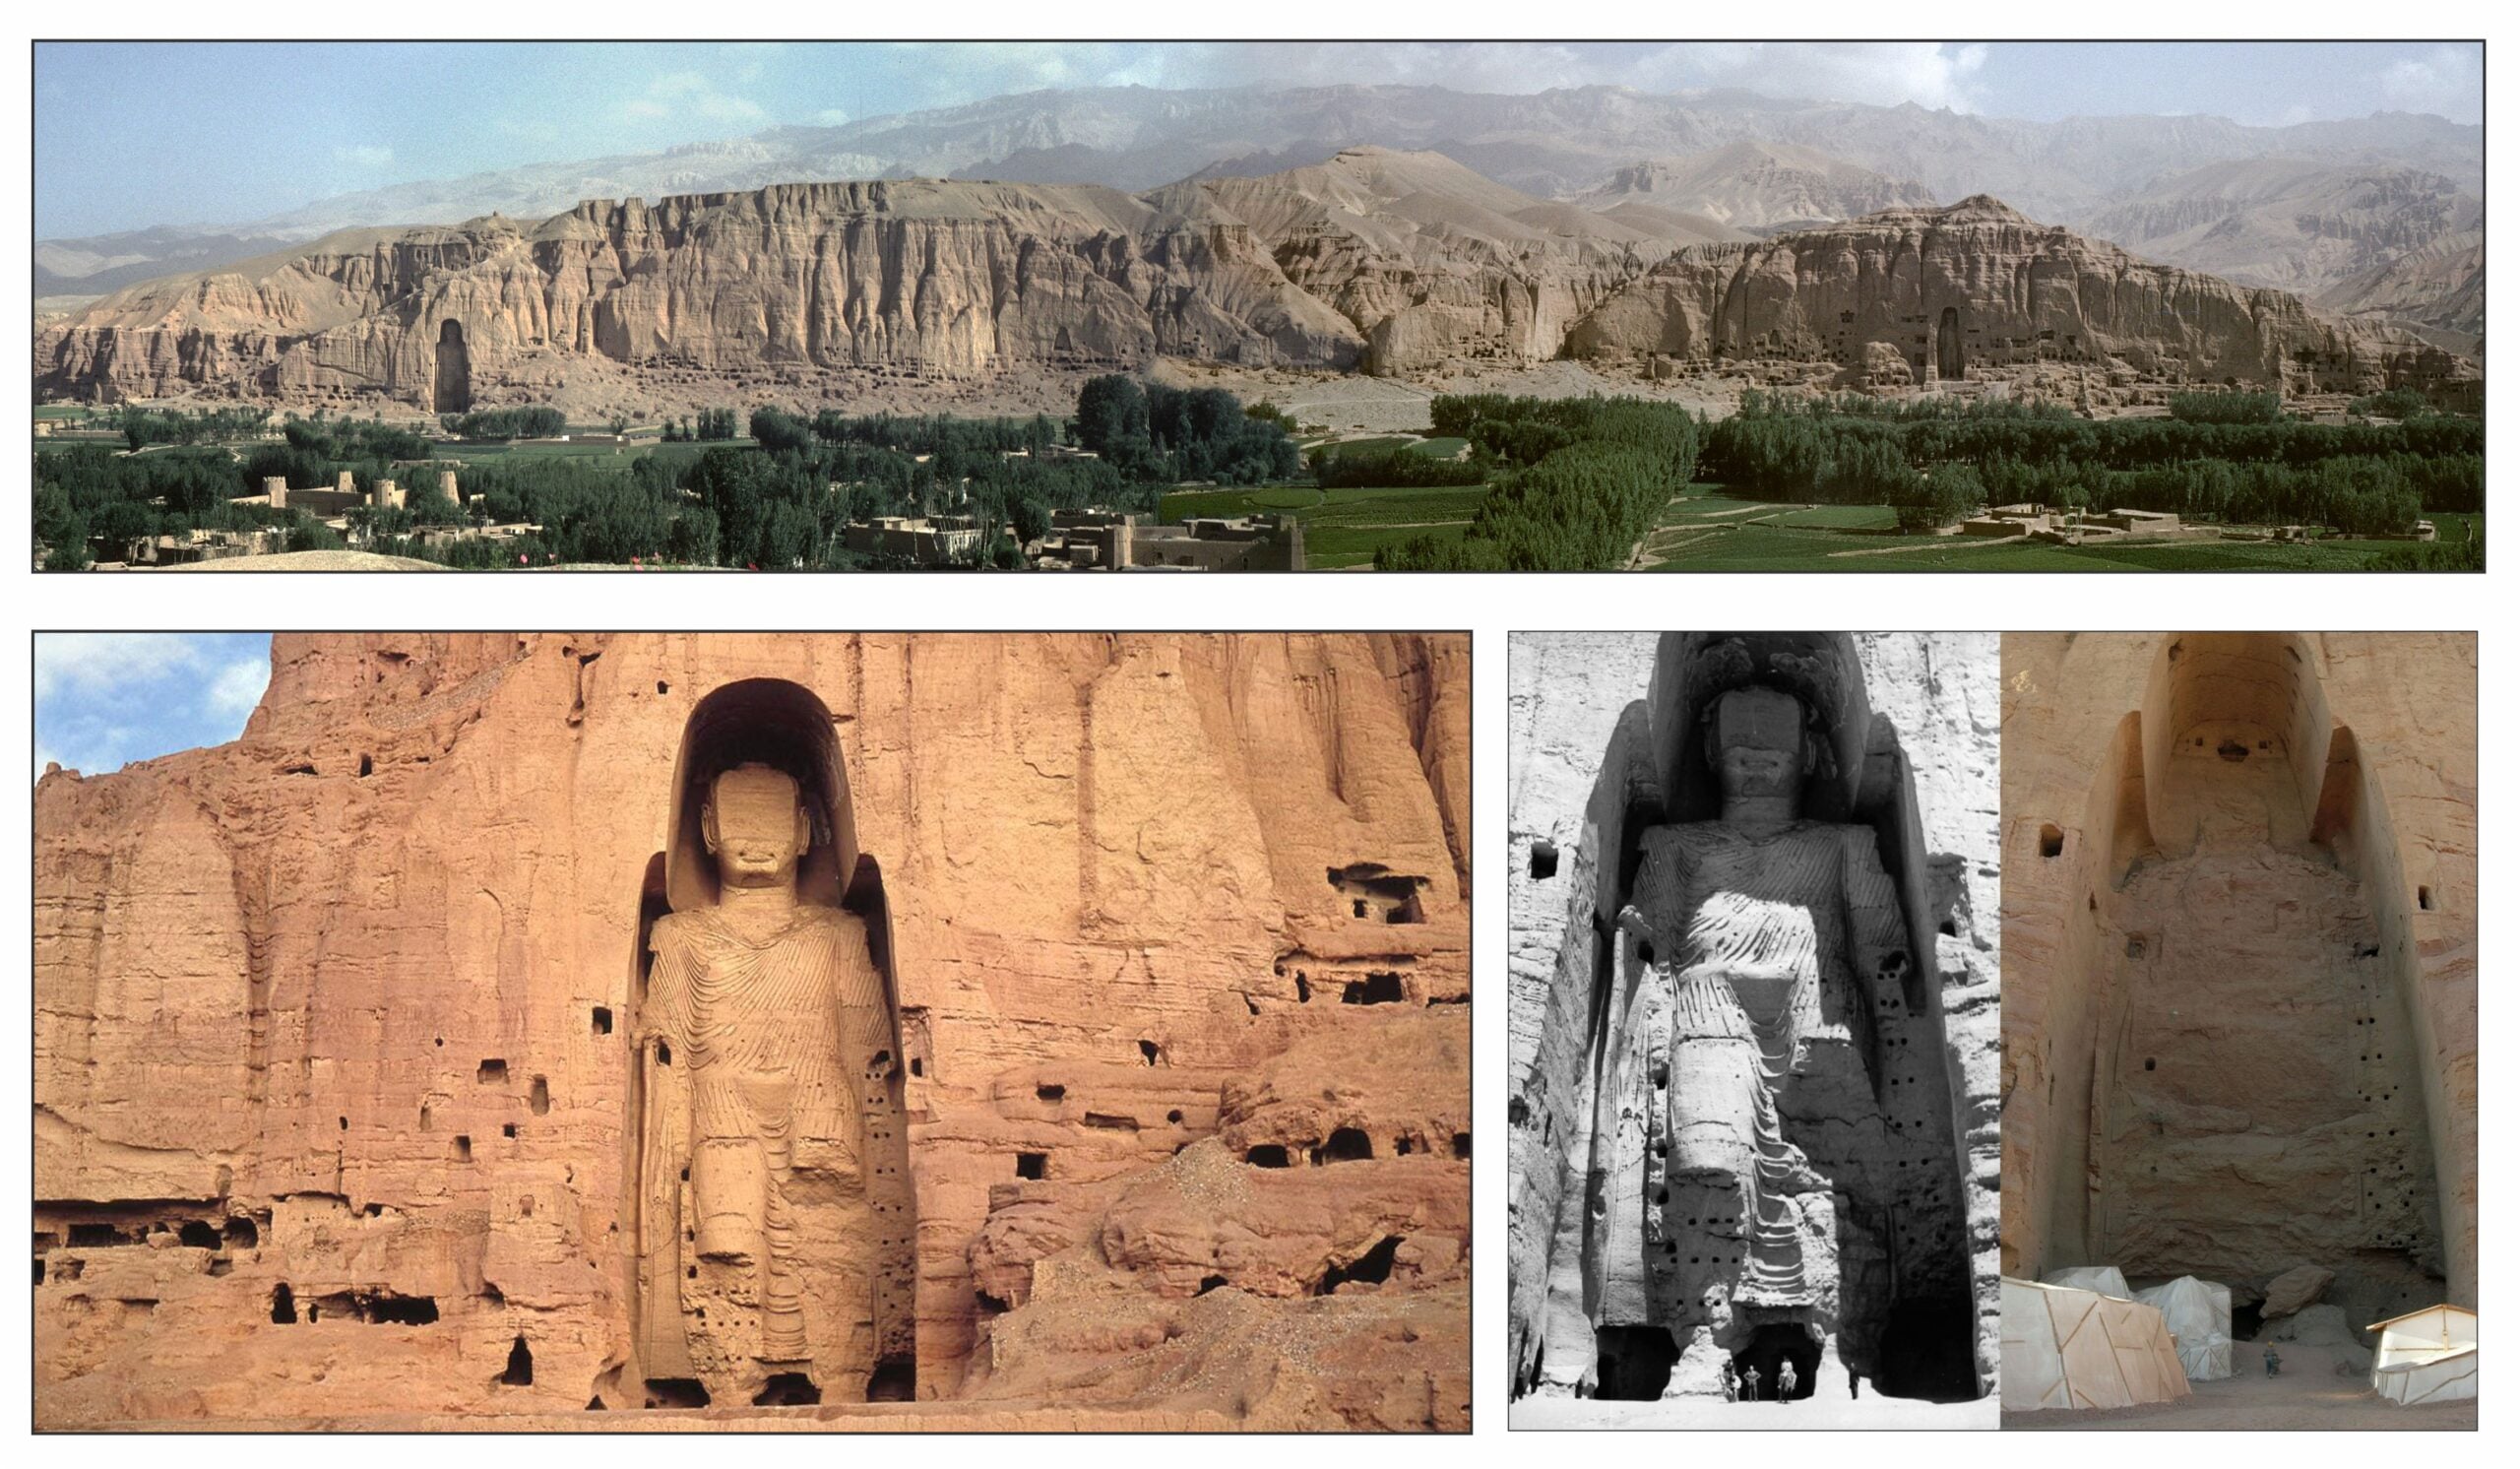
As their religion spread along the Silk Roads, Buddhist monks began to carve statues of the Buddha out of the sandstone cliffs along the route. Some of these assumed colossal sizes (Wong, 2019). The earliest large Buddhas, up to 15 m tall, were carved at the Yungang Grottoes near Datong in Northern China beginning in 465 CE. Colossal seated Buddhas, 33 and 23 m tall, were carved in the Mogao caves near Dunhuang in the 7th and 8th Centuries CE.

And around 600 CE, in Bamiyan, located in present-day Afghanistan, 130 km northwest of Kabul, two huge standing Buddhas were carved, one 38 m and the other 55 m tall. Since details such as the folds in the robe and the facial features could not be carved in the sandstone, these were added to the rough-hewn statues using stucco. The arms were constructed using stucco on wooden armatures. Over the years much of the stucco work eroded away leaving the large ungainly limestone forms.

The people in the area when the statues were carved were Hephthalites. These people followed several different religions (Zoroastrianism, Christianity, and Manichaeism) and tolerated the work of the Buddhist monks.

In 2001 the Taliban enforced a Muslim edict forbidding artistic representations of human beings. The two Bamiyan Buddhas were destroyed.

The following illustration shows at the top a panorama of the Buddhas in the Bamiyan Valley before their destruction. The lower left of the illustration shows a close-up of the larger of the two Buddhas. The lower right compares before and after its destruction.


(iii) Avalokistesvara

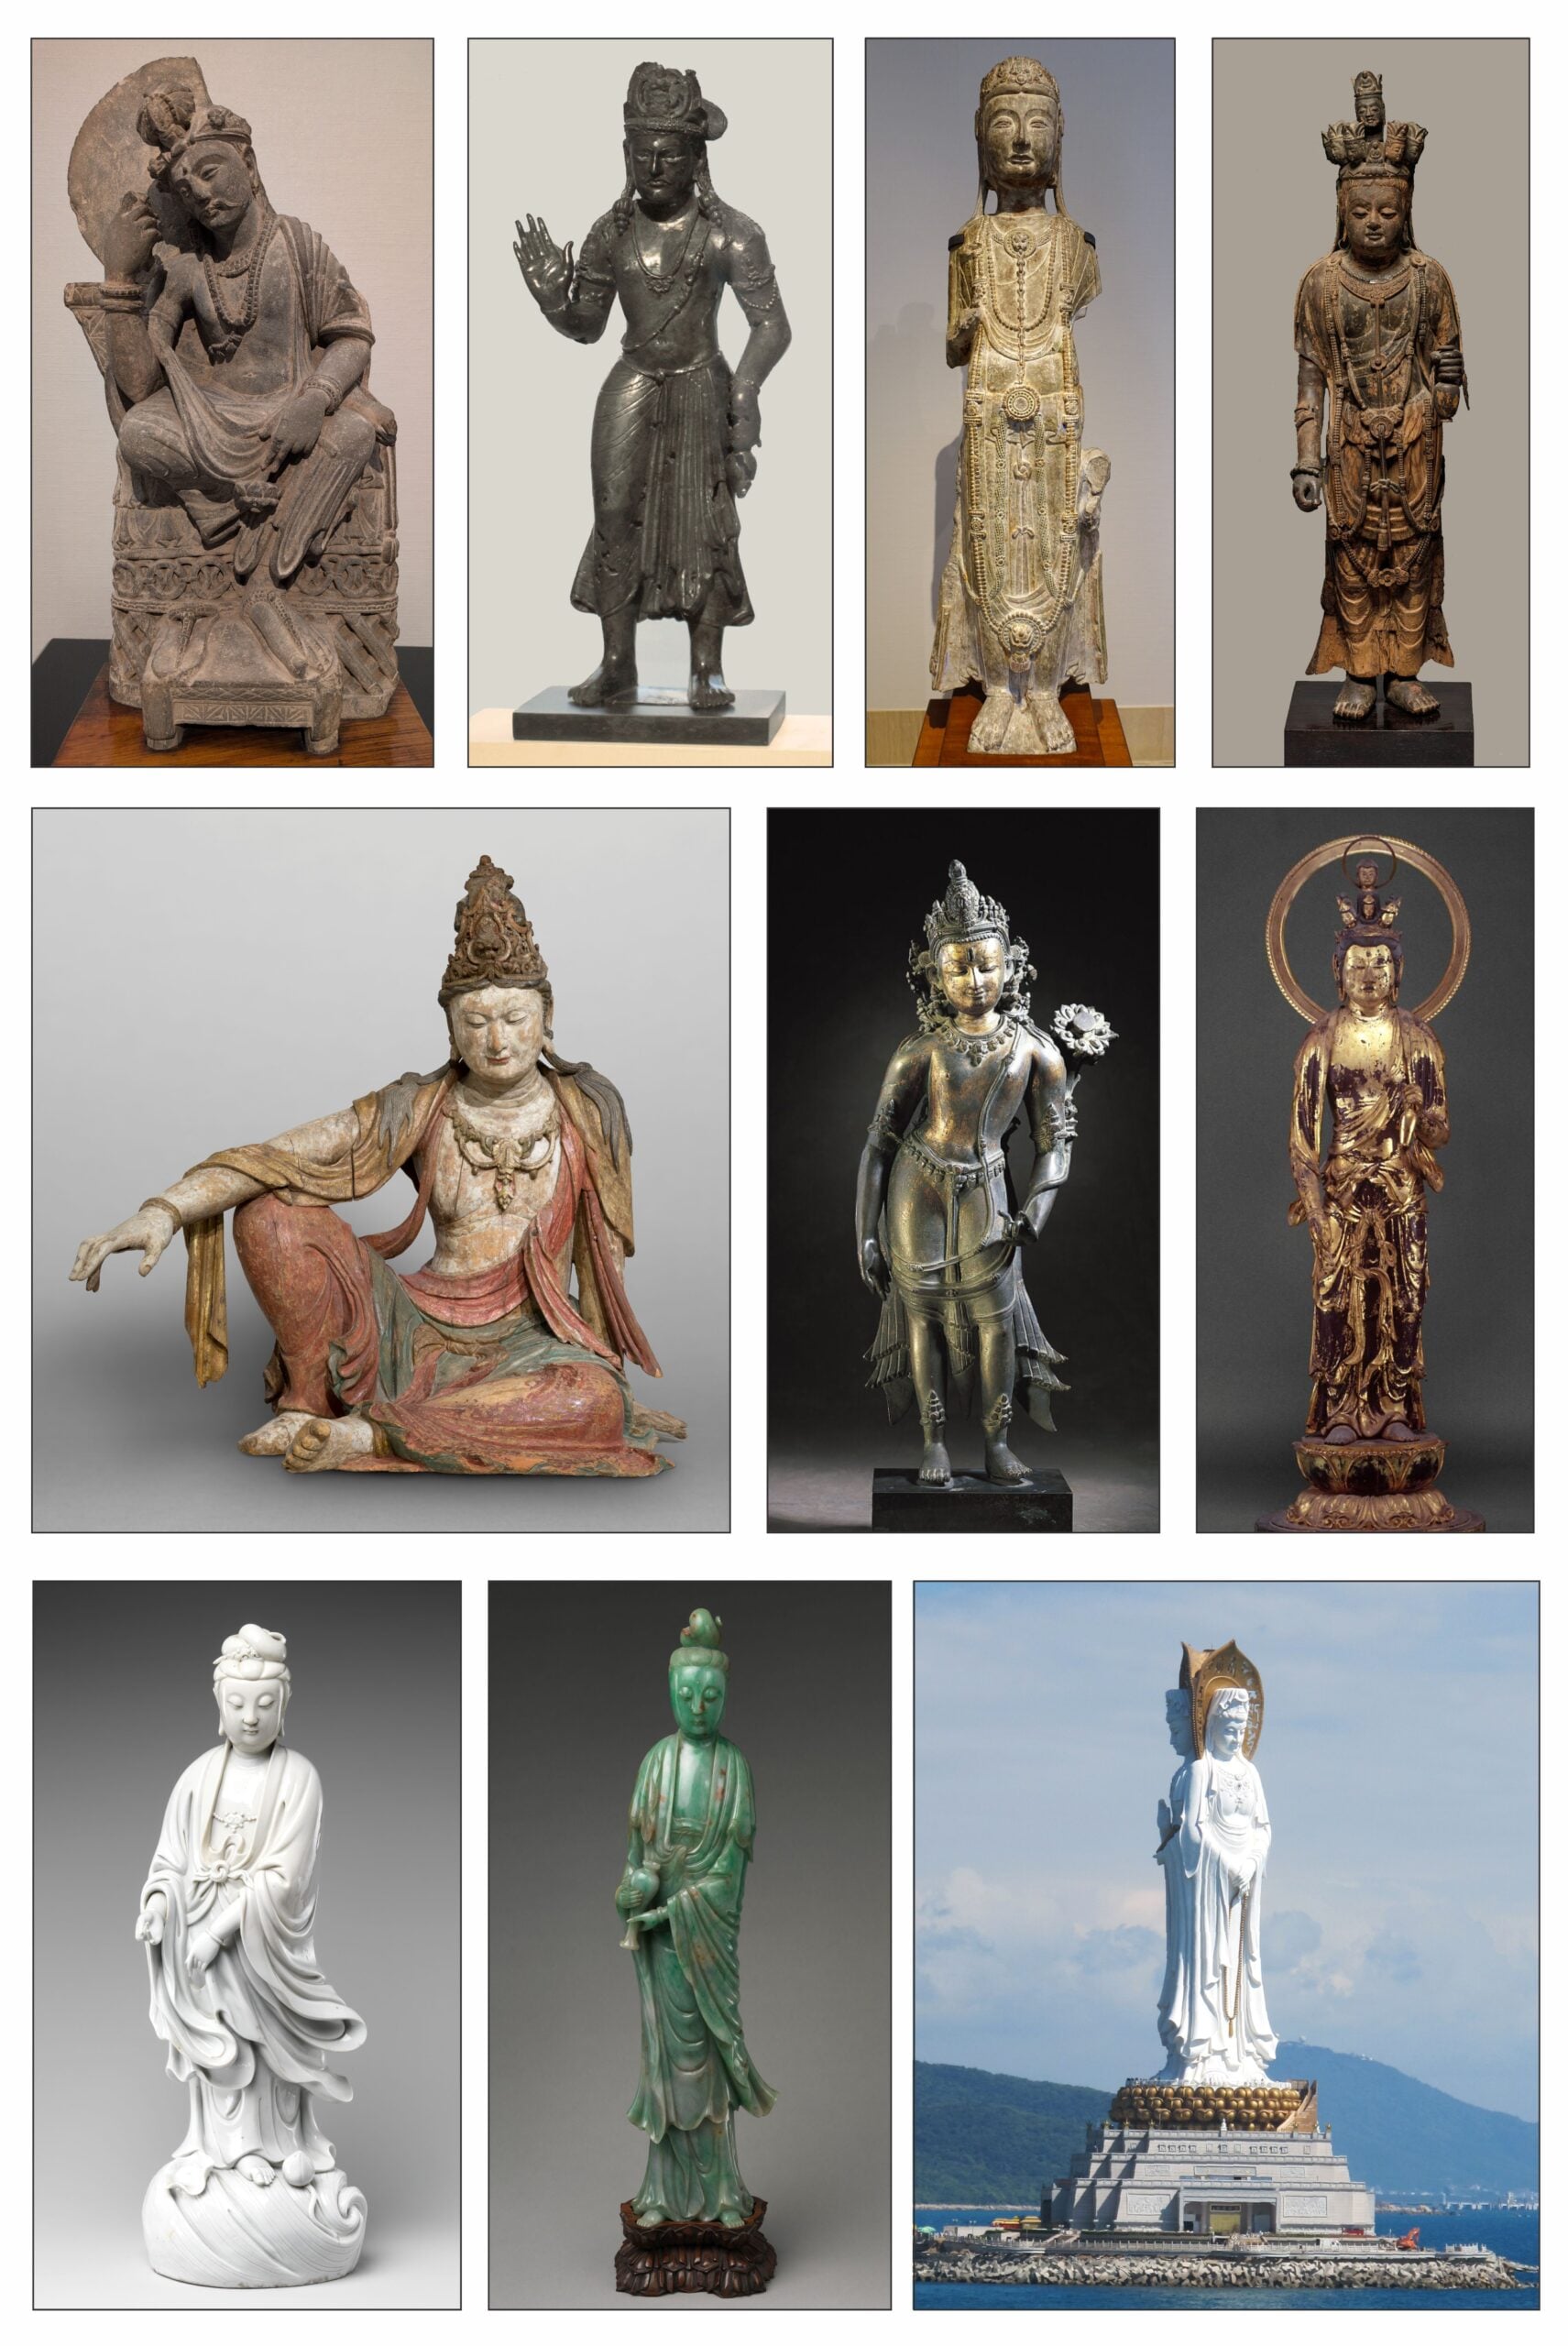
Avalokistesvara was the bodhisattva of compassion. His name in Sanskrit means “he who looks down,” i.e. he who considers the concerns of the faithful. As Avalokitesvara travelled along the Silk Roads to China he slowly changed gender from male to female (Stein, 1986; Suebsantiwongse, 2025; Yu, 2001). In China she became known as Guānshìyīn, (觀世音, look/observe+people/world +sound/voice: “the one who perceives the cries of the world”) or Guanyin. As the deity moved to Japan, she became known as Kannon, and veered back toward masculinity.

Avalokistsevara characteristically holds a lotus flower and sometimes prayer bead. Sometimes he or she has multiple heads which make her vision and hearing more acute. Occasionally the deity has multiple arms the better to aid those in need. As Guanyin, she often carries a vase of pure water to relieve suffering.

The following illustration shows the transformation of Avalokistesvara. In order from left to right and then form up to down:

  1. Stone, Avalokistesvara, Gandhara, 3rd Century CE
  2. Bronze, Avalokistesvara, Gandhara, 4th Century CE

  3. Stone, Avalokistesvara, Northern China, 6th Century CE
  4. Wood, Avalokistesvara with multiple heads, Northern China 11th Century CE
  5. Wood, Avalokistesvara “seated at royal ease,” China, 11th Century CE
  6. Bronze, Avalokistesvara, Nepal, 14th Century CE
  7. Gilded Wood, Kannon, Japan 11th Century CE
  8. Porcelain, Guanyin, China 17th Century CE
  9. Jade, Guanyin, China, 19th Century CE
  10. Titanium callosal statue (78 m) Nanshan Guanyin, Hainan Island, 21st Century CE


(iv) The Diamond Sutra

As Buddhism travelled along the Silk Roads to China, the sacred texts began to be translated from Sanskrit to Chinese. One of the most important translators was Kumarajiva (344–413 CE) who was born in Kuqa on the northern edge of the Taklamakan desert. His father was a Buddhist monk from Kashmir. Around 400 CE Kumarajiva travelled to Chang’an where he wrote most of his translations of the Buddhist literature.

The original Diamond Sutra was likely composed shortly after the time of Gautama Buddha’s life in the 5th Century BCE. However, it was not formally written down in Sanskrit until the 2nd or 3rd Century CE. The sutra narrates a dialogue between the Buddha and his elderly disciple Subhūti about the nature of reality and how to attain the wisdom that would release one from suffering. The world is transient and illusory; one must release oneself from any attachments; one must seek emptiness. The following is from Red Pine’s introduction to his translation of the sutra (2001):

following his Enlightenment, the Buddha had taught people to free themselves from suffering by realizing the impermanence and interdependence of everything upon which their suffering depended, including and especially themselves. The Buddha called this the realization of shunyata (emptiness), the view that because nothing exists independently of other things, it has no nature of its own, and every-thing is therefore empty, and this emptiness is the true nature of reality. Later, when the Buddha began teaching people to view emptiness itself as empty and to put the emptiness of emptiness to work in the liberation of all beings, few disciples grasped this new teaching, which he called the perfection of wisdom, the wisdom beyond wisdom.

One of the most important discoveries in the Mogao Caves near Dunhuang was a woodblock-printed copy of Kumarajiva’s translation of the Diamond Sutra. The pages were printed by Wang Jie in 868 CE, probably in Sichuan, and then pasted together to form a scroll about 5 m long. The colophon gives the date and notes that the sutra was being made freely available to all who wished to read. This is the oldest printed book of which we have a copy.  

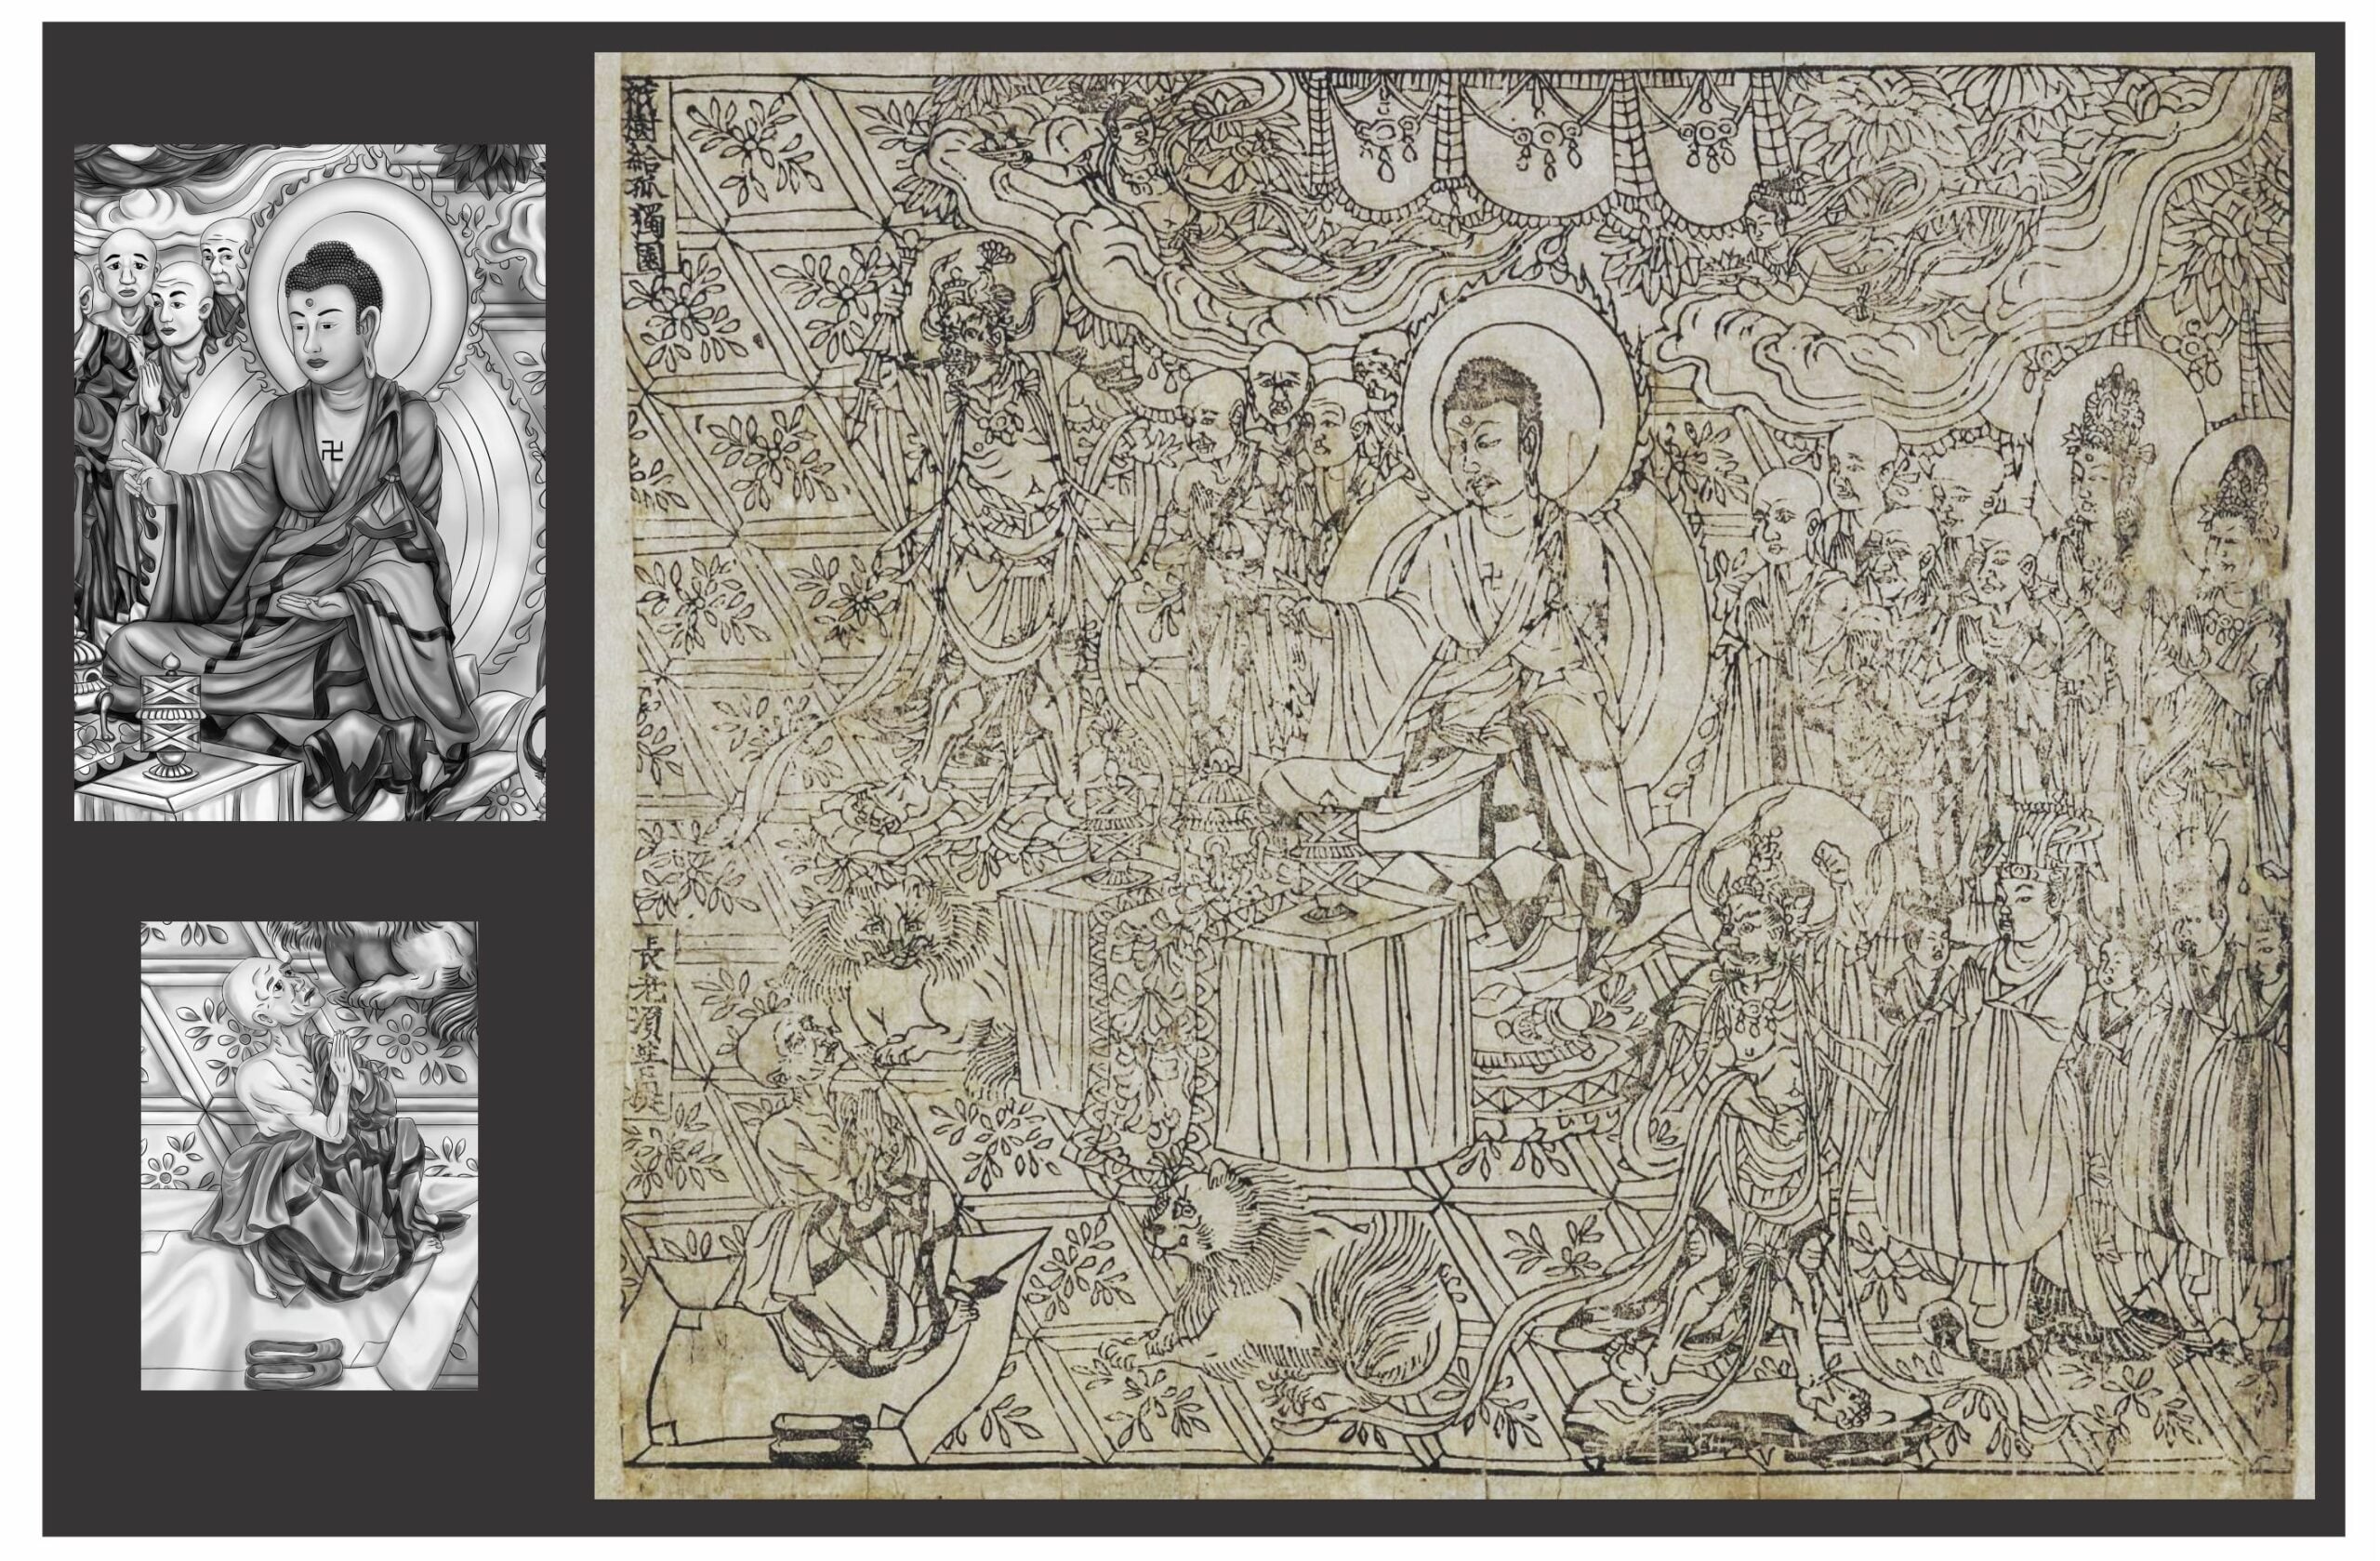
The frontispiece of the scroll shows a woodblock drawing of the Buddha surrounded by bodhisattvas, and supernatural guardians. In the lower left is the disciple Subhūti. The following illustration shows this print together with details of the Buddha and his disciple redrawn by Zhao Ming An.

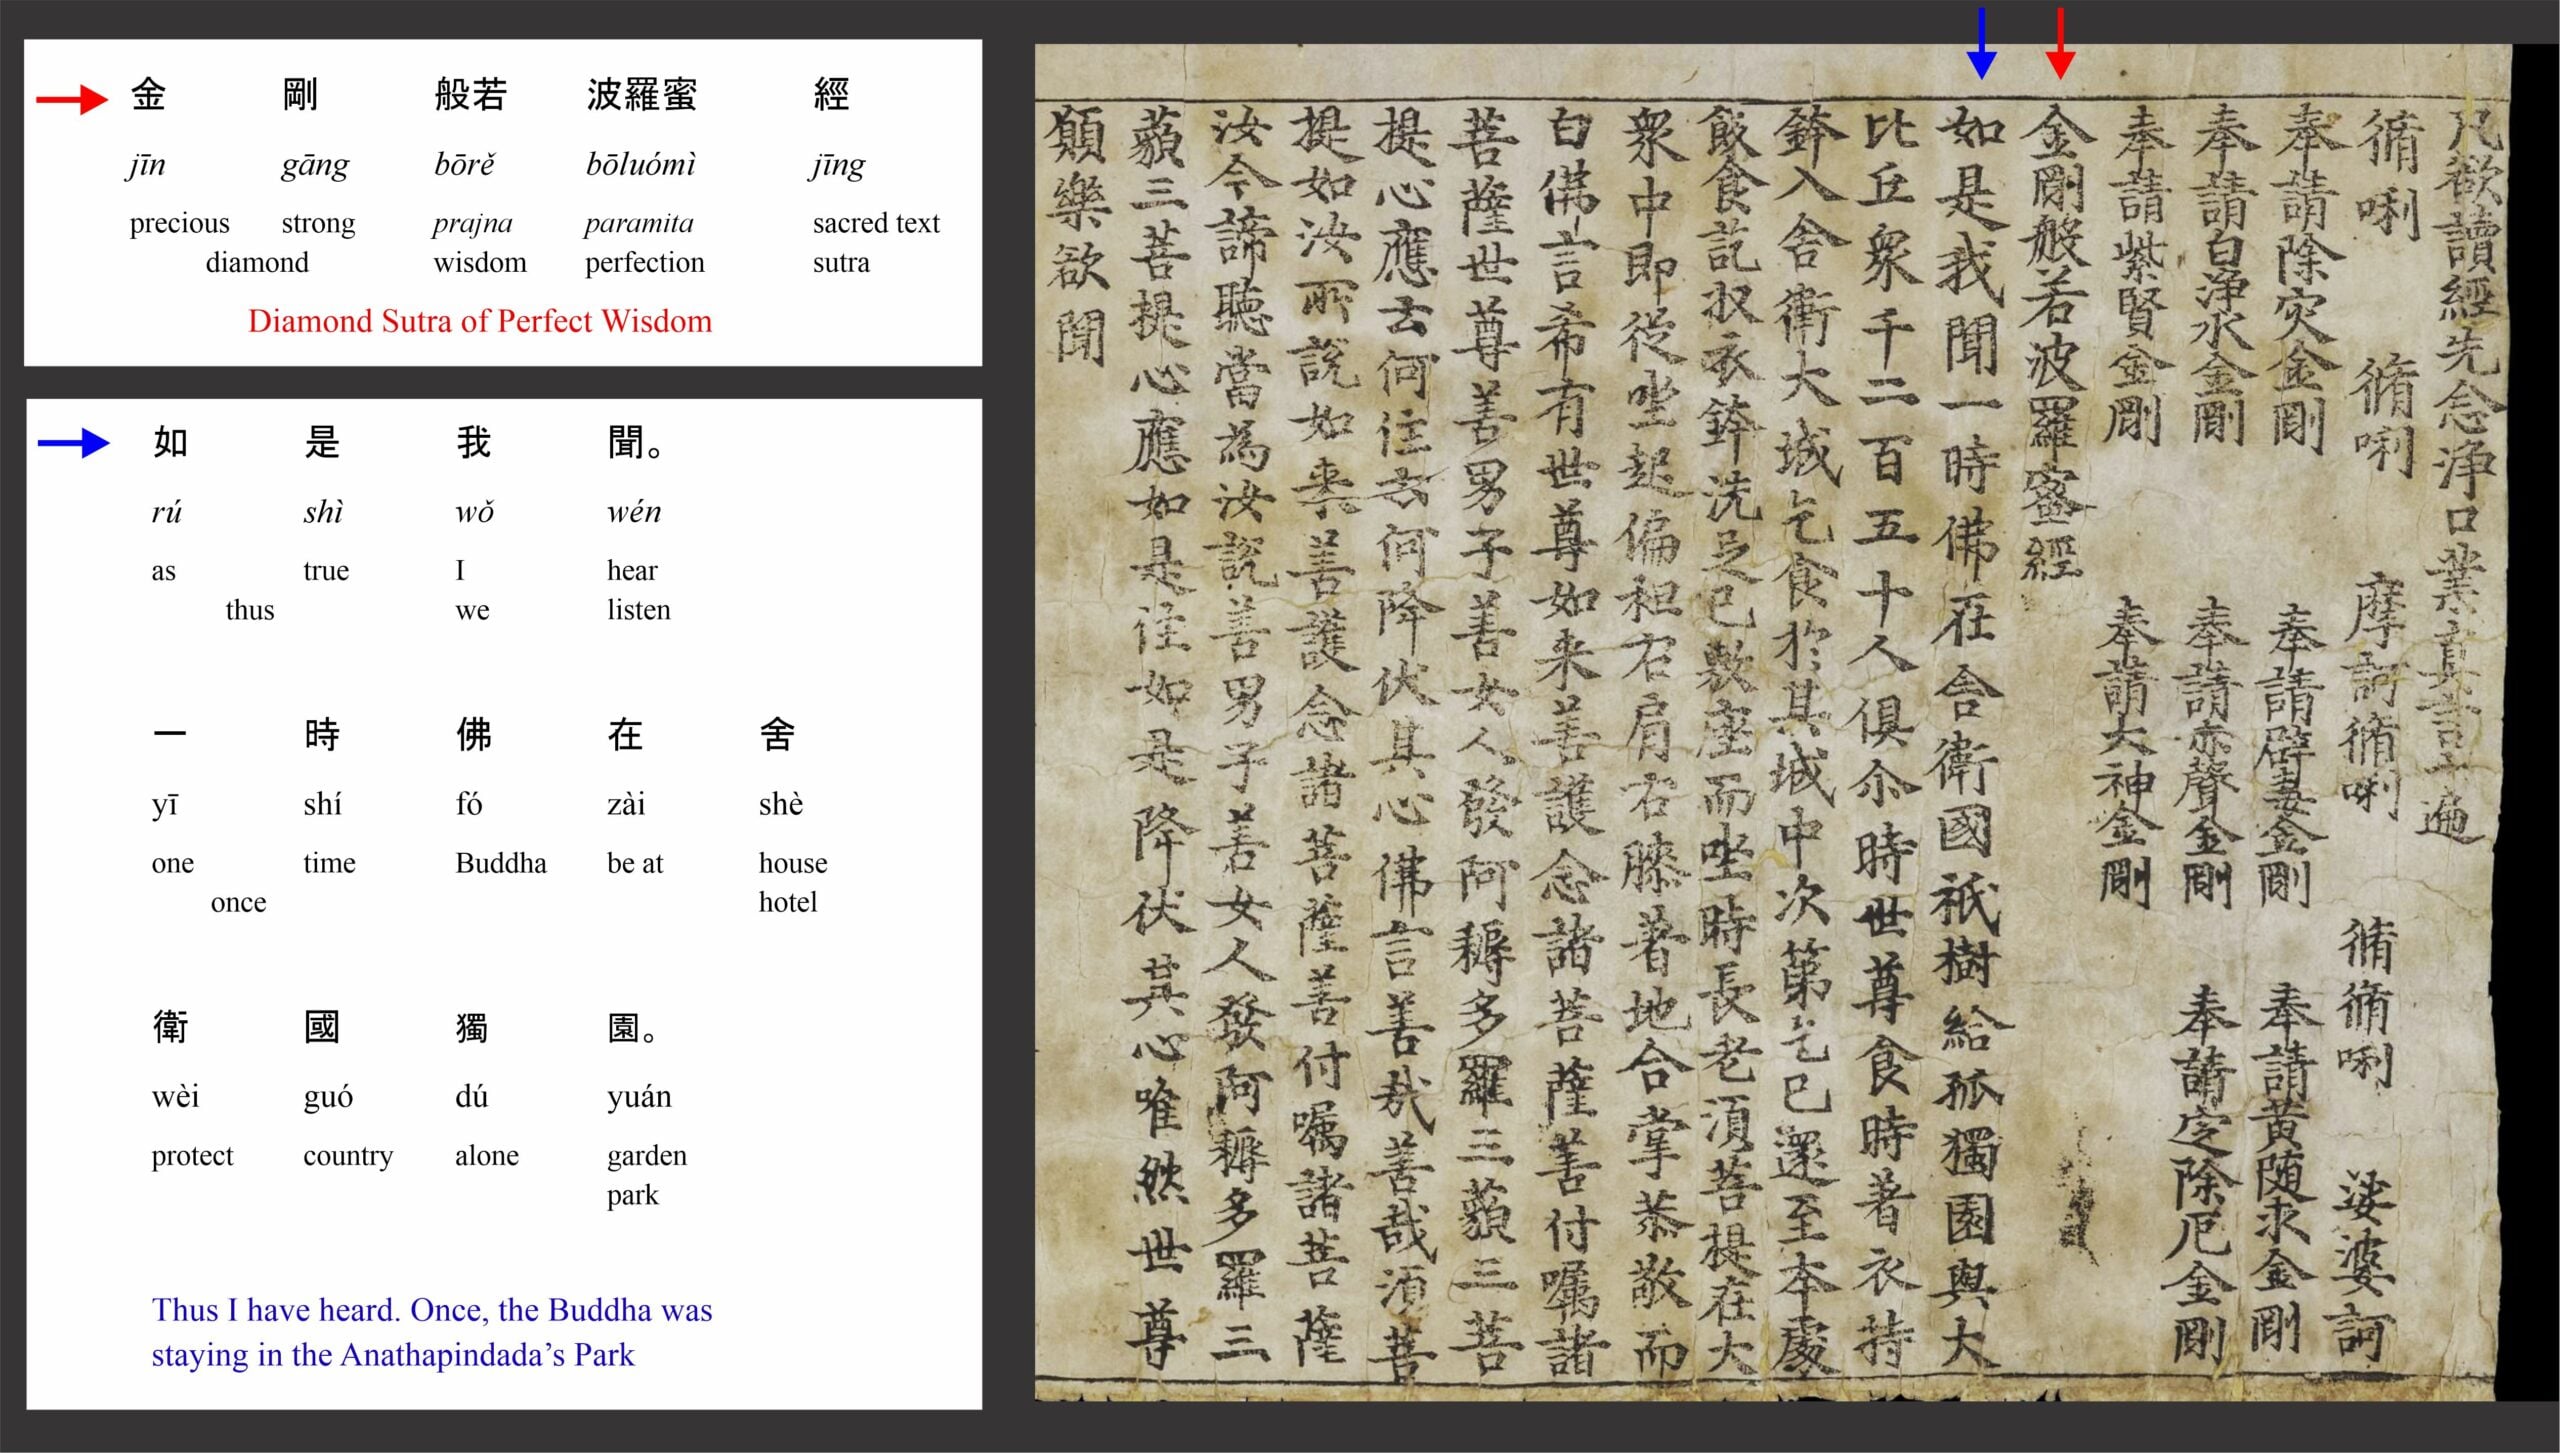
The following illustration shows the first page of text in the scroll along with a character-by-character translation of the title and the first few words of the sutra:

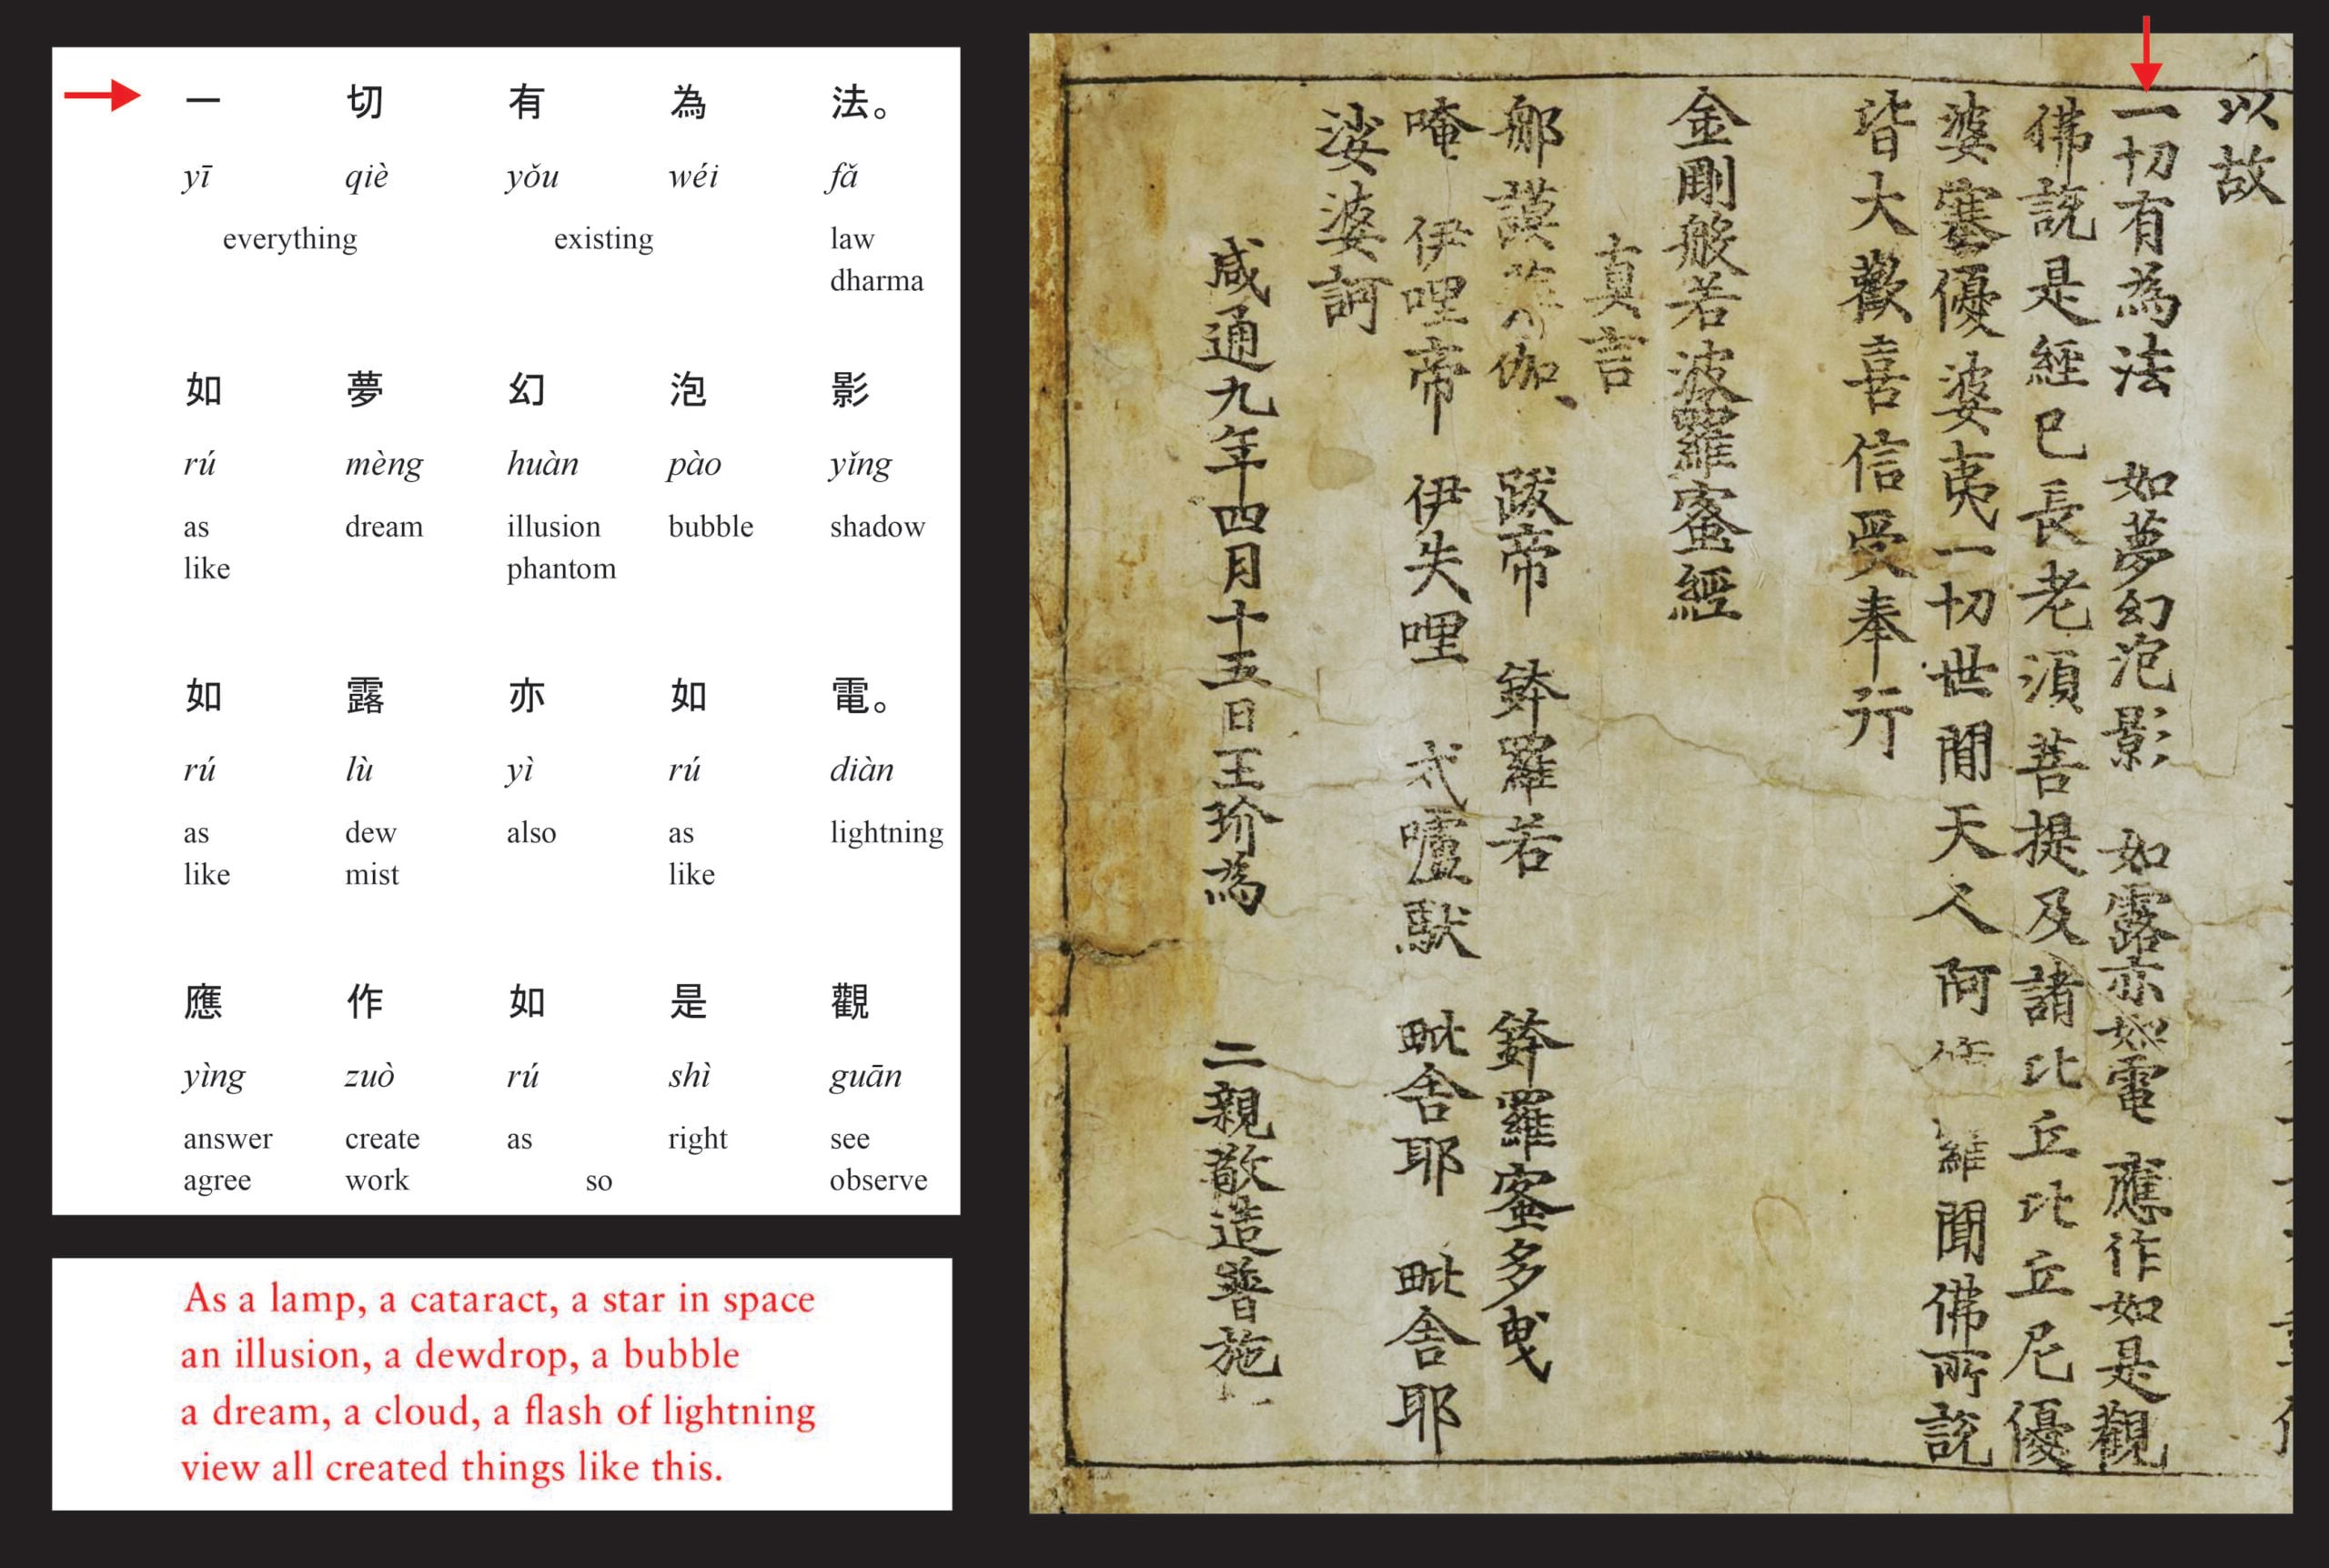
And the following illustration shows the last page of the scroll which includes the famous verse that the Buddha uses to describe the transience of the world. On the left, a character-by-character translation is followed by the English version of Red Pine, based on both the Sanskrit and the Chinese versions of the sutra (2001):


Christianity

During the first 4 centuries of Christianity, the nature of Jesus as both God and Man was extensively discussed. One position was that Jesus was of two distinct natures – dyophysite; another was that his two aspects were conjoined as one – miaphysite; and yet another was that his Jesus became fully divine – monophysite. Though these old distinctions are almost impossible to understand in modern times, in the 5th Century CE they were matters of life and death. The Church of the East (also known as the Assyrian Church) distinguished itself as miaphysite, and became separate from the dyophysite Byzantine and Roman Churches in 451CE. These latter churches condemned as heretical the monophysite teachings of Nestorius, a theologian in the 5th Century. The Church of the East is often known as the “Nestorian Church,” although its views on the nature of Jesus actually differed from those of Nestorius (Brock, 1996). Although the Church of the East remained separate from the Western Churches for many centuries, it has now established communal relations with the Roman Catholic Church.


(i) The Dunhuang Glora

Among the manuscripts found in the Mogao caves was a Chinese Christian Hymn loosely based on the Gloria in Excelsis Deo (Glory to God in the highest), also known as the Greater Doxology (words of praise), especially the version used in the Church of the East. The manuscript was probably written about 800 CE and provides clear evidence that missionaries of the Church of the East had travelled on the Silk Roads to China and were actively proselytizing there centuries before the Jesuits first arrived in the 15th Century CE (Moule, 1930, Teng Li, 2024).

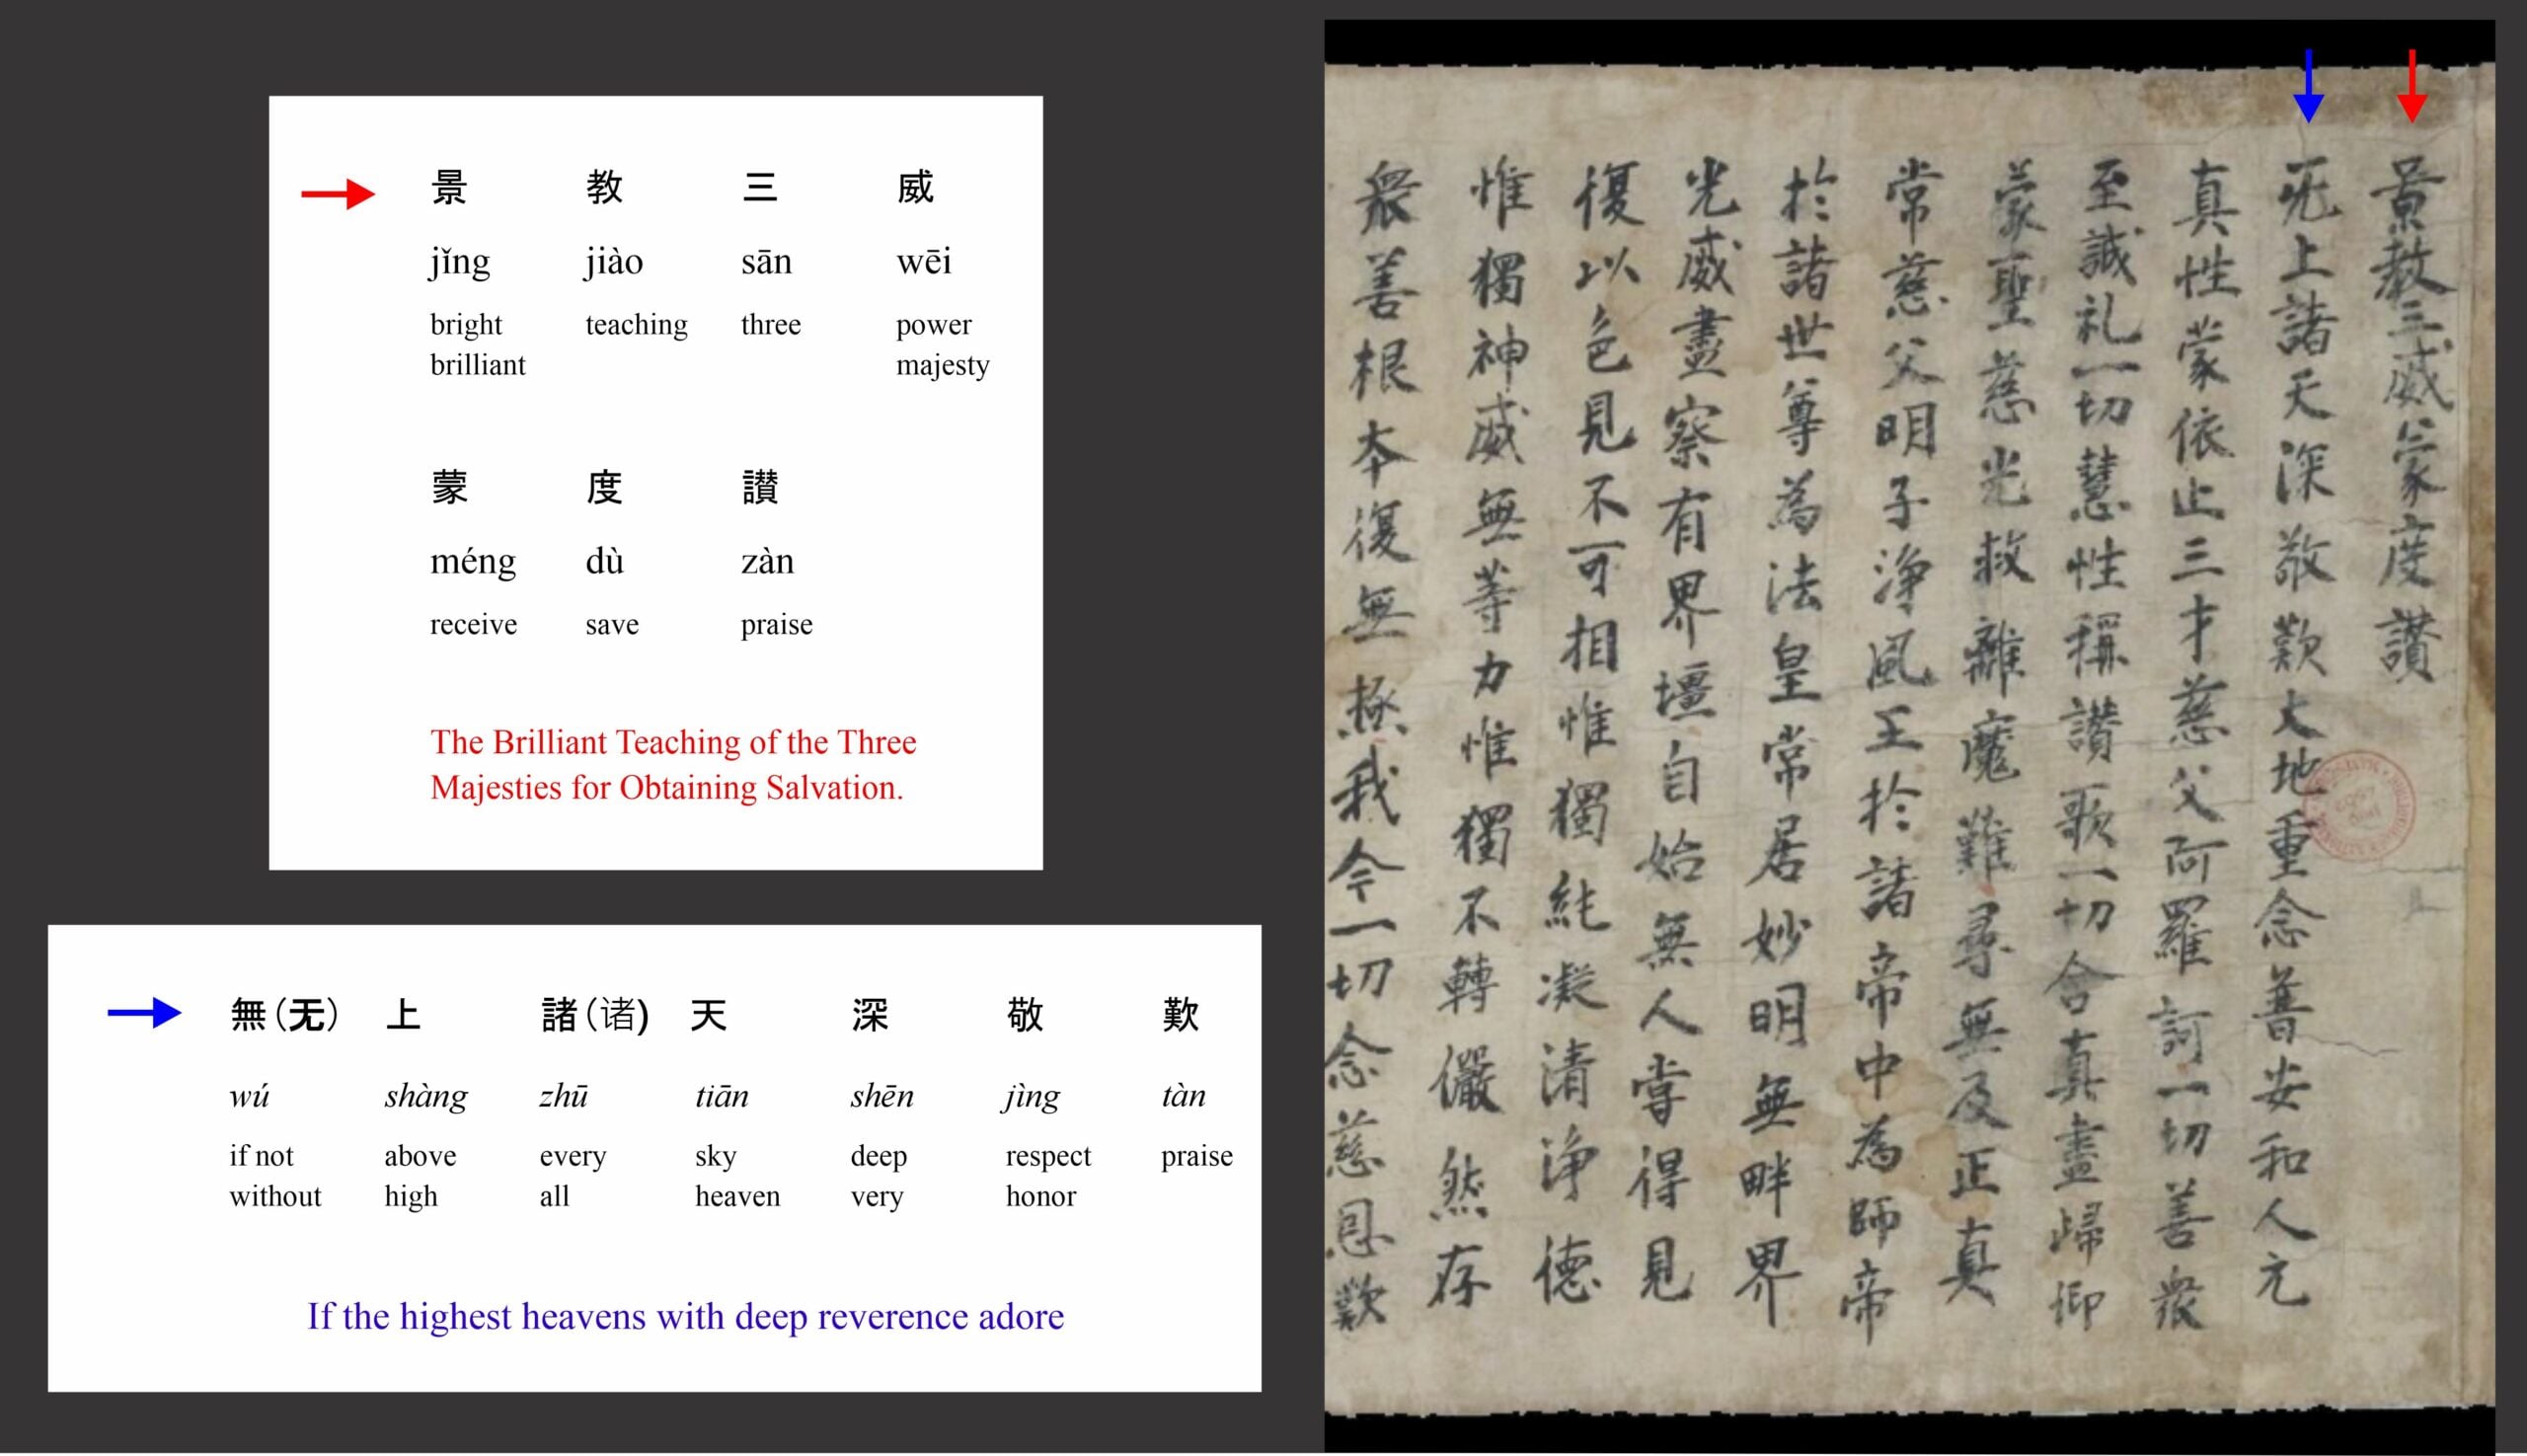
The hymn has 11 verses each containing 4 lines of length 7 syllables, in keeping with Chinese poetic practice. The following illustration shows the beginning of the hymn together with a character-by-character translation of the title and the first line.   


The following is a translation of the first three verses of the hymn (Moule, 1930, p 53; Henson, 2017, p 329)

If the highest heavens with deep reverence adore,
If the great earth earnestly ponders on general peace and harmony,
If man’s first true nature receives confidence and rest,
It is due to Alohê the merciful Father of the universe.

All the congregation of the good worship with complete sincerity;
All enlightened natures praise and sing;
All who have souls trust and look up to the utmost;
Receiving holy merciful light to save from the devil.

Hard to find, impossible to reach, upright, true, eternal,
Merciful Father, shining Son, holy Spirit, King,
Among all rulers you are Master Ruler,
Among all the world-honoured you are spiritual Monarch

“Alohê” is a Chinese transcription of the Syriac name for God.


(ii) The Jingjiao Stele

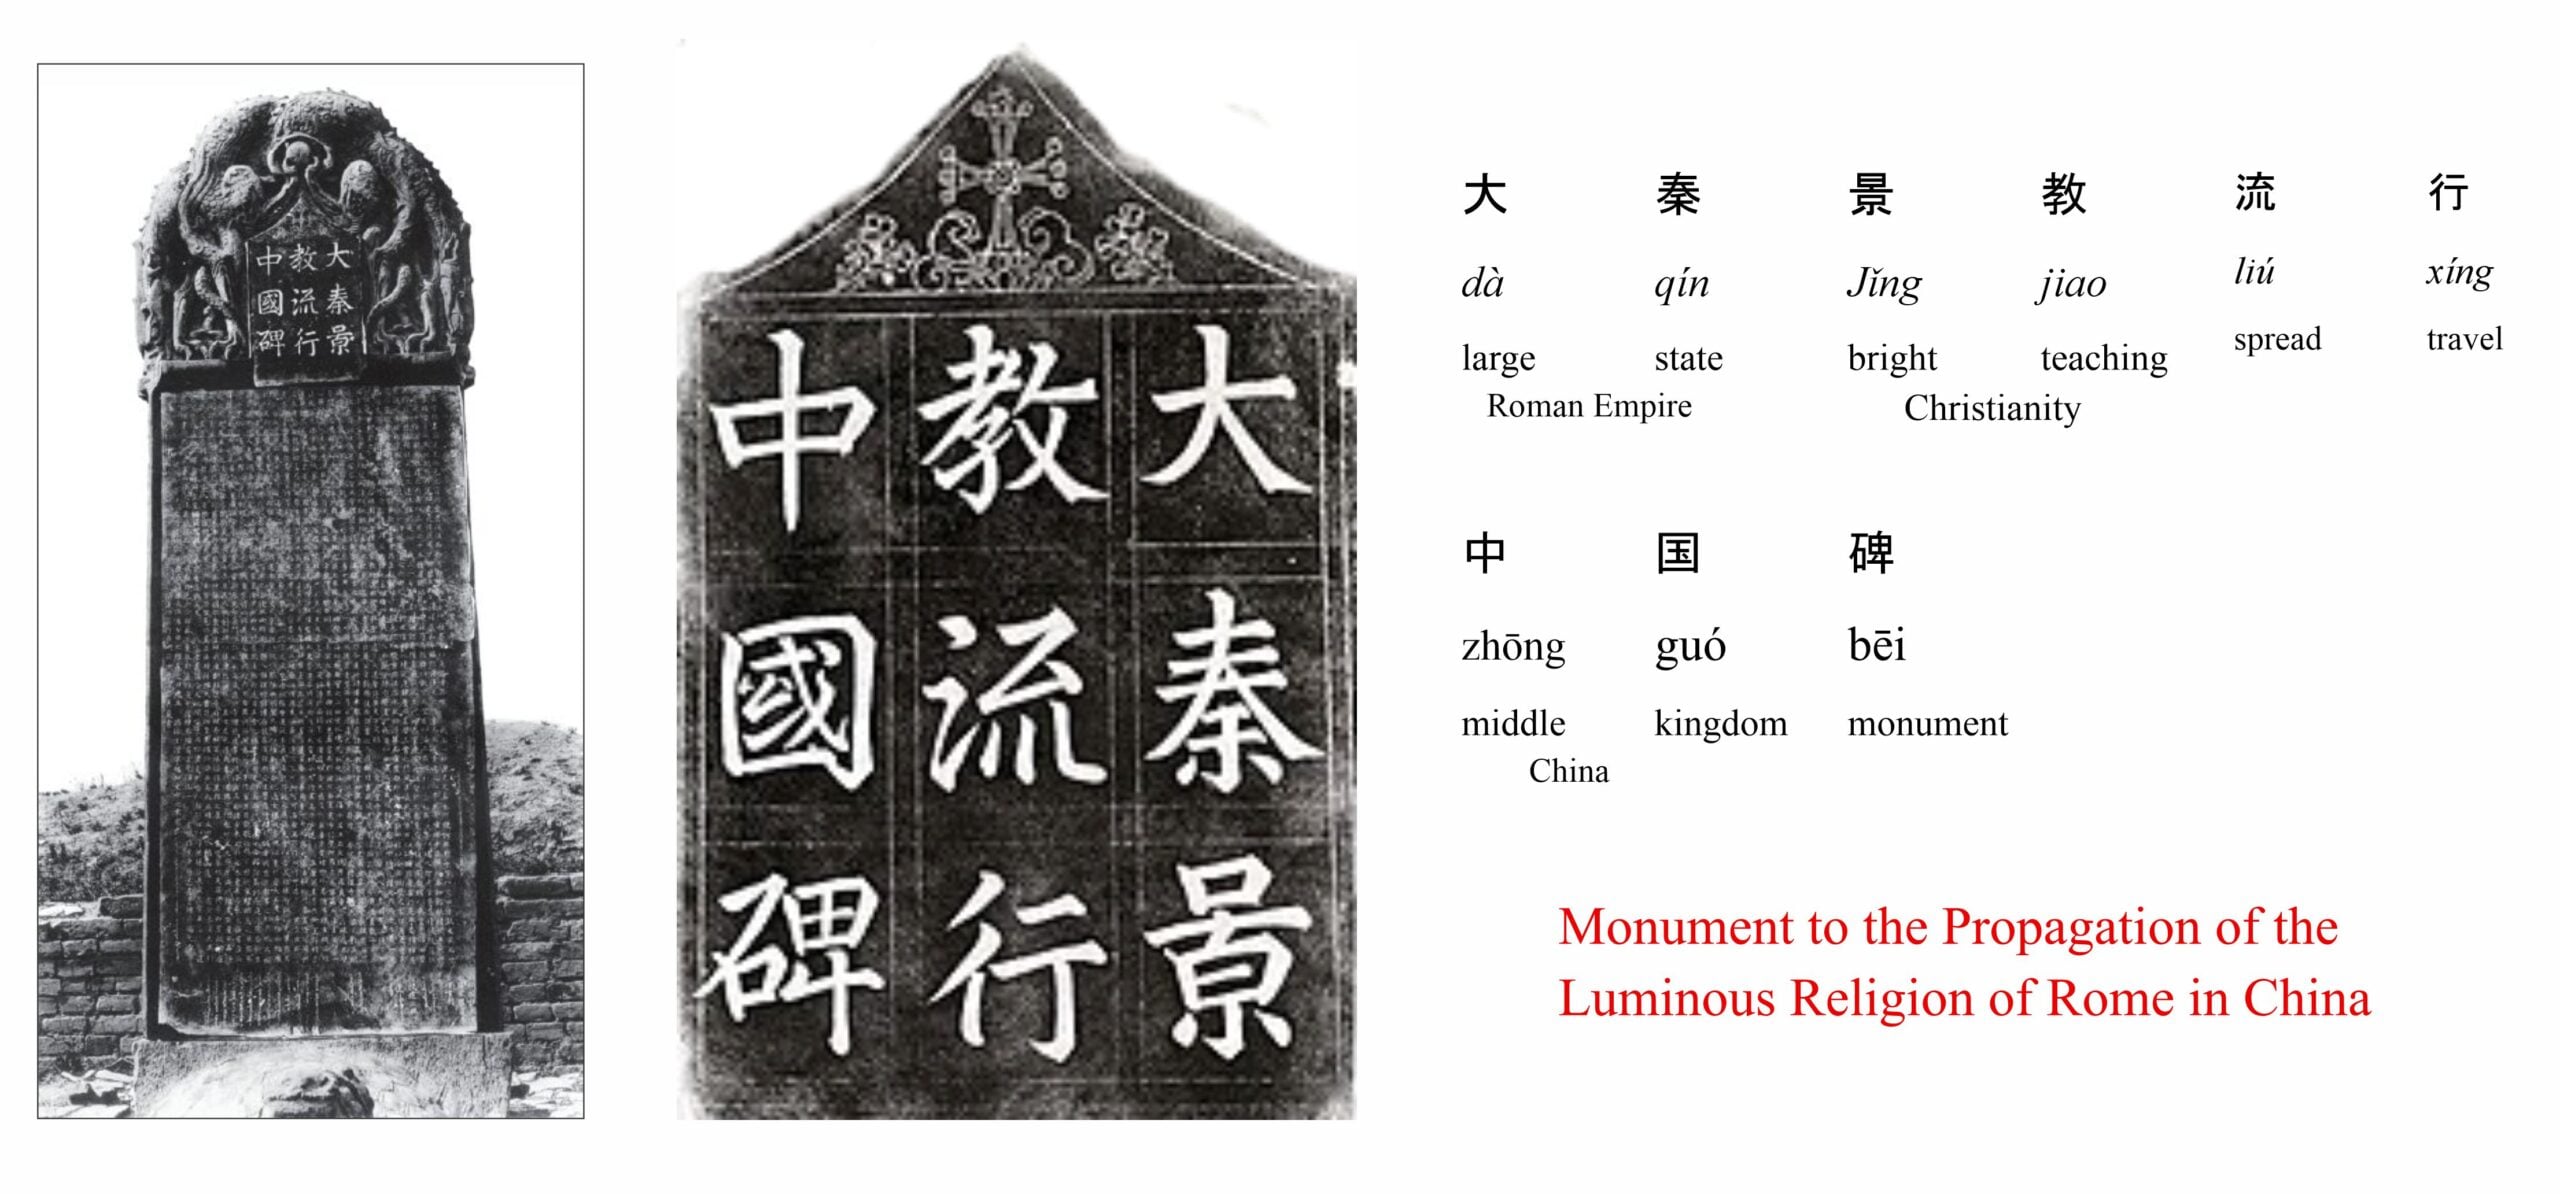
In 781 CE a monument dedicated to the Christian faith (景教,jingjiao, luminous religion) was erected in Chang’an (Keevak,2008; McGrath, 2021). The limestone stele is almost 3 m high. At the top is a cross and a nine-character title. The following illustration shows the stele in situ (before it was moved to a museum), an enlargement of the title, and a character-by-character translation.

The stele summarizes the beliefs of the Christian Church in an inscription of about 1900 characters. This mentions that the Christian church was first established in China in 635 CE through the efforts of the monk Alopen. At the bottom of the stele is a much shorter inscription in Syriac.

After the end of the Tang dynasty 907 CE, Christianity almost disappeared (Teng Li, 2024). The Jingjiao Stele was buried, either for protection by the monks or as an act of desecration by those who reviled the foreign religion. It was unearthed during the 17th Century.

Nevertheless, the Church of the East continued to send missionaries along the Silk Roads and several centuries later, Christian Churches were built throughout the Mongol Empire. The Mongol Empire (1206–1368) and the Yuan Dynasty in China (1271–1368) were tolerant of the different religions. The foreign religions of Buddhism, Christianity, and Manichaeism contributed as much to society as the homegrown Daoism and Confucianism.

Manichaeism

Mani (216-274 CE) was a Persian prophet who conceived the world as divided between the light and the dark. He taught that the human soul was imprisoned by birth into the material world, and that the suffering that this entailed would only cease at death, which released the soul from the body. If one died free from sin, one’s soul would return to the realm of light. The dualistic religion that he founded – Manichaeism – flourished in the centuries after his death, spreading all the way to Spain in the west and China in the East.

(i) Spread to Europe

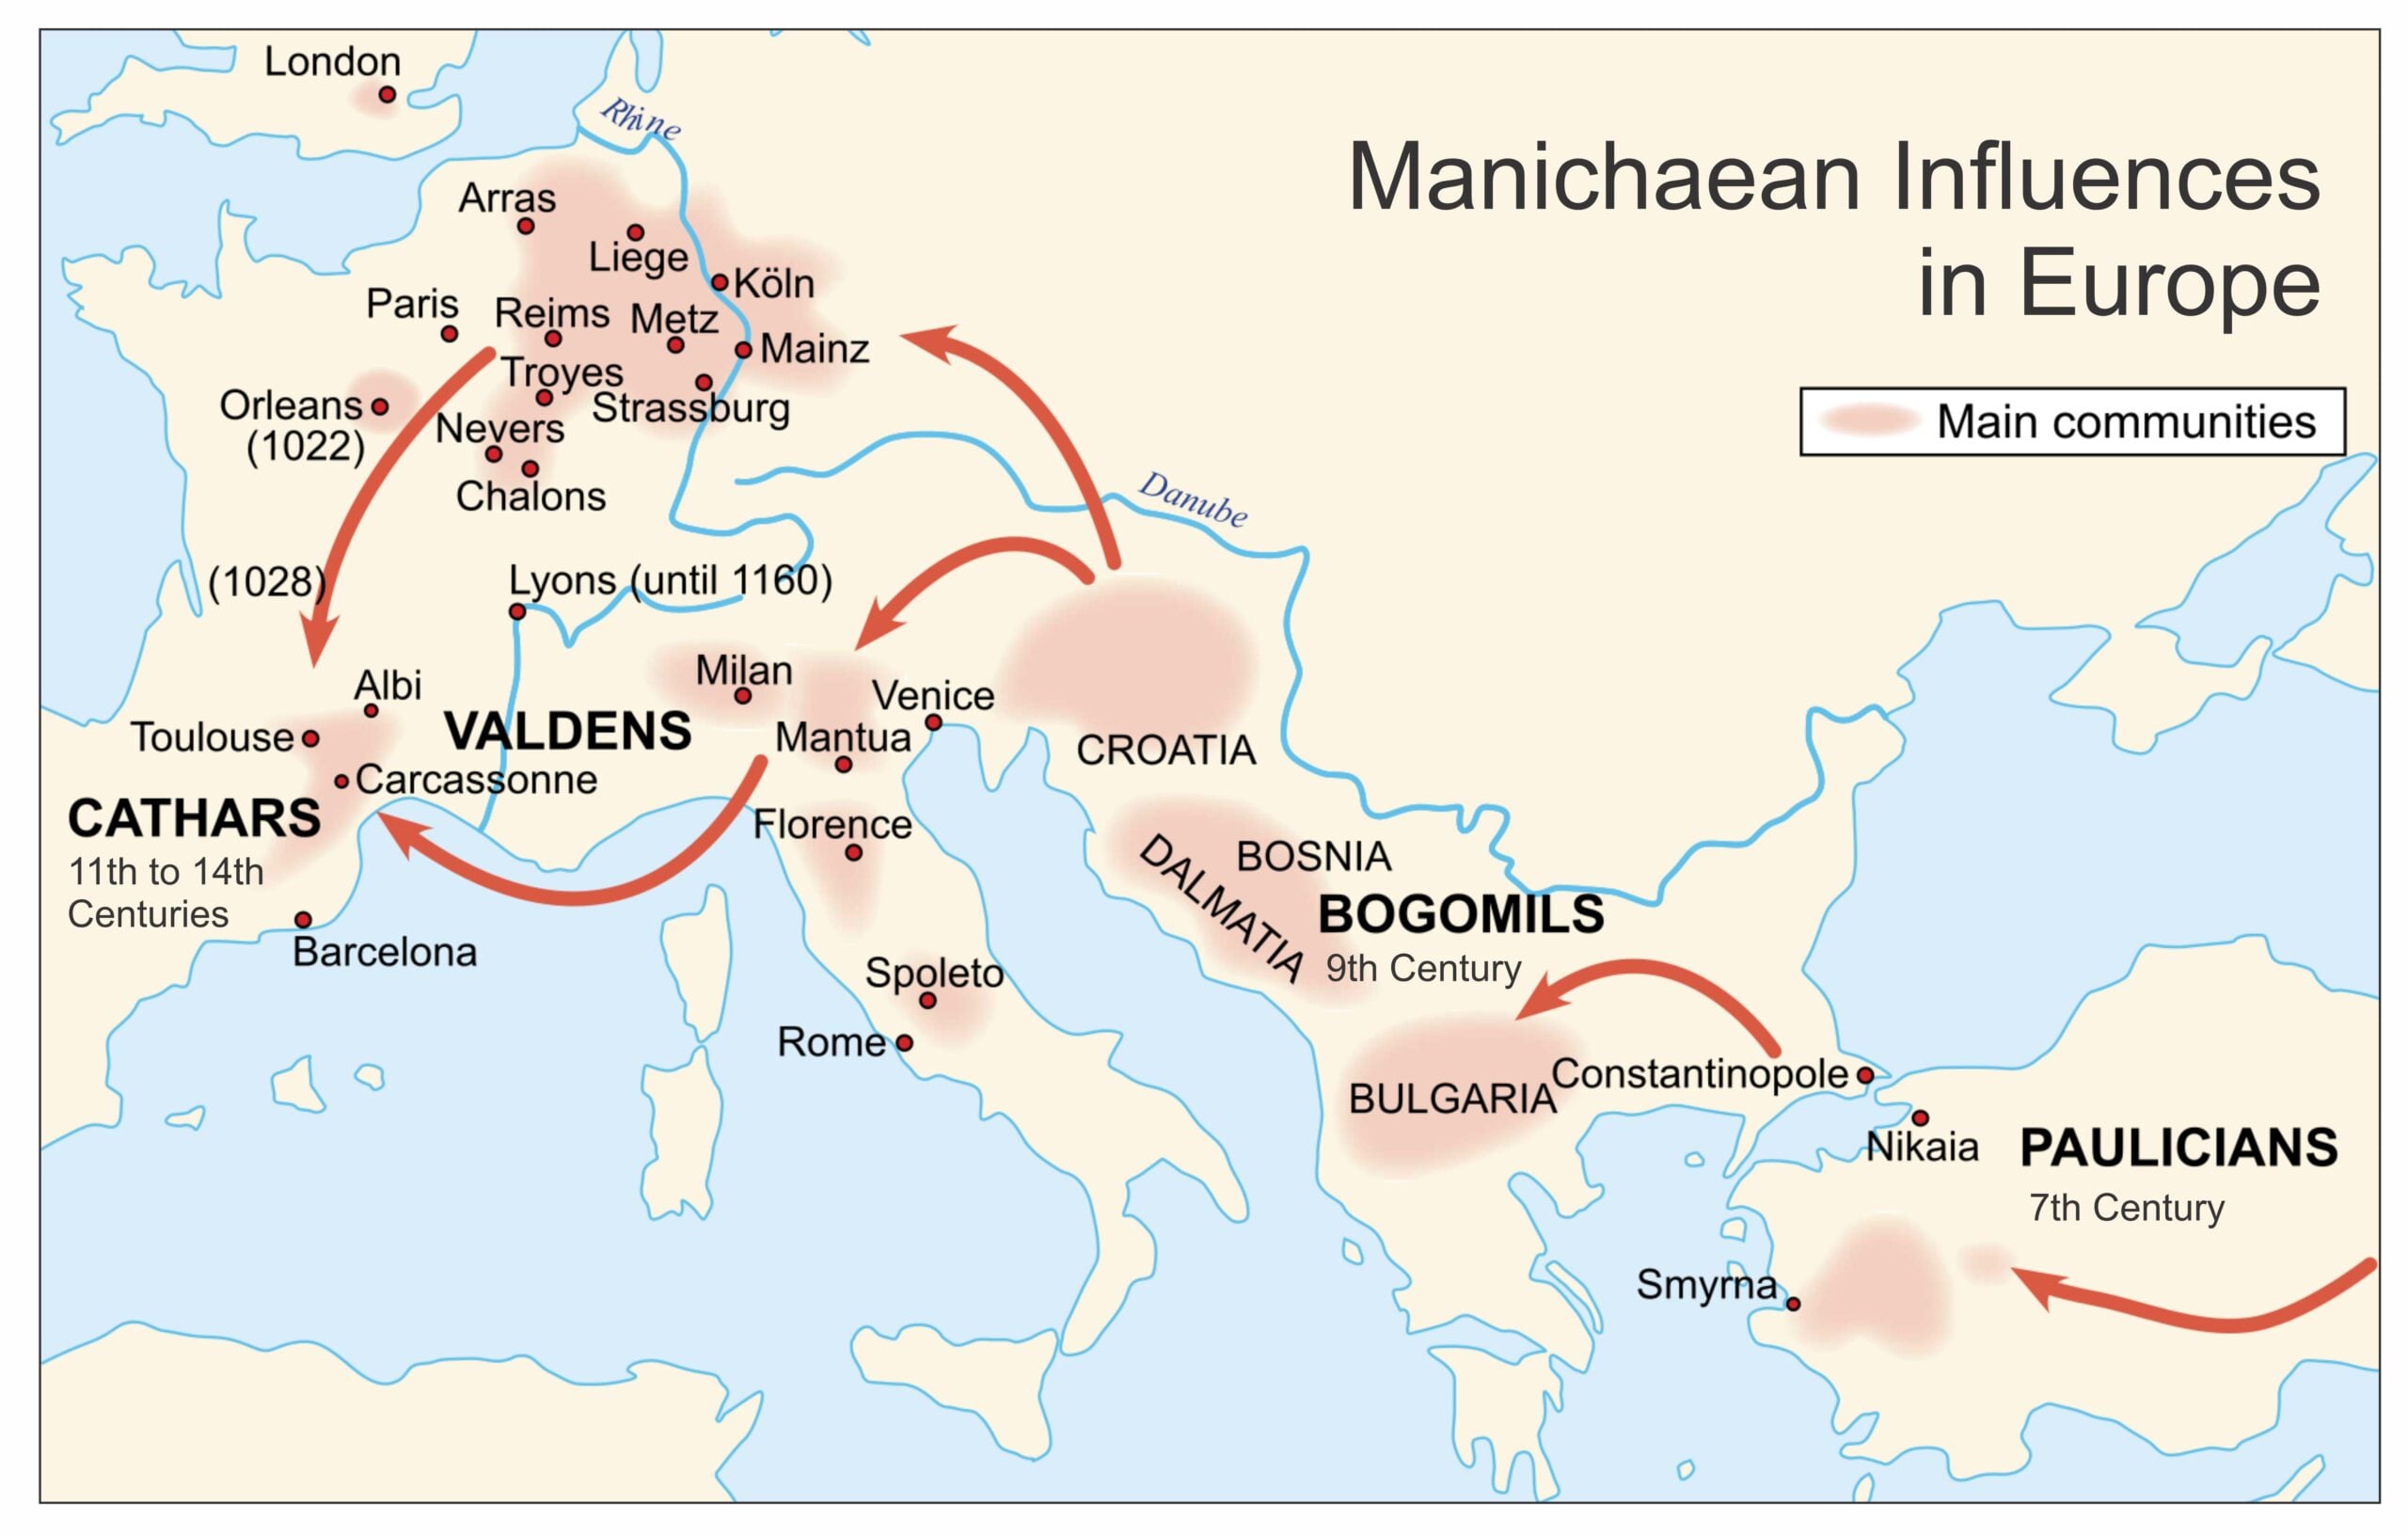
In Europe, Manichaeism declined after Christianity became the state religion of the Roman Empire. However, some isolated groups, such as the Bogomils in Bulgaria and the Cathars in Southeast France, continued to follow Mani’s teachings:

(ii) Spread to China

Manichaeism spread along the Silk Roads into China during the Tang Dynasty (618-907 CE). During the Uyghur Kahnate (744–840 CE) in what is now Northern China and Mongolia, Manichaeism was acknowledged as the state religion (Mackerras, 1990).

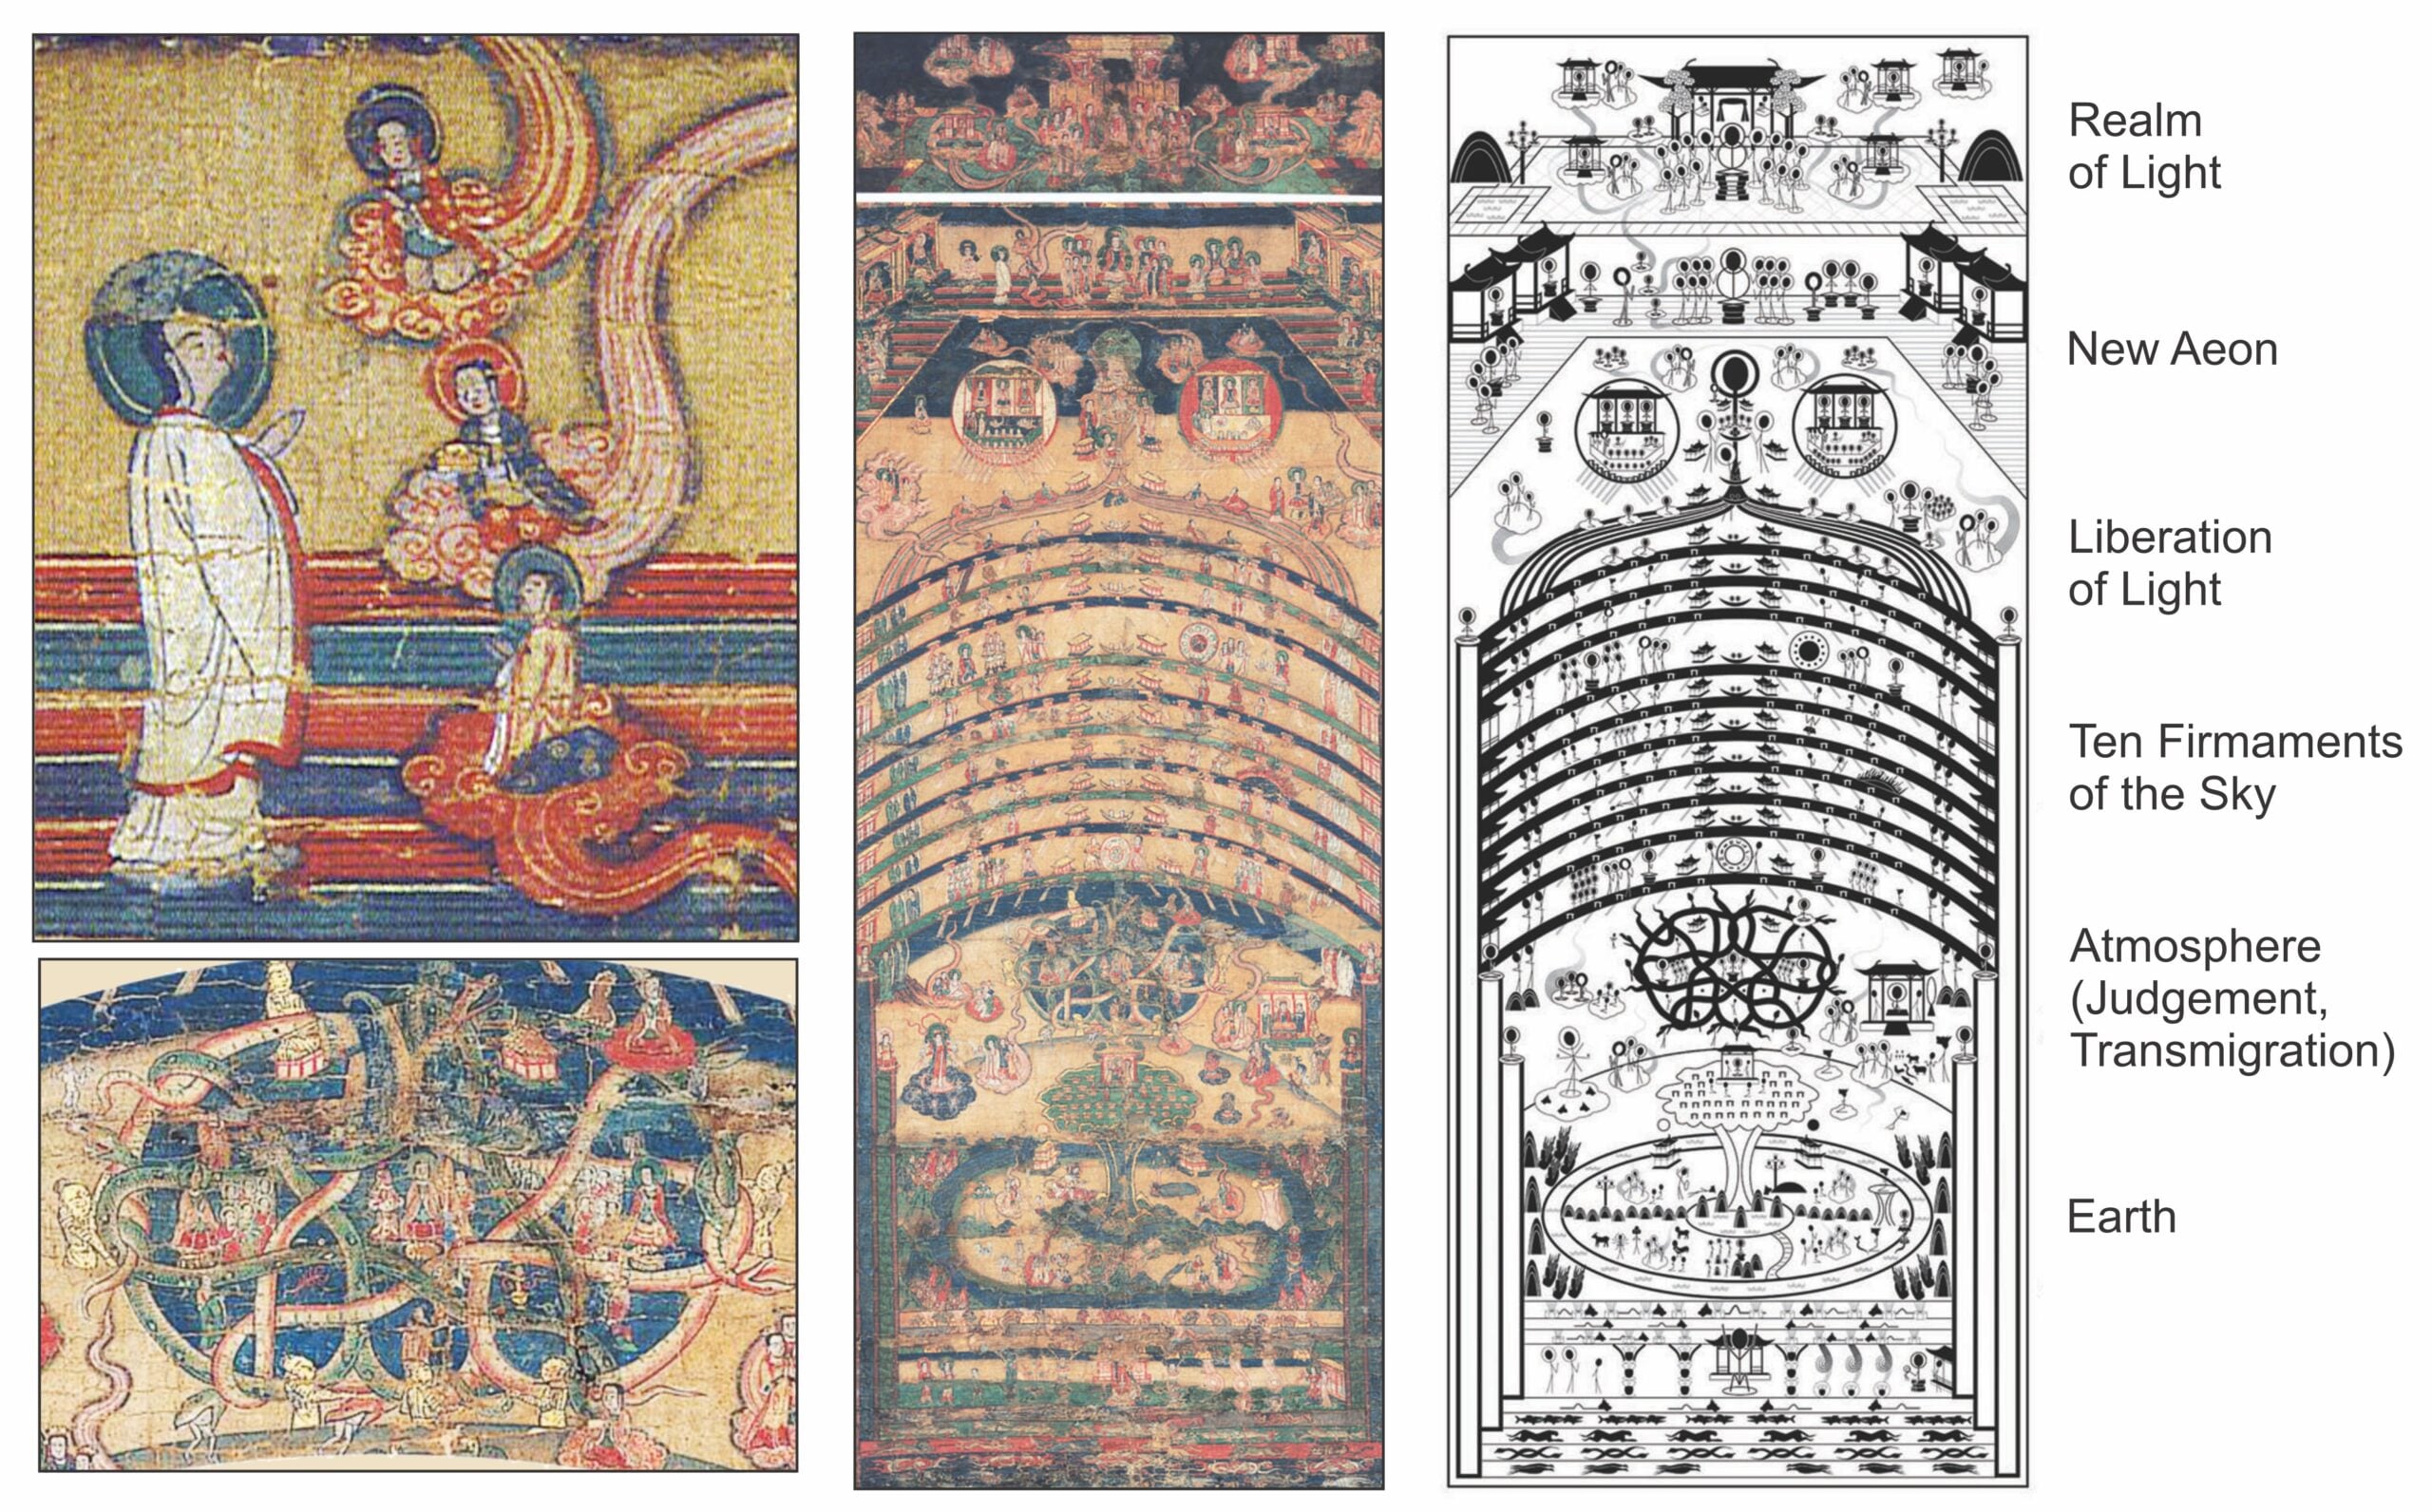
During the Yuan Dynasty (1271–1368 CE), a large silk painting (158 by 60 centimetres) was made to illustrate the Manichaean cosmology. This showed the realm of light at the top. In the center was a representation of the judgment that occurs at death: the decision whether the soul is released into the realm of light or sent back to the hell on earth. The following illustration shows the painting with some explanatory analysis (Gulaczi, 2015, pp 247-258), and enlargements showing a portrait of Mani (from the left side of the New Aeon level) and details of the tangled judgement process: 

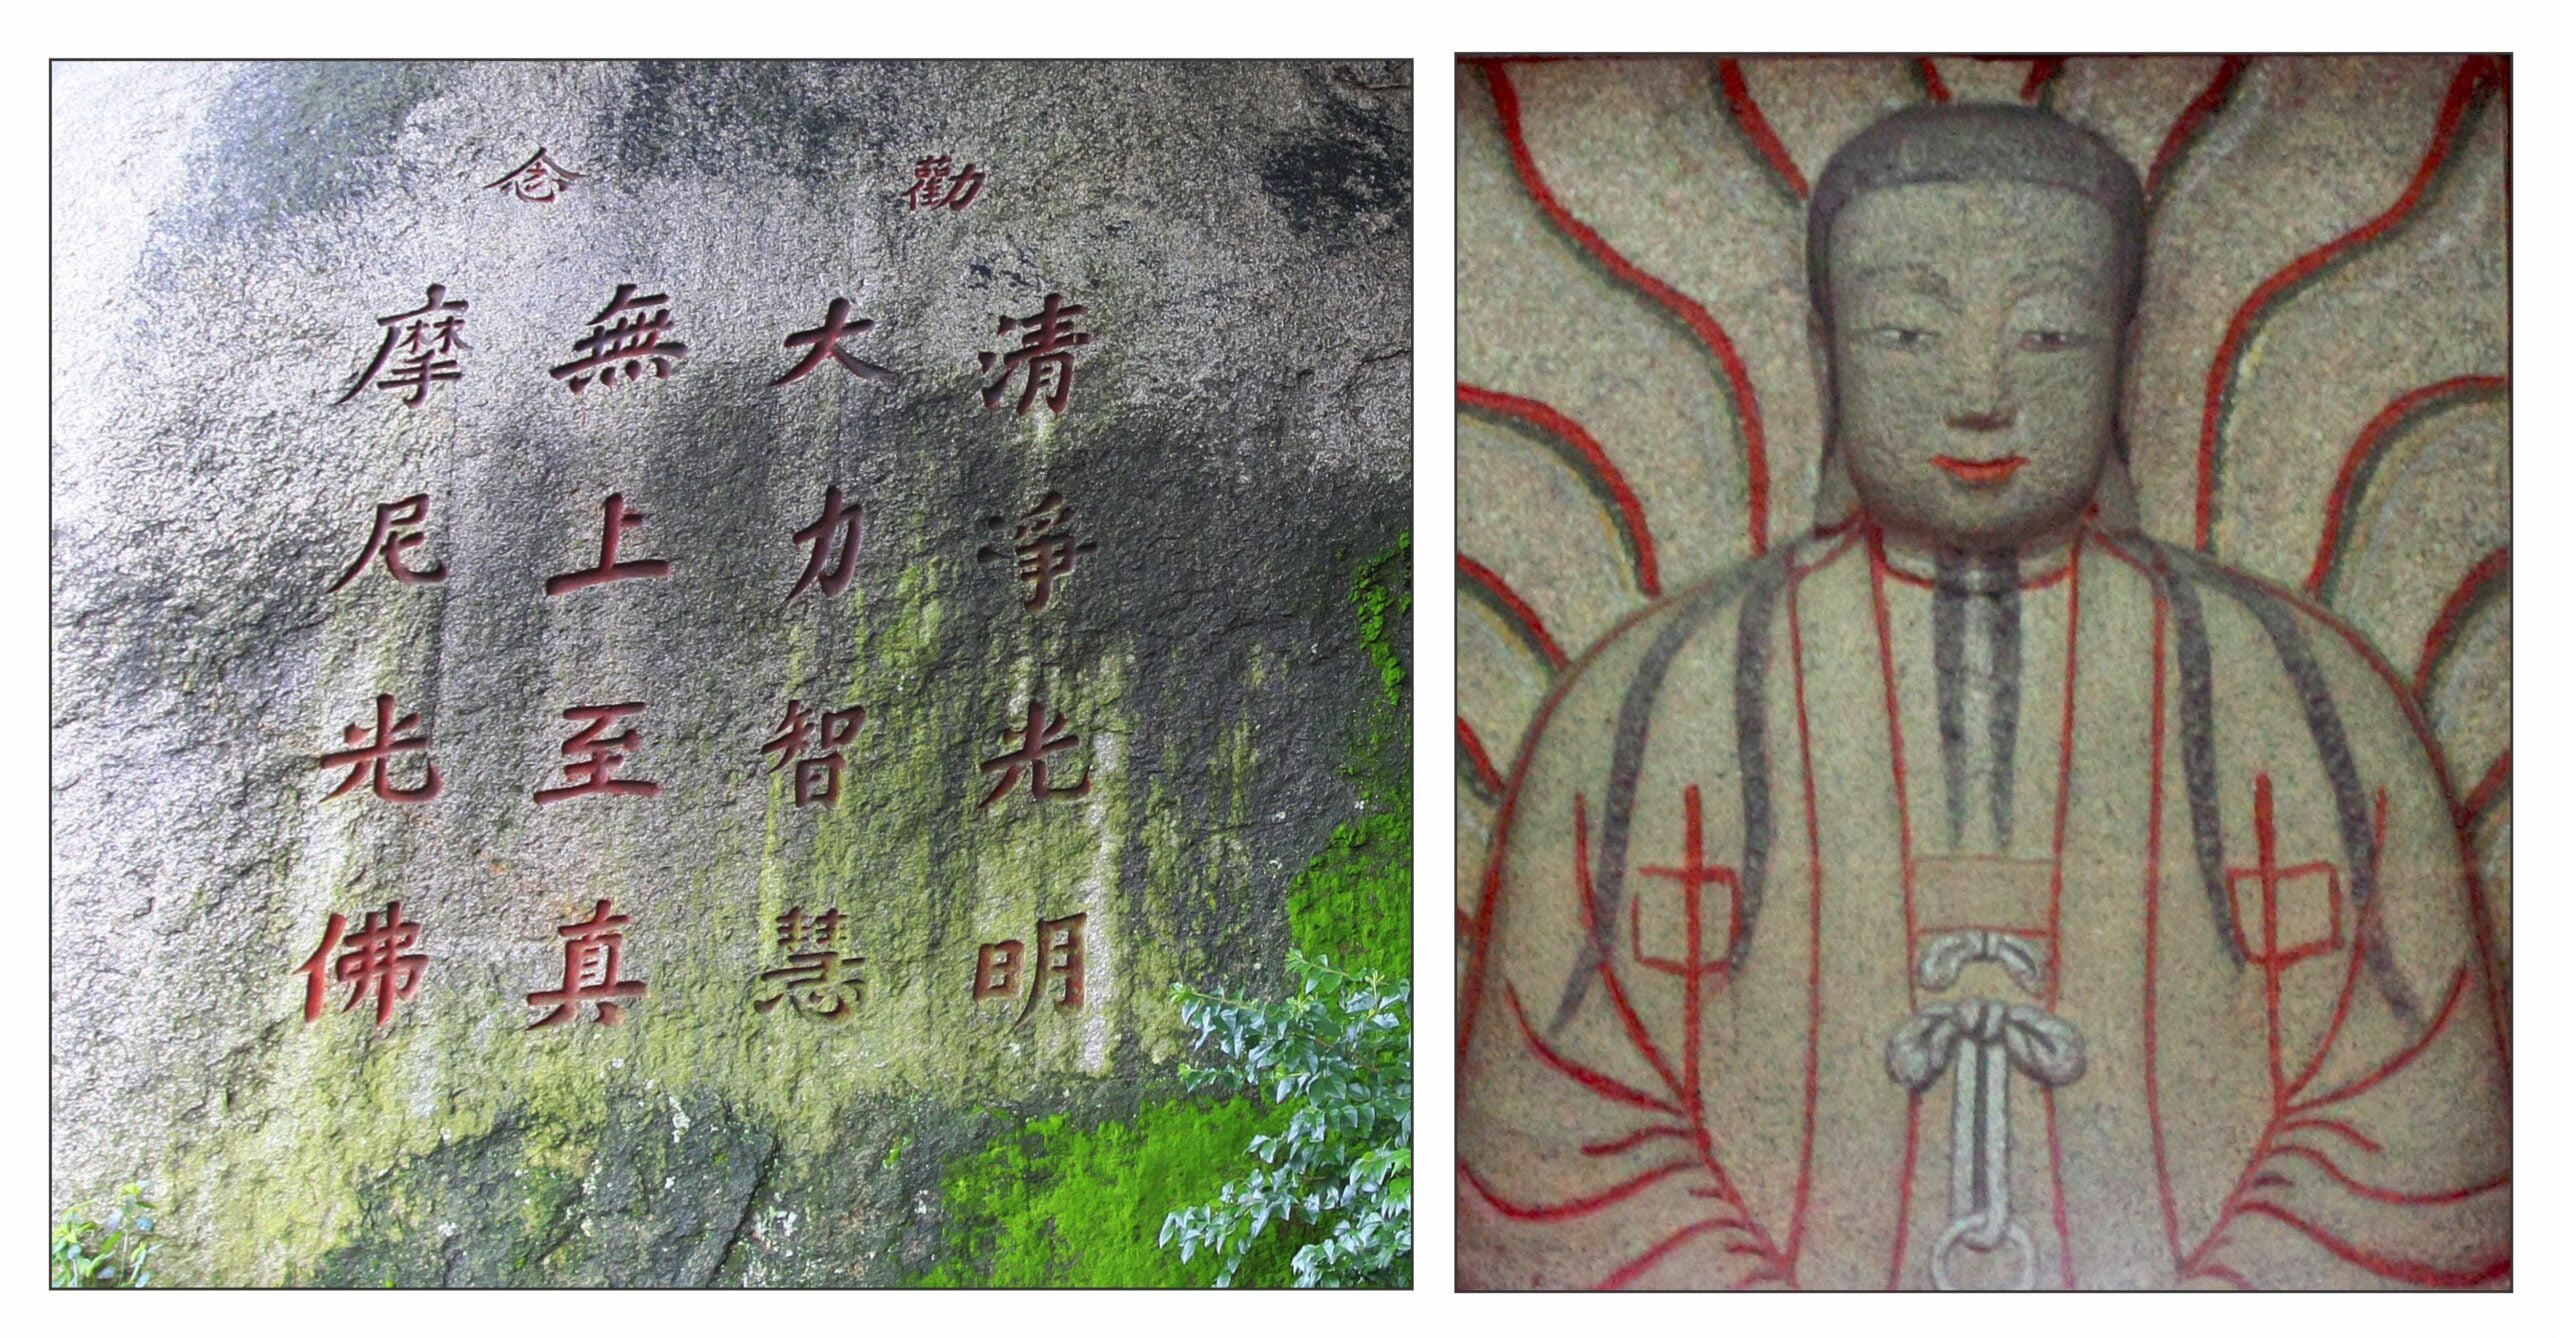
In Cao’an a small town on the west coast of China, a small temple built in 1339 CE was dedicated to Mani, the “Buddha of Light” (Lieu, 1998, pp 188-193).  Over the years the temple became used for Buddhist practices. The following illustration shows the bas-relief portrait of Mani over the altar and the inscribed stone in the grounds of the temple.

The inscription reads

Purity (清净, qīngjìng), Light (光明, guāngmíng),

Power (大力, dàlì), Wisdom (智慧, zhìhuì)

Supreme (無上, shàng), Ultimate Truth (至真, zhìzhēn)

Mani (摩尼, móní), the Buddha of Light (光佛 guāngfú)

The first four are the attributes of the Manichaean Heavenly Father. Mani considered himself as a prophet in the line of Zoroaster, Buddha and Christ. As such he could be conceived as one of the manifestations of the divine – the Buddha of Light.


Islam

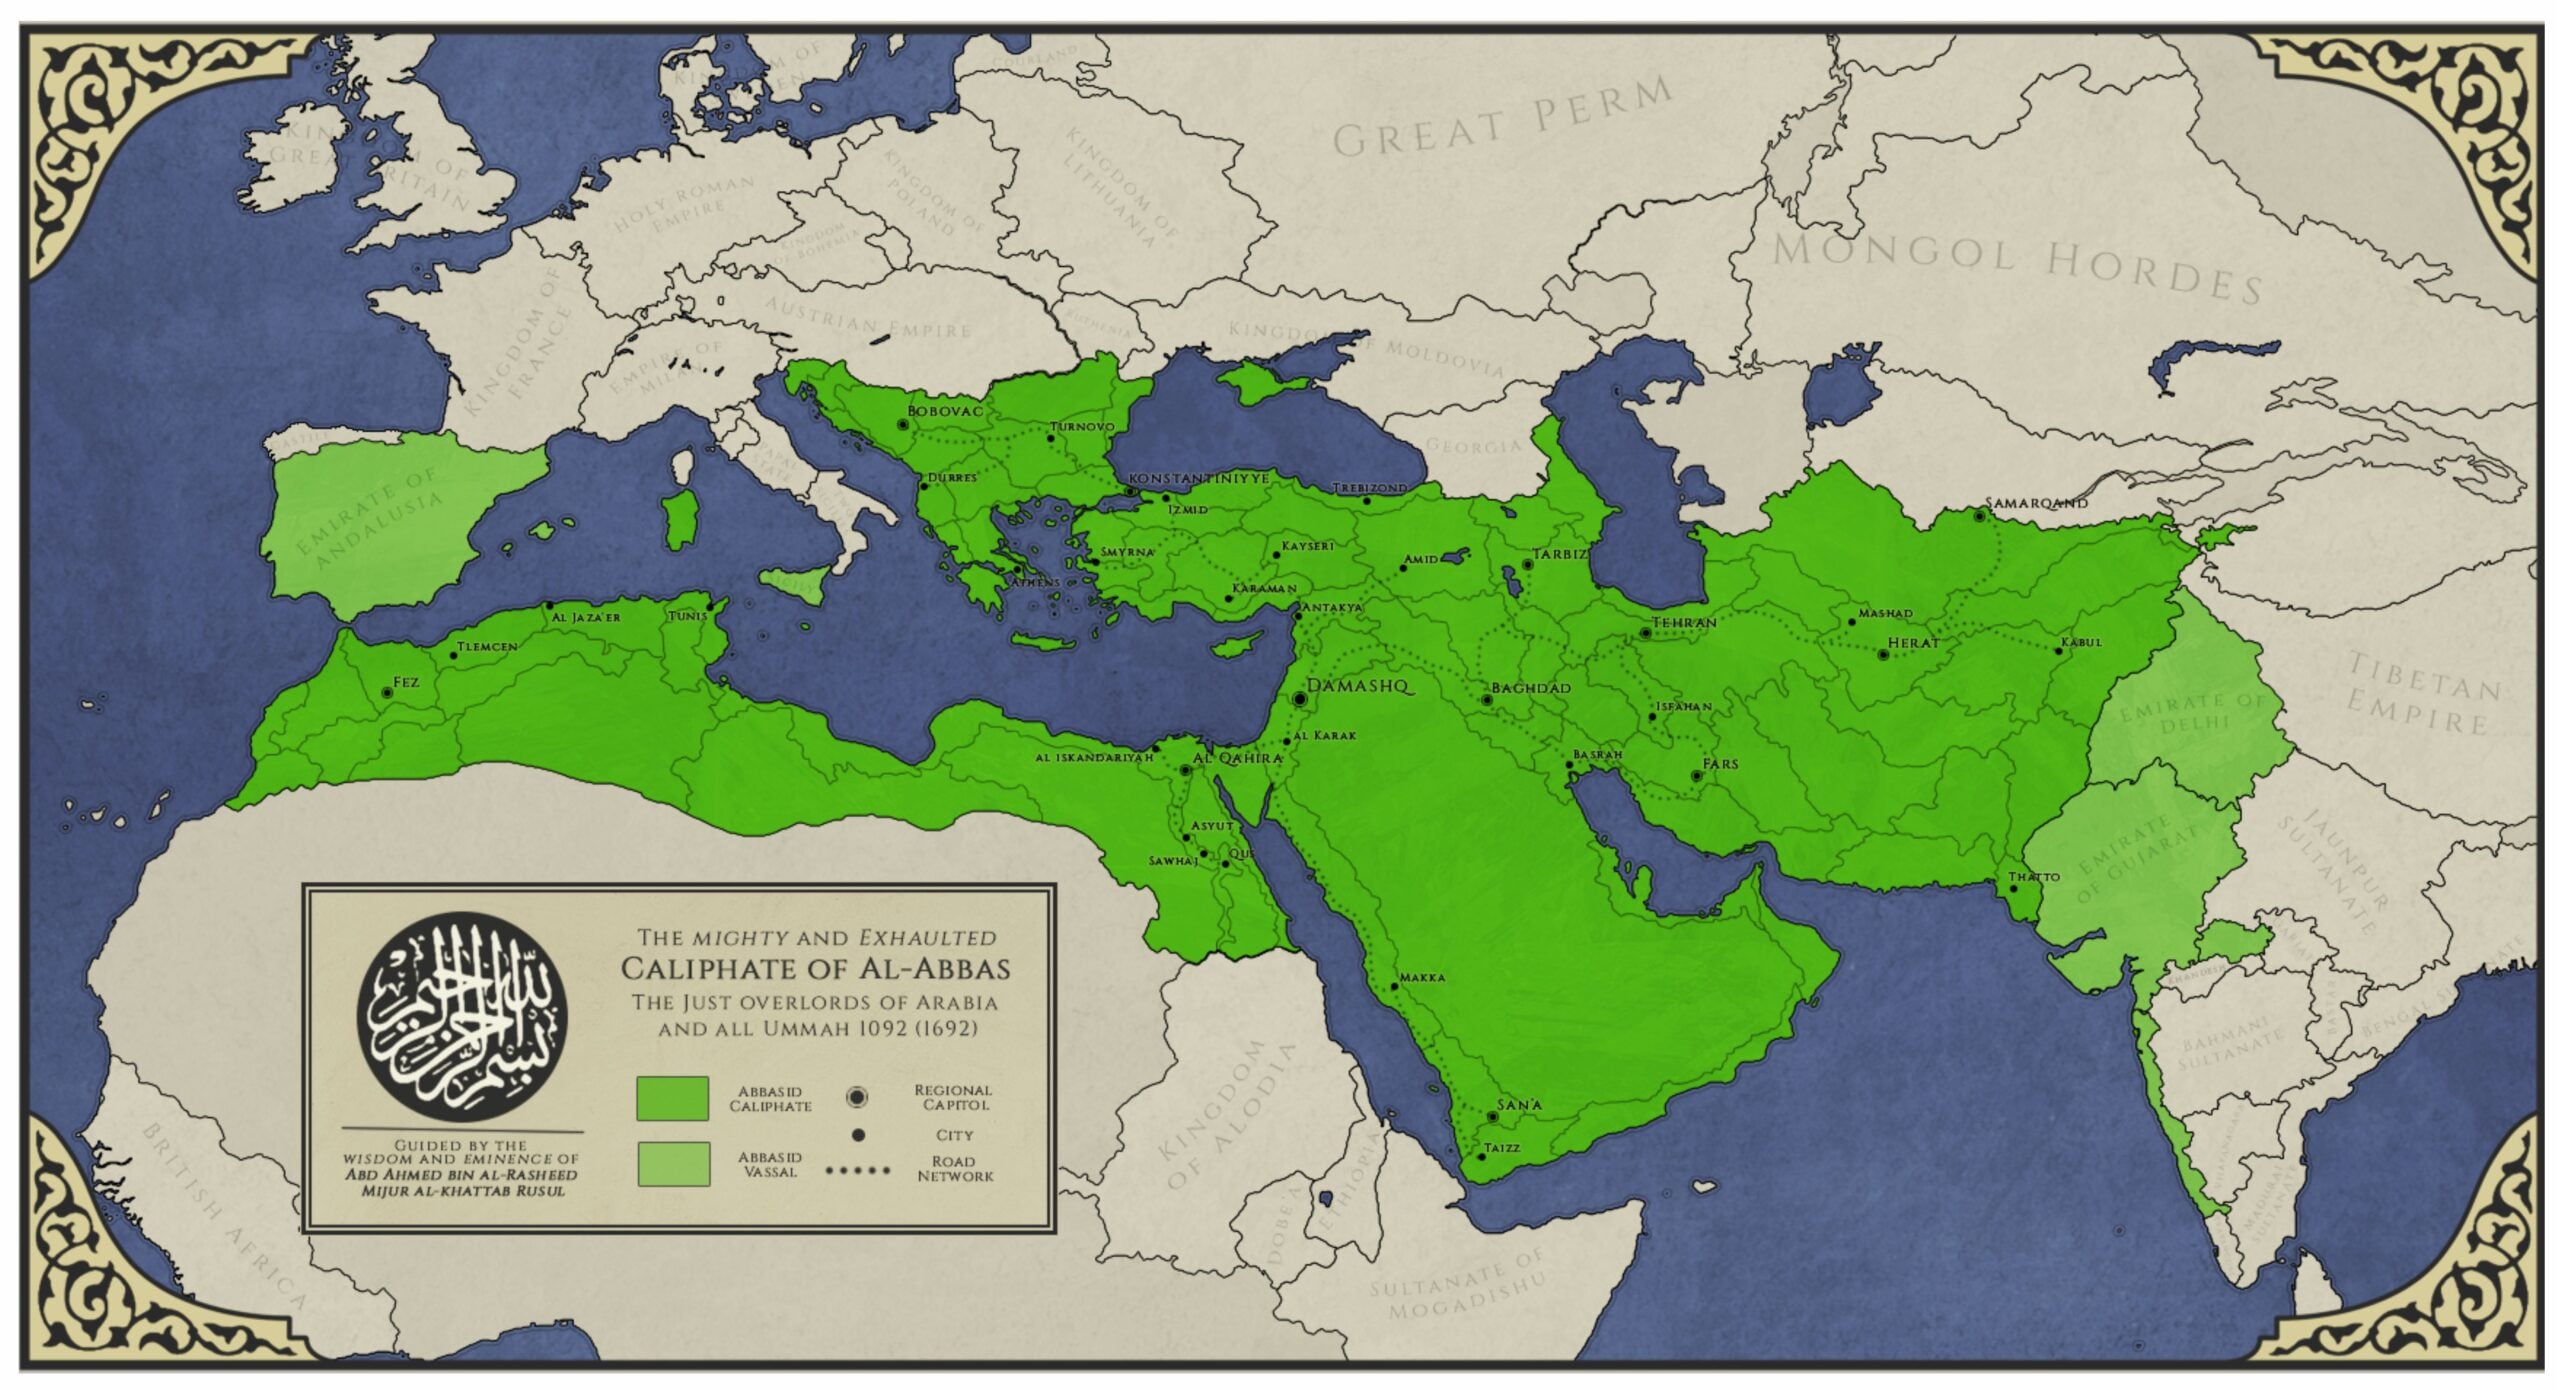
After its founding in Arabia in 622 CE, Islam quickly spread to adjacent regions. By the time of the Abbasid Caliphate (750–1258 CE), the community of the faithful (Ummah) extended all the way from Spain to the borders of China:


(i) Abbasid Caliphate

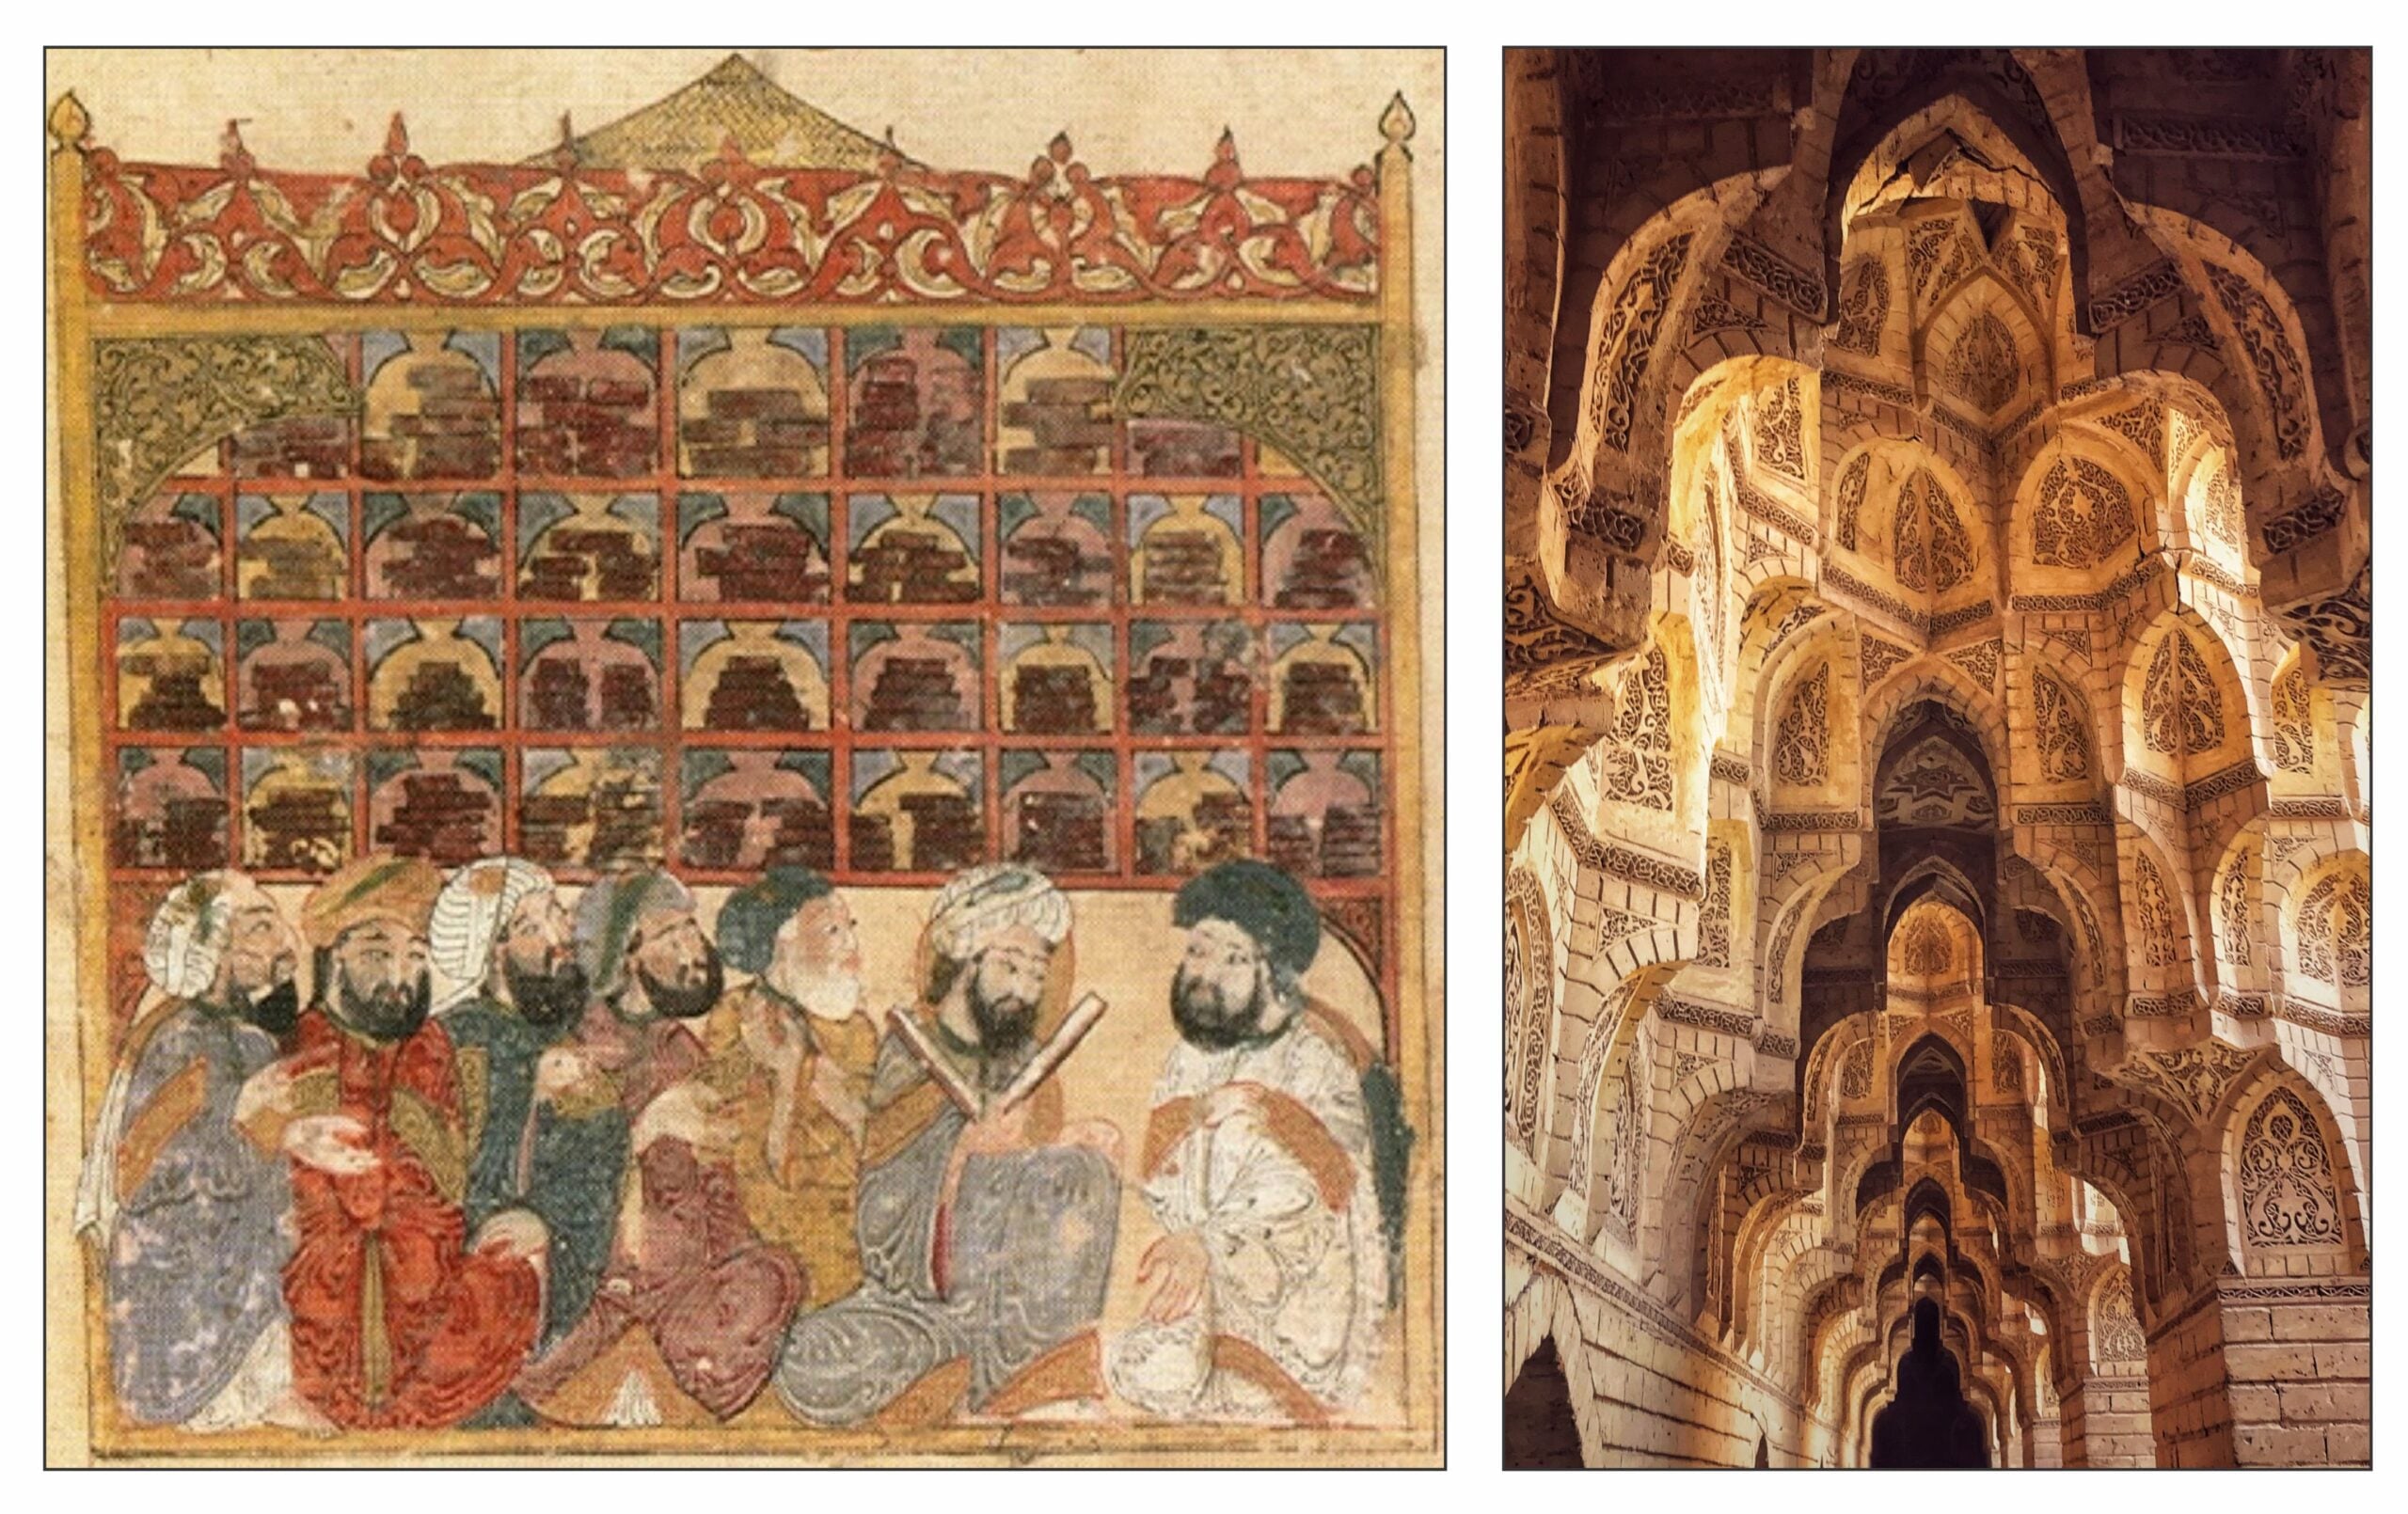
The Abbasid Caliphate with its capital in Baghdad oversaw a period of great prosperity and learning, that later became known as the Islamic Golden Age. At a time when Europe was going through the Dark Ages, Baghdad was a place where scholars studied and preserved the literature of the past and contributed to our knowledge such new ideas as algebra and trigonometry. Islamic physicians distinguished different diseases, and Islamic physicists mapped the heavens. Abassid architecture developed gorgeous arches and domes, stucco decoration with arabesque patterns, and walls covered with multicolored tiling.

The Abbasids made great use of the newly discovered paper (Schatzmiller, 2018). The technology of papermaking originated in China around the 1st Century CE and was brought to the Middle East through the Silk Roads. The first paper mill in Baghdad was built in 795 CE. Paper made it easy to provide inexpensive books for scholars to study. Knowledge became no longer limited to the elites.    

The following illustration shows on the left a painting of a scholars in a library during the Abbasid Caliphate taken from a 13th Century manuscript. This may represent the House of Wisdom, also known as the Grand Library of Baghdad, which was founded in the 8th Century CE. On the right is a photograph of a honeycomb archway (muquarnas) from the Abbasid Palace in Baghdad built in the 12th Century CE.

(ii) The Great Mosque in Xi’an

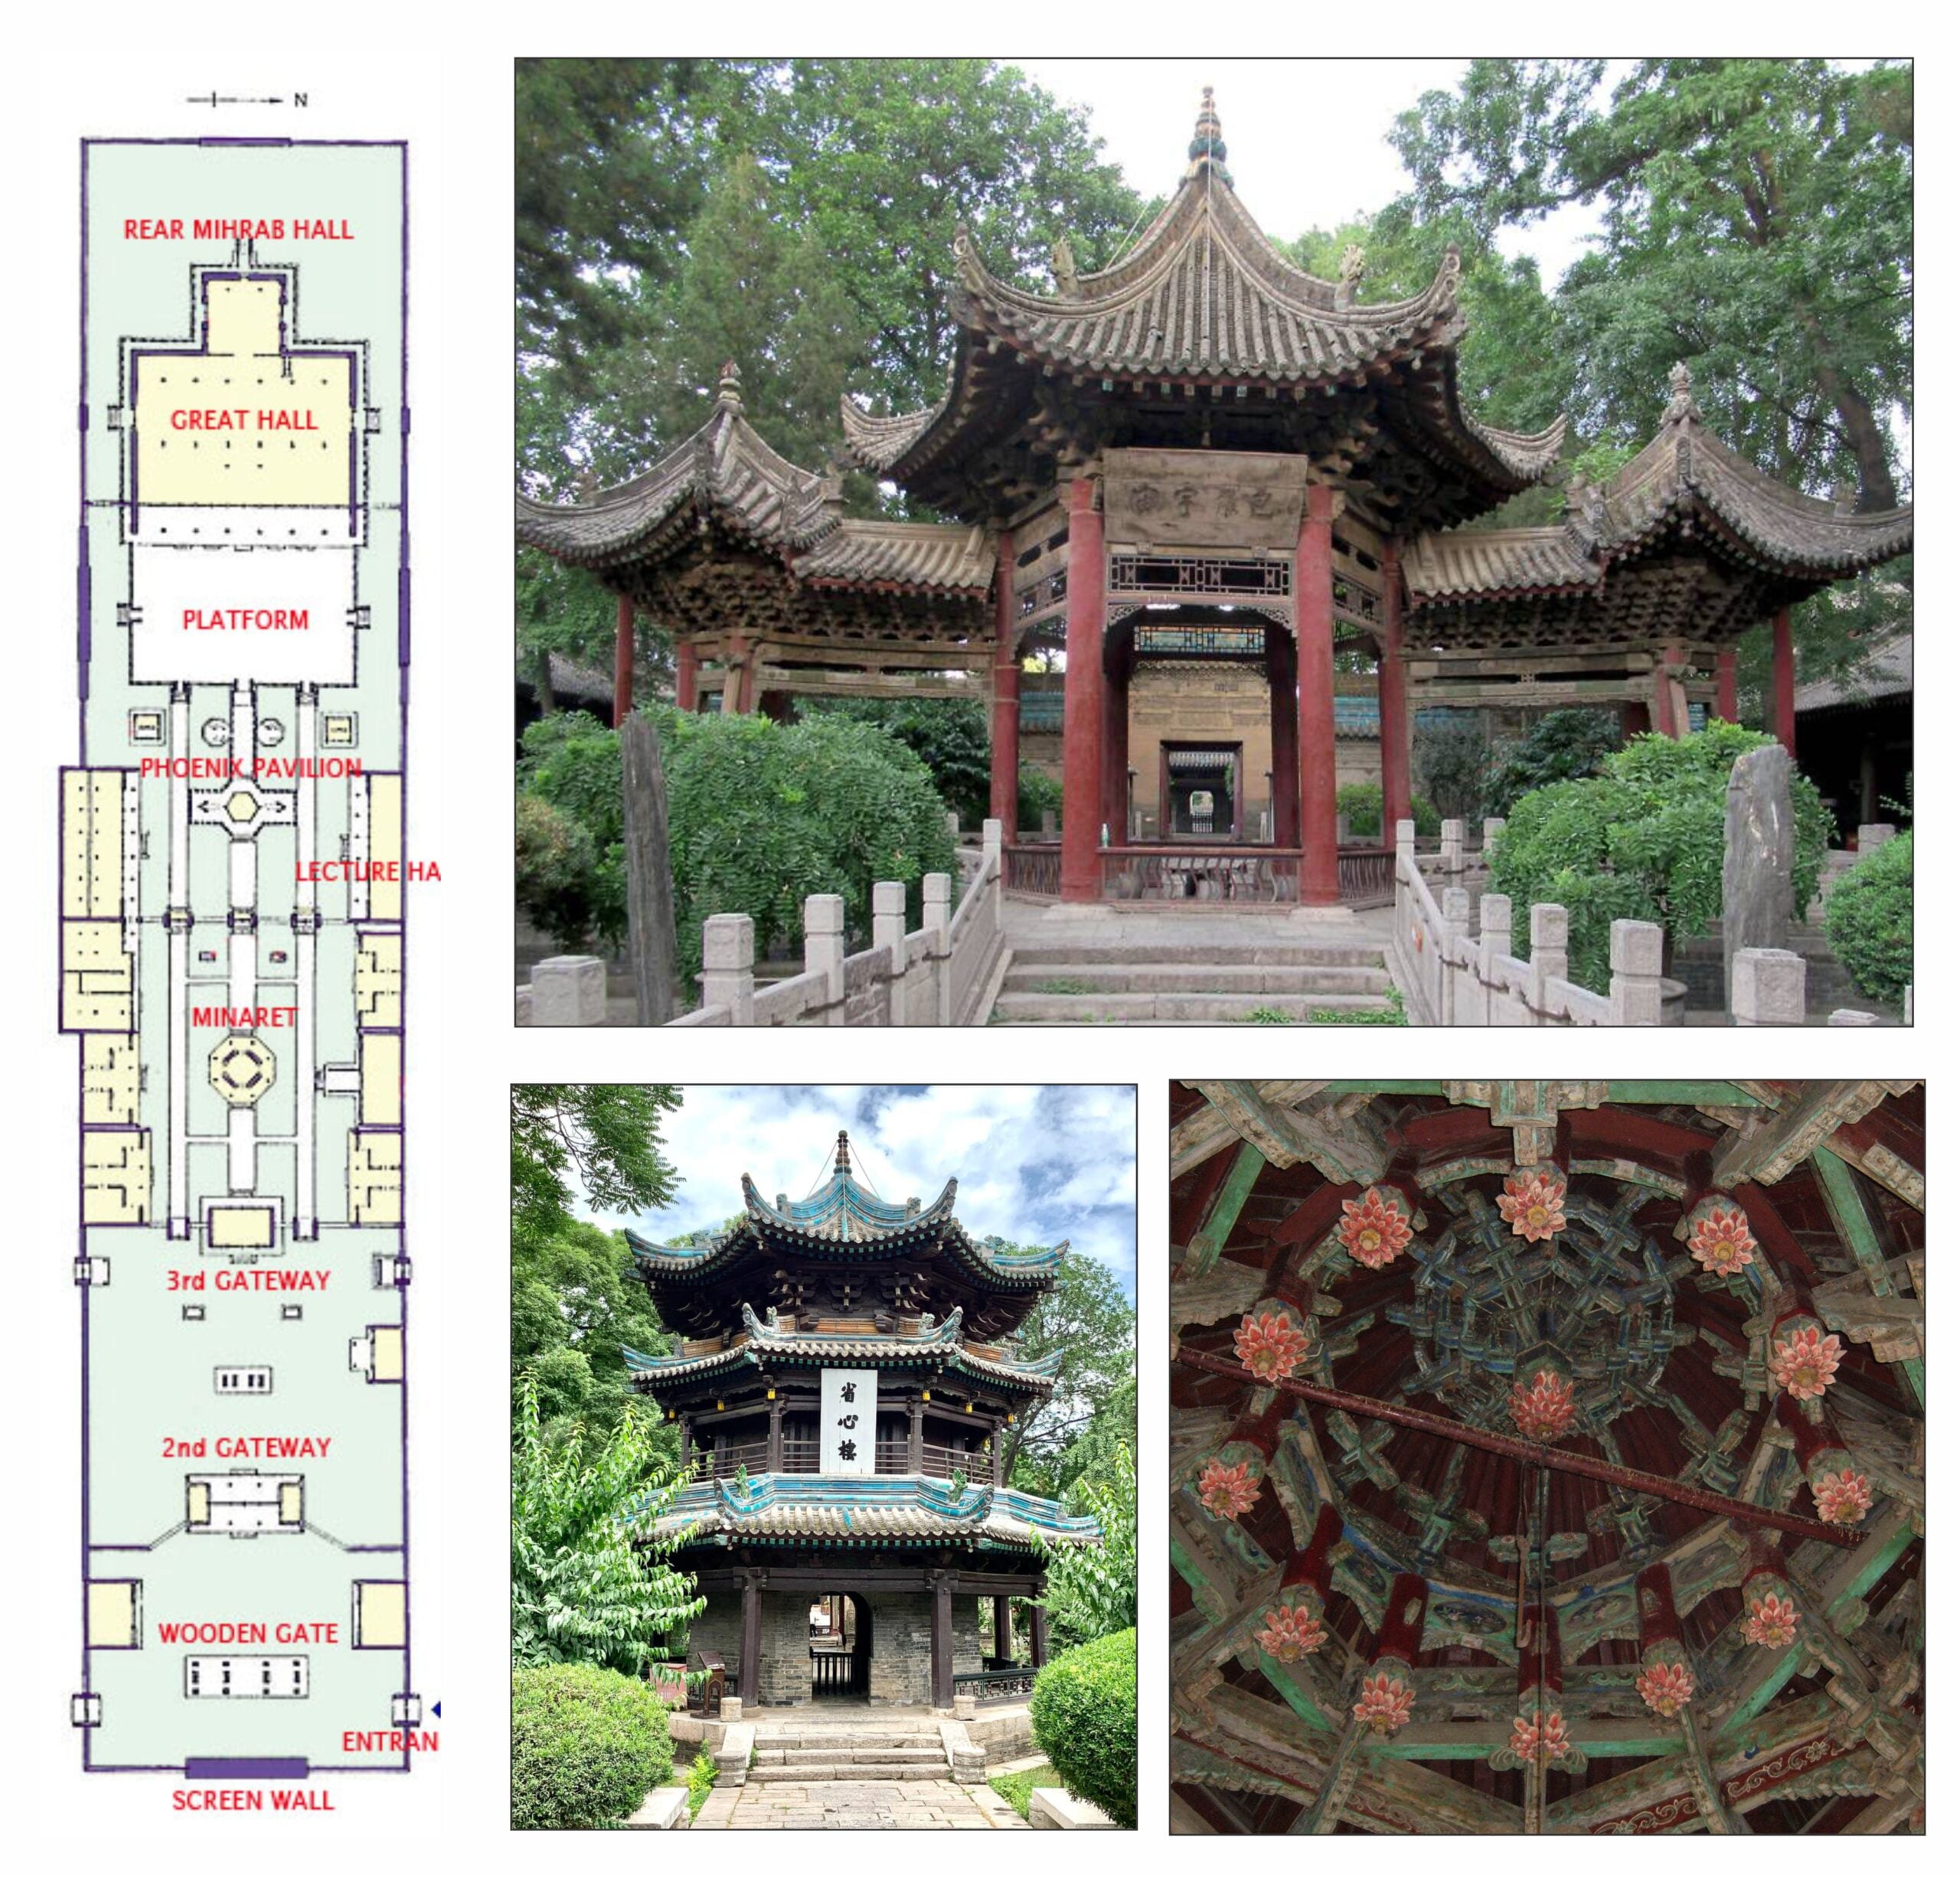
Islamic merchants came to China along the Silk Roads. By the 8th Century the Muslim population of Chang’an (Xi’an) was sufficient to warrant the building of a mosque in the form of a temple. The Great Mosque of Xi’an (西安大清真寺,Xī’ān Dà Qīngzhēnsì) was first constructed in 742 CE, and rebuilt in its present form in 1384. Islam was referred to as 清真教 (Qīngzhēnjiào: pure and true religion), and a mosque is generally referred to as 清真寺 (Qīngzhēnsì: pure and true temple).

The following illustration shows a plan of the mosque together with photographs of the Phoenix Pavillion (鳳亭, fèng tíng), the “Examining the heart tower” (省心楼,shěng xīn lóu) which probably served as a minaret, and the ceiling of the Phoenix Pavilion:


Epilogue

For many centuries the Silk Roads were a conduit for goods to travel between East and West. The East produced silk, paper, tea, and porcelain. The West gave gold, silver, glass, cotton, and leather. The regions along the Silk Roads provided horses, camels, rugs, lapis lazuli and jade.

As well the Silk Roads allowed different religions to travel to distant countries. Buddhism came to China. Islam spread to both the East and the West. Judaism, Zoroastrianism, Manichaeism, and Christianity also journeyed with the caravans. Travellers on the Silk Roads were missionaries as well as merchants (Foltz, 2010). 

Some feeling for the people of the Silk Roads can be found in the poem The Golden Road to Samarkand by James Elroy Flecker (1814-1915), a British poet who briefly worked in the consular services in the Middle East before dying at a young age of tuberculosis. The conclusion to his play Hassan, published posthumously in 1922, is a conversation among the members of a caravan about to leave Baghdad for Samarkand: 

We are the Pilgrims, master; we shall go
Always a little further: it may be
Beyond that last blue mountain barred with snow
Across that angry or that glimmering sea.

White on a throne or guarded in a cave
There lives a prophet who can understand
Why men were born: but surely we are brave,
Who take the Golden Road to Samarkand

Sweet to ride forth at evening from the wells,
When shadows pass gigantic on the sand,
And softly through the silence beat the bells
Along the Golden Road to Samarkand.

We travel not for trafficking alone;
By hotter winds our fiery hearts are fanned:
For lust of knowing what should not be known,
We take the Golden Road to Samarkand.

The following is a reading of these verses by Roger Helmer

And the musical introduction to the Japanese TV series on The Silk Roads by Kitaro:


References

Beckwith, C. I. (2009). Empires of the Silk Road: a history of central Eurasia from the Bronze Age to the present. Princeton University Press,

Berg, I. M. (2000). Among the Jewish descendants of Kaifeng. Judaism, 49(1), 103.

Boyce, M., Grenet, F, & Beck, R. (1991). A history of Zoroastrianism. Volume 3. Zoroastrianism under Macedonian and Roman rule. E. J. Brill.

Brock, S. P. (1996). The ‘Nestorian’ Church: A Lamentable Misnomer. Bulletin of the John Rylands Library, 78(3), 23–35.

Chalupa, A. (2016). The origins of the Roman cult of Mithras in the light of new evidence and interpretations: the current state of affairs. Religio, 24(1), 65-96.

Dalrymple, W. (2025). The golden road: how ancient India transformed the world. Bloomsbury.

Flecker, J. E. (1922). Hassan: the story of Hassan of Bagdad and how he came to make the golden journey to Samarkand: a play in five acts. William Heinemann.

Foltz, R. C. (2010). Religions of the Silk Road: premodern patterns of globalization. (2nd Ed). Palgrave Macmillan.

Frankopan, P. (2016). The Silk Roads: a new history of the world. Alfred A. Knopf.

Grenet, F. (2015). Zoroastrianism in central Asia. In Stausberg, M., Vevaina, Y. S.-D., & Tessmann, A. (Eds.) The Wiley-Blackwell companion to Zoroastrianism. (pp 129-146). Wiley.

Gulácsi, Z. (2015). Mani’s pictures: the didactic images of the Manichaeans from Sasanian Mesopotamia to Uygur Central Asia and Tang-Ming China. Brill.

Hansen, V. (2017). The Silk Road: a new history with documents. Oxford University Press.

Keevak, M. (2008). The story of a stele: China’s Nestorian Monument and its reception in the West, 1625-1916. Hong Kong University Press.

Koller, A. (2024). A Hebrew text from the Silk Road: a prayer for forgiveness and success from the Eighth Century.  In Berger, S. Z. et al. (Eds). Wisdom has built her house. A tribute in honor of and in memory of Mrs. Leah Adler. (pp 181-187). Yeshiva University. 

Lieu, S. N. C. (1998). Manichaeism in Central Asia and China. Brill.

Lijuan Li (2021). On the transmission of the Gloria in excelsis Deo: Daqin jingjiao sanwei mengdu zan 大秦景教三威蒙度讃 In Talay, Shabo. (Ed.). Überleben im Schatten: Geschichte und Kultur des syrischen Christentums. (pp 111-113). Harrassowitz Verlag.

Mackerras, C. (1990, online 2008). The Uighurs. In Sinor, D. (Ed.). The Cambridge history of early Inner Asia. (pp 317-342). Cambridge University Press.

Mazhjoo, N. (2020). Being Mithraist: Embracing ‘other’ in the Roman cultural milieu. In A. W. Irvin (Ed.), Community and Identity at the Edges of the Classical World (pp. 139–153). John Wiley & Sons, Inc.

McGrath, A, (2021). China’s buried Christian history. Sapentia.

Millward, J. A. (2013). The silk road: a very short introduction. Oxford University Press.

Morgan, J., & Walters, C. (2012). Journeys on the Silk Road: a desert explorer, Buddha’s secret library, and the unearthing of the world’s oldest printed book. Lyons Press.

Moule, A. C. (1930). Christians in China: Before the Year 1550. Macmillan

Pin Lyu (2024). The Sogdians: the ‘Cultural Bees’ of Eurasia. In Henderson, J., L. Morgan, S., & Salonia, M. (Eds). Reimagining the Silk Roads: Interactions and Perceptions Across Eurasia. (pp 145-160). Taylor & Francis

Rong, X. (translated by Hansen, V., 1999). The nature of the Dunhuang library cave and the reasons for its sealing. Cahiers d’Extrême-Asie, 11(1), 247–275.

Red Pine. (2001). The Diamond Sutra: the perfection of wisdom. Counterpoint.

Schatzmiller, M. (2018). The adoption of paper in the Middle East, 700-1300 AD. Journal of the economic and social history of the Orient, 61 1-32.

Sinor, D. (1990, online 2008). The Karakhanids and early Islam. In Sinor, D. (Ed.). The Cambridge history of early Inner Asia. (pp 343-370). Cambridge University Press.

Stein, R. A. (1986). Avalokiteśvara/Kouan-yin, un exemple de transformation d’un dieu en déesse. Cahiers d’Extrême-Asie, 2(1), 17–80.

Stoll, O. (2022). The Cult of Mithras and the Roman Imperial Army. In Dillon, M. & Christopher, M. (Eds) Religion and classical warfare: the Roman Empire. (pp227-249) Pen and Sword.

Suebsantiwongse, S. (2025). A network of compassion: the transmission and development of the cult and iconography of Cakravarticintāmaṇi Avalokiteśvara across the Maritime Silk Routes. Religions, 16(2), 178.

Teng Li (2024). Christianity on the Silk Roads. In Henderson, J., L. Morgan, S., & Salonia, M. (Eds). Reimagining the Silk Roads: Interactions and Perceptions Across Eurasia. (pp 174-185). Taylor & Francis

Torr, G. (2018). The Silk Roads: a history of the great trading routes between East and West. Arcturus.

Waugh, D. C. (2009). The Silk Roads in history. Expedition, 52(3), 9-22.

Whitfield, S. (Ed.). (2019). Silk Roads: peoples, cultures, landscapes. University of California Press.

Wong, D. C. (2019). Colossal Buddha Statues along the Silk Road. Acta Via Serica, 4(2), 1–27.

Wood, F. (2002). The Silk Road: two thousand years in the heart of Asia. University of California Press.

Yü, C-F. (2001). Kuan-yin: the Chinese transformation of Avalokitesvara. Columbia University Press.


Shambhala: Mountain Sanctuary

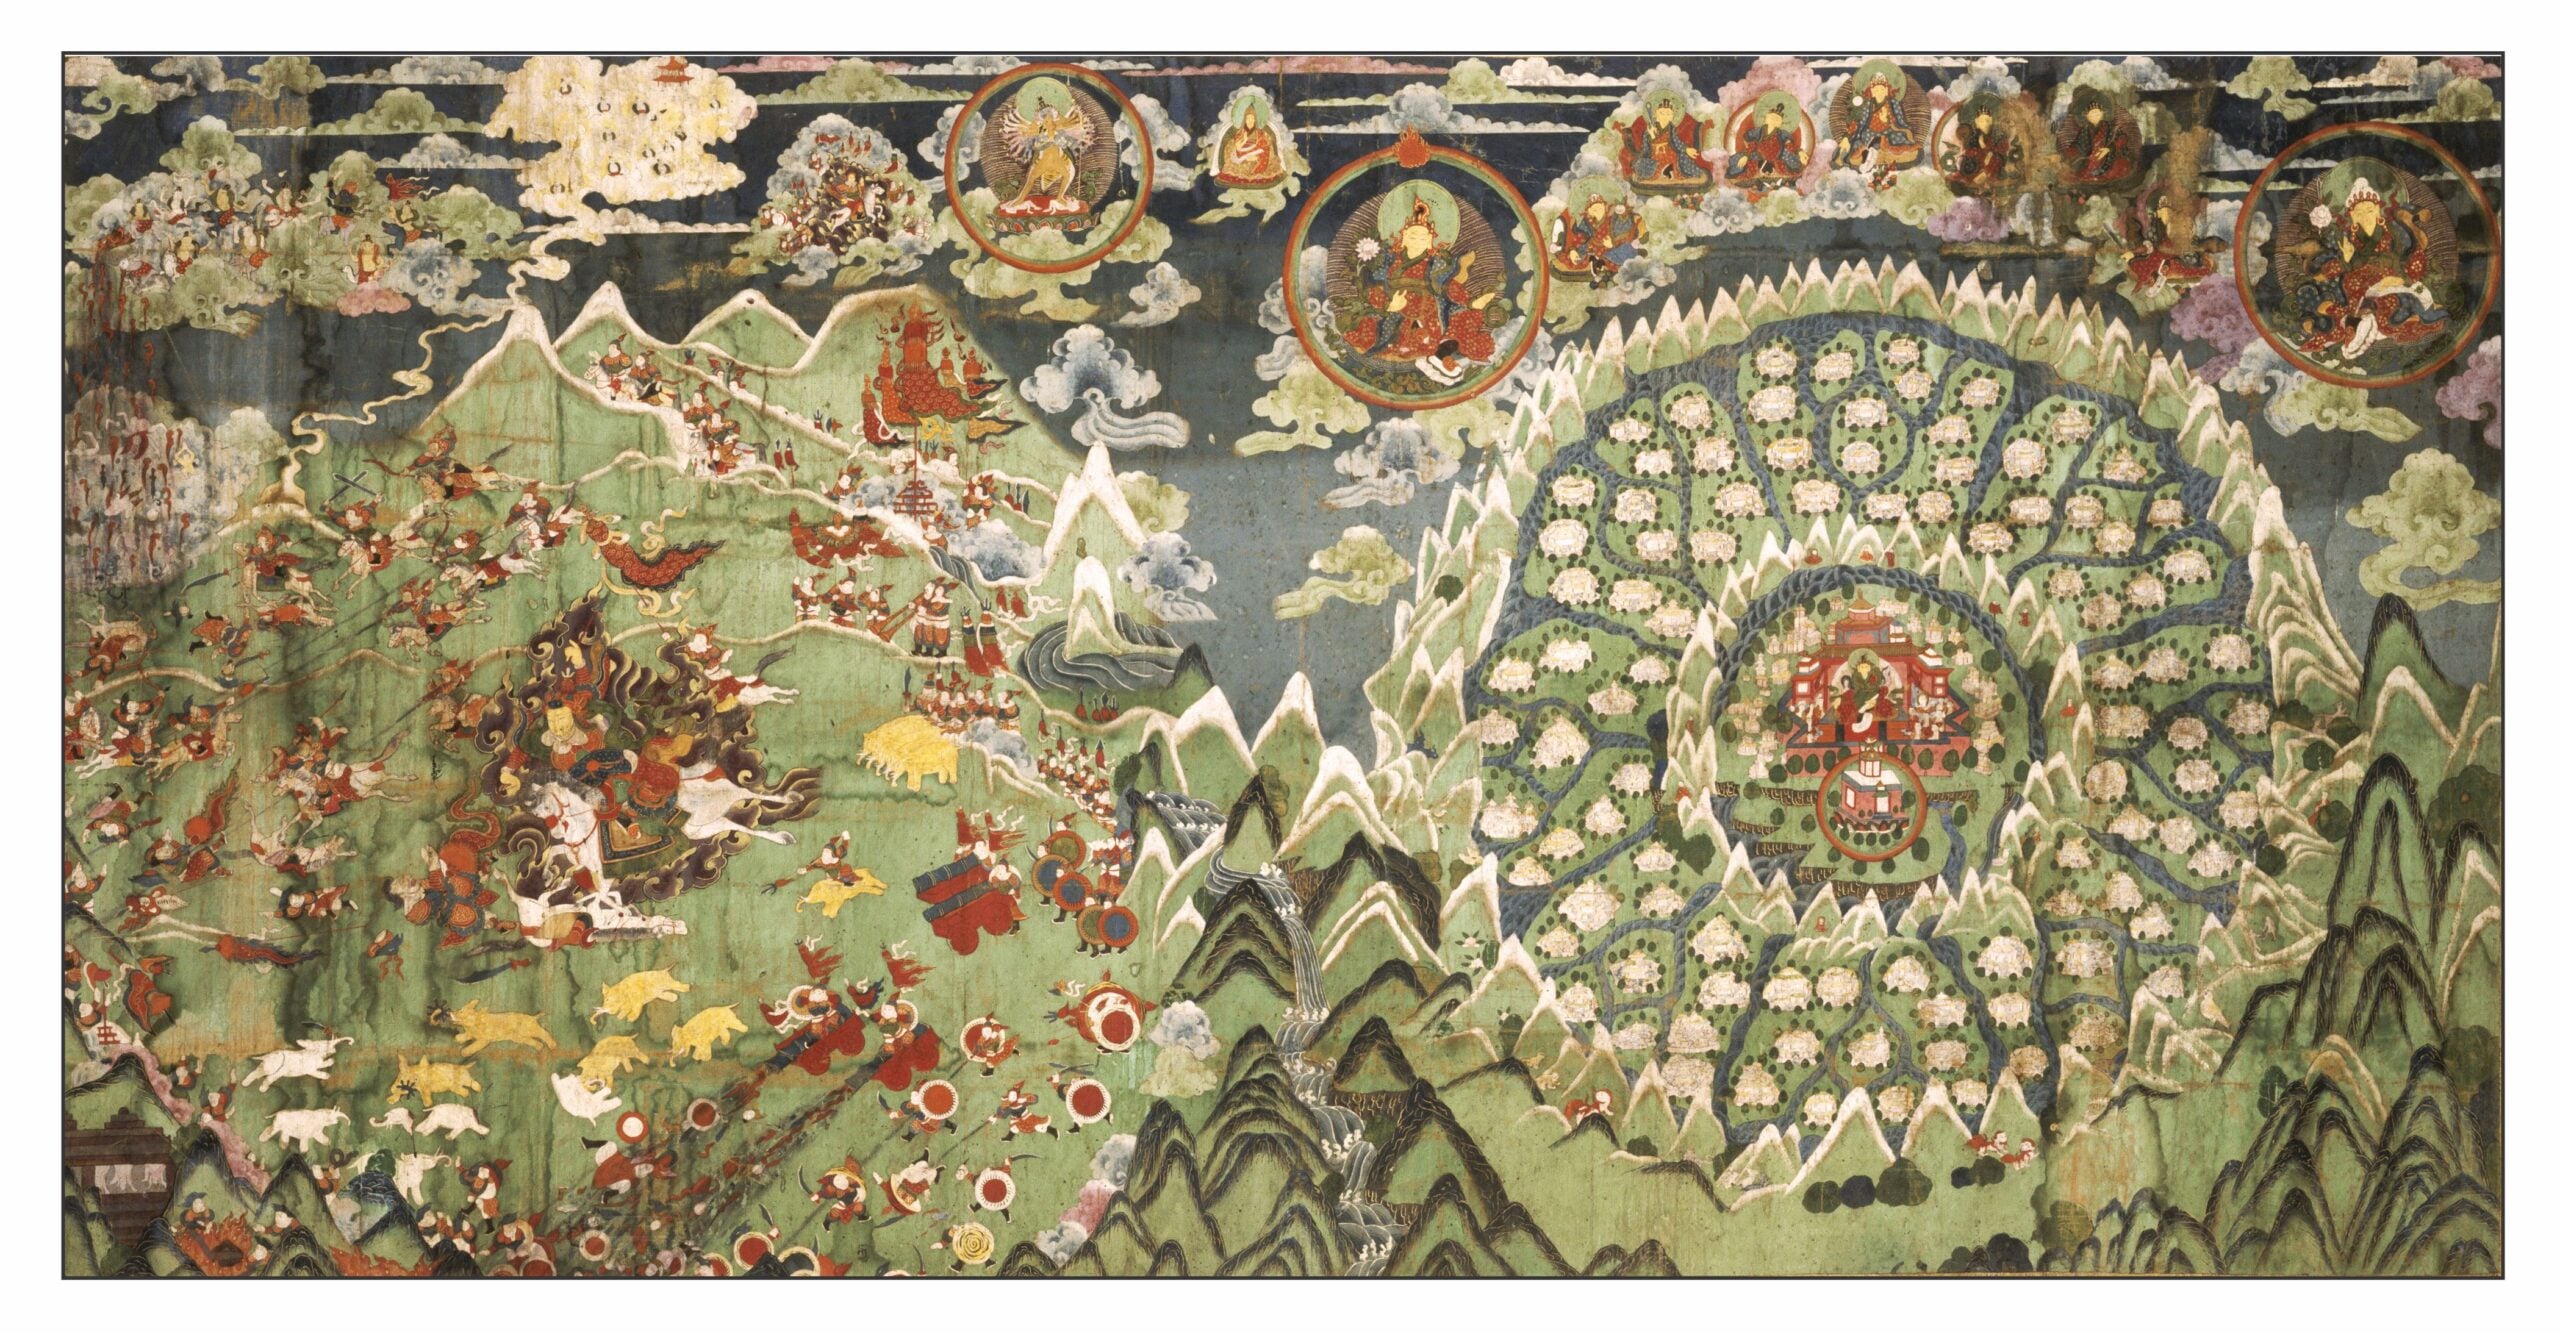
Shambhala is a mythical kingdom described in the teachings of Tibetan Buddhism as a place of sanctuary. Paintings show the kingdom isolated from the rest of the world by a ring of mountains. At the center of the kingdom is the capital Kalapa, itself surrounded by another ring of mountains. The palace of the king has roofs of solid gold and is adorned with pearls and other jewels. Outside the capital, rivers divide the kingdom into eight regions arranged like the petals of a lotus flower. Each of these regions contains 12 principalities, so that 96 princes pay allegiance to the king of Shambhala. The illustration shows a Tibetan painting of Shambhala from the 19th Century in the Musée Guimet. Many travellers have tried unsuccessfully to find Shambhala. It remains a spiritual rather than physical place.     


The Geological Upheaval

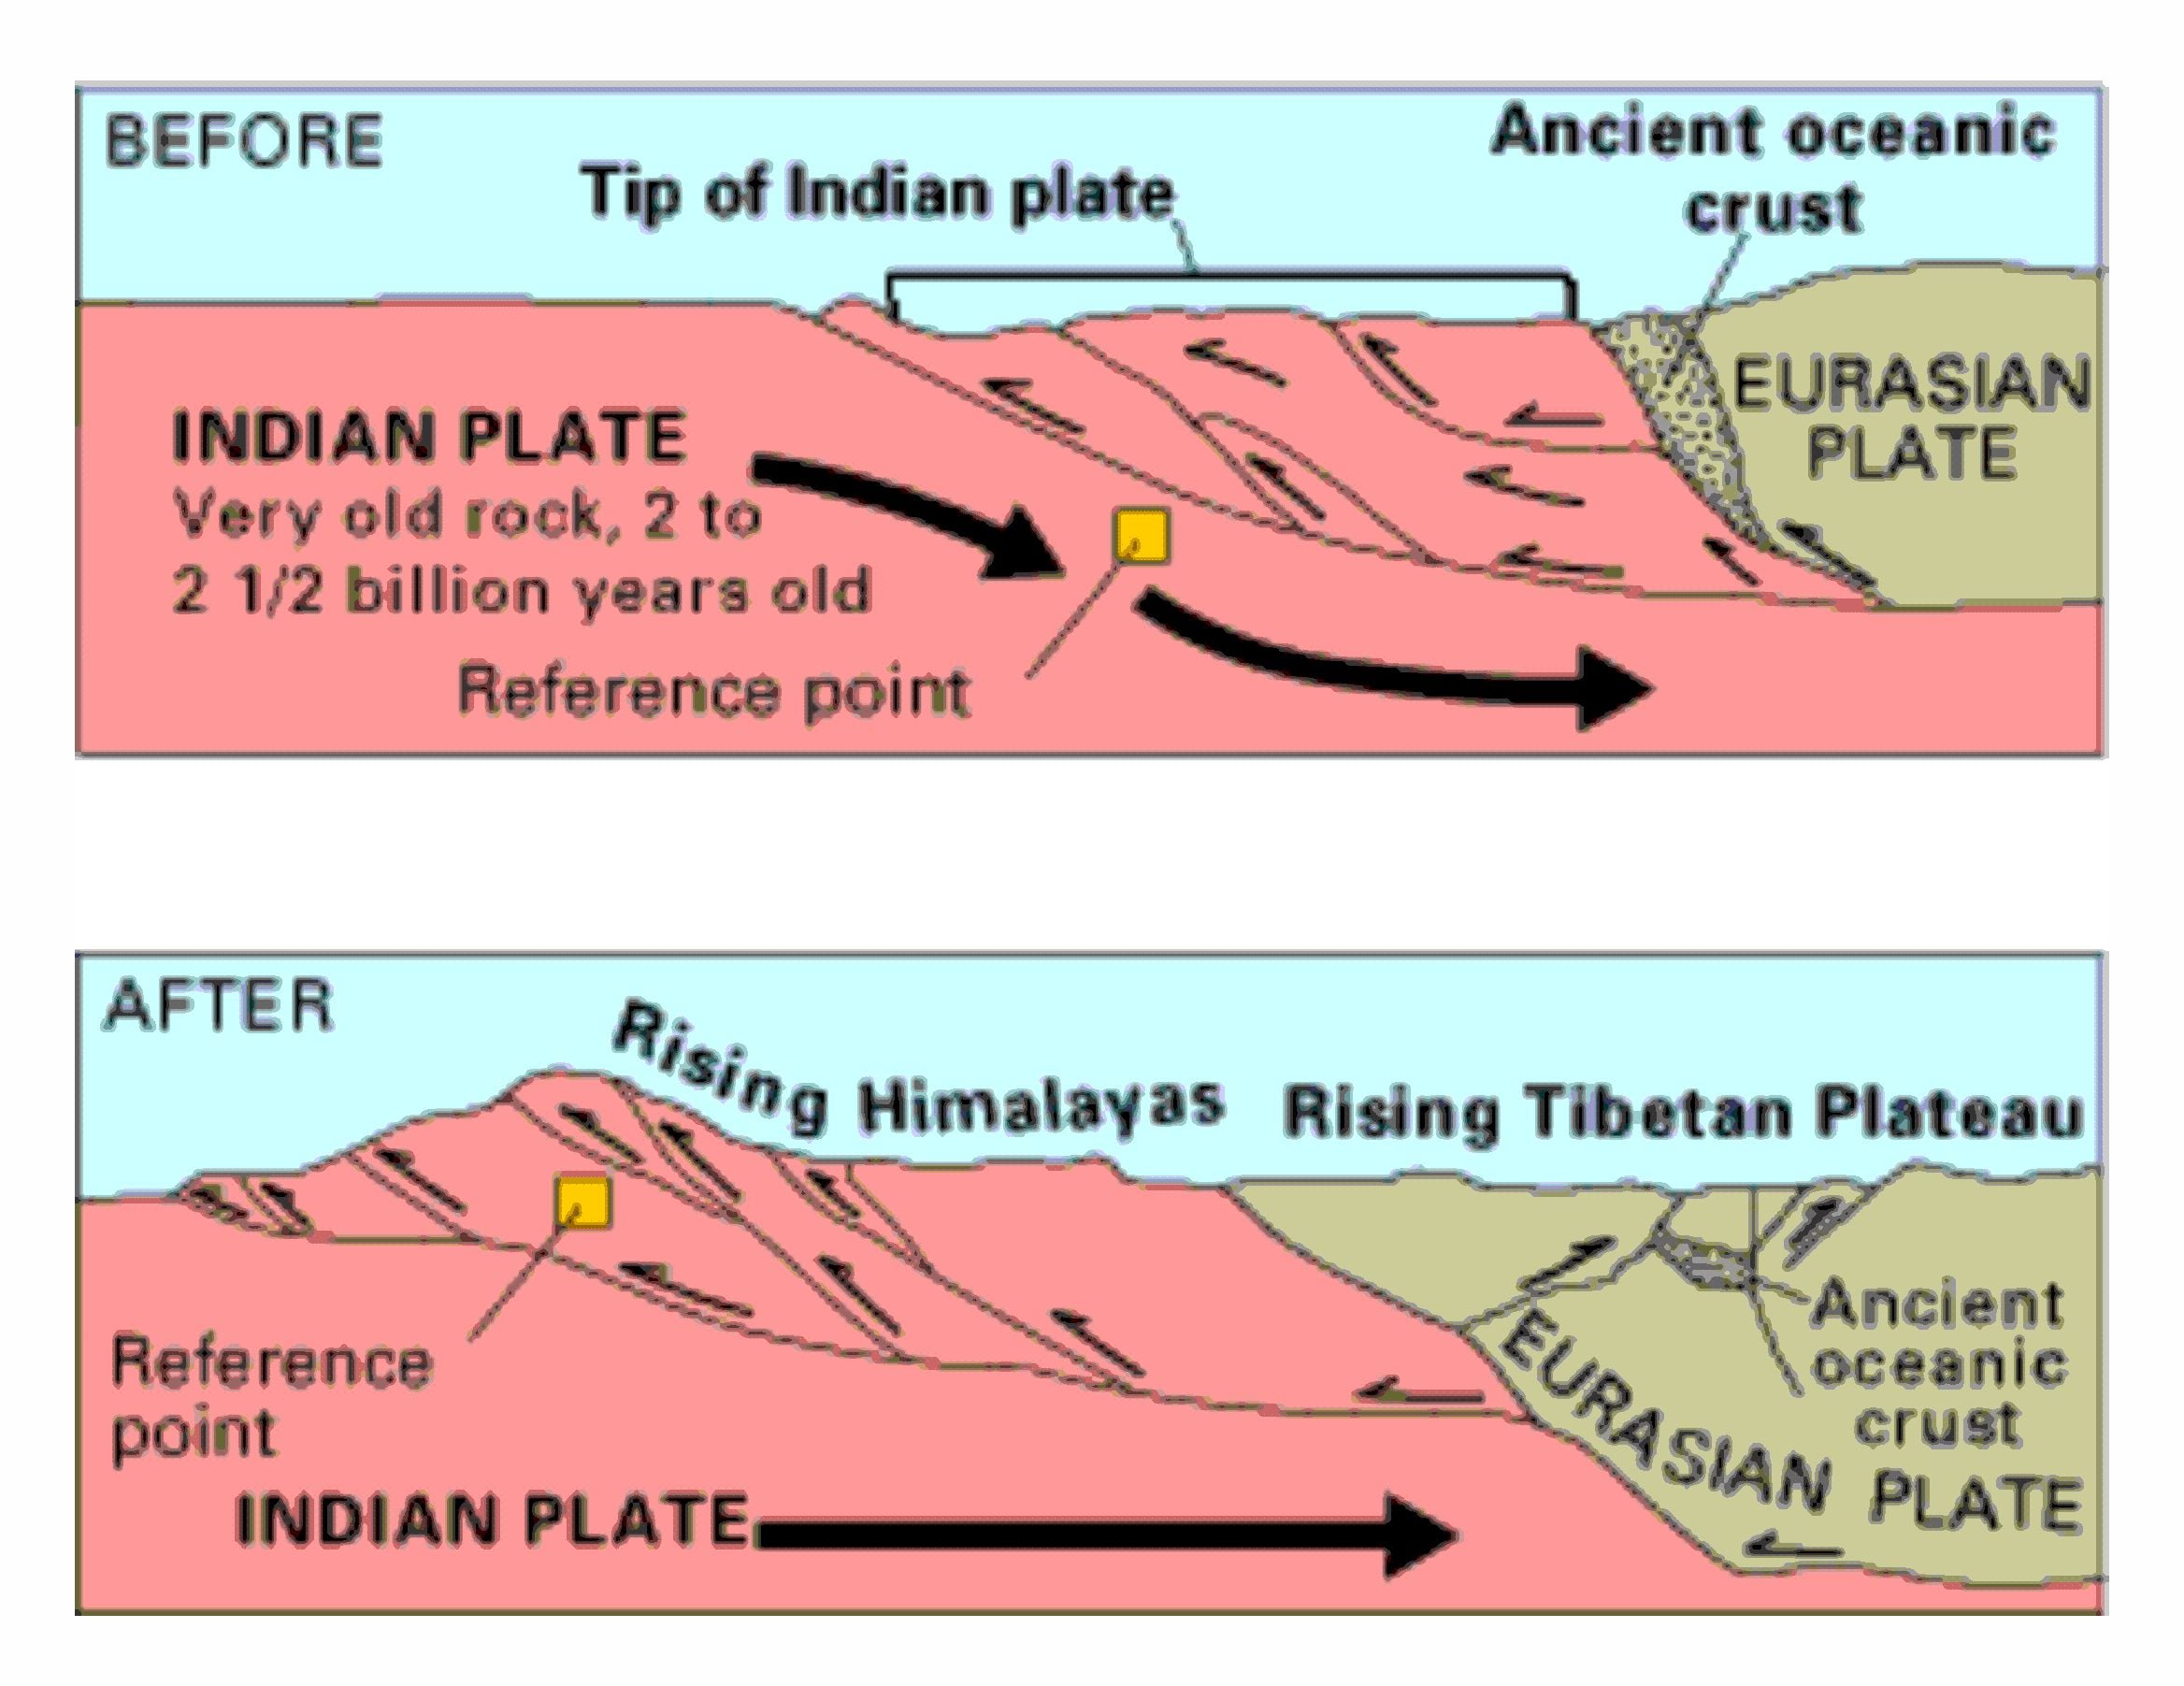
About 40 million years ago the northward-moving Indian tectonic plate collided with the Eurasian plate. The edge of the Indian plate was buckled and forced upward to form the Himalaya mountains. As the Indian plate moved under the Eurasian plate its surface rose to form Tibetan plateau.

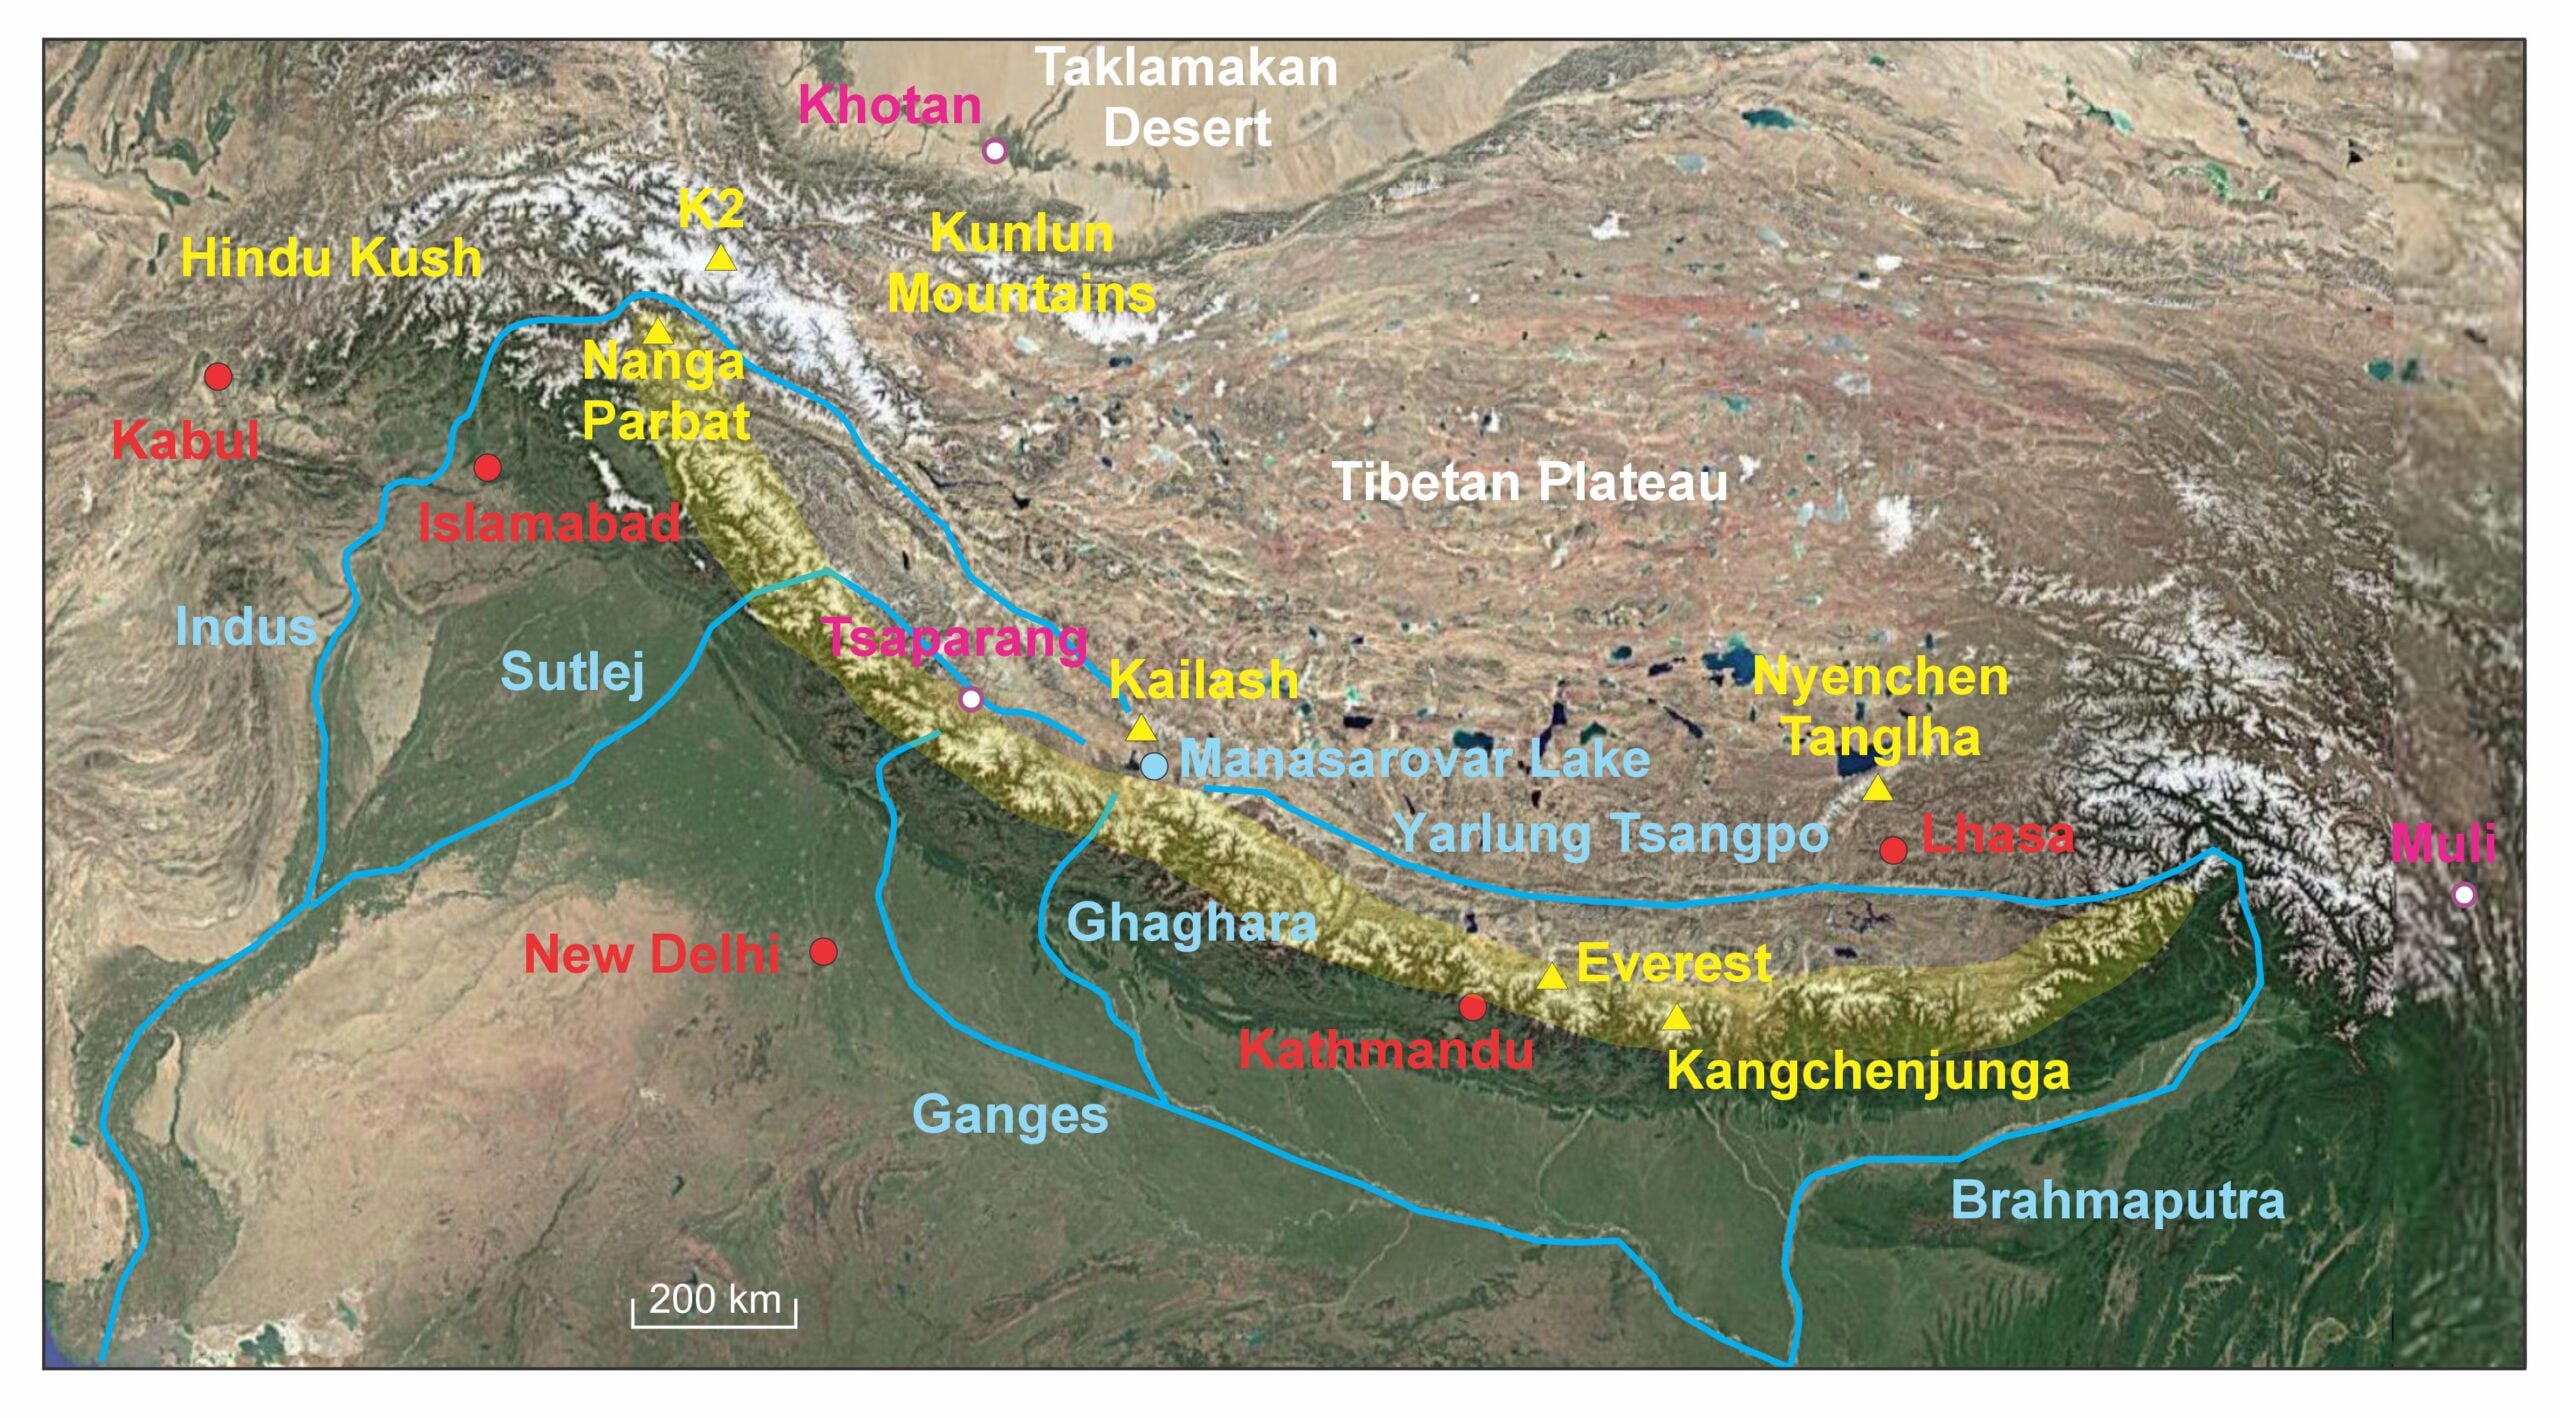
The Himalayas, stretching in a crescent from the Indus River in the west to the Brahmaputra River in the east (shaded light yellow in the following map) are the highest mountains in the world. They contain Mount Everest and nine other peaks greater than 8000 meters above sea level. The only other mountains with such height are the Karakorams with K2 as their highest peak. The Tibetan Plateau, a vast elevated region north of the Himalayas has an average height of about 4500 meters above sea level, and is often known as the “roof of the world.”

Lake Manasarovar in the southwest part of the plateau is the world’s highest freshwater lake. Its name – “lake of consciousness” – comes from the Hindu myth that it was created out of the mind of Brahma. Just north of the lake is the isolated Mount Kailash (“crystal”), which may be the Mount Meru (“wonderful”) of Hindu mythology. Meru is described as the central axis of the world, and the abode of Shiva and his consort Parvati.    

Glaciers in the Himalayas are the source of many of Asia’s largest rivers. The region near Lake Manasarovar and Mount Kailash provides sources for the Indus, Sutlej, Ghaghara (which is a tributary of the Ganges) and the Yarlung Tsangpo (which becomes the Brahmaputra) Rivers. The Yellow, Yangtze, Mekong, Salween and Irrawaddy Rivers drain from the eastern edge of the Tibetan Plateau (not shown on the map).

Colliding Religions

The main ancient religions of the Indian peninsula are Hinduism, Jainism and Buddhism. Hinduism began in the valley of the Indus River around 3000 BCE and became codified in the Vedas written between 1500 and 500 BCE. The main tenet of Hinduism is the concept of dharma, a principle that both drives the universe and ordains what is right and wrong. Individuals experience a continual process of life, death and rebirth, known as samsara. Karma ensures that all actions have their just and necessary outcome, although this might not happen within one lifetime but in a later reincarnation. There is no single divinity but a multitude of forces that each play their part in the unfolding of the universe. The universe goes through long cycles of creation, preservation, decline and destruction.

Jainism developed from 800 to 500 BCE as an offshoot of Hinduism. It denied the gods – atheism – rejected violence of any kind – ahimsa – and declined worldly pleasures – ascetism. This was (and is) a religion for the few rather than for the masses.

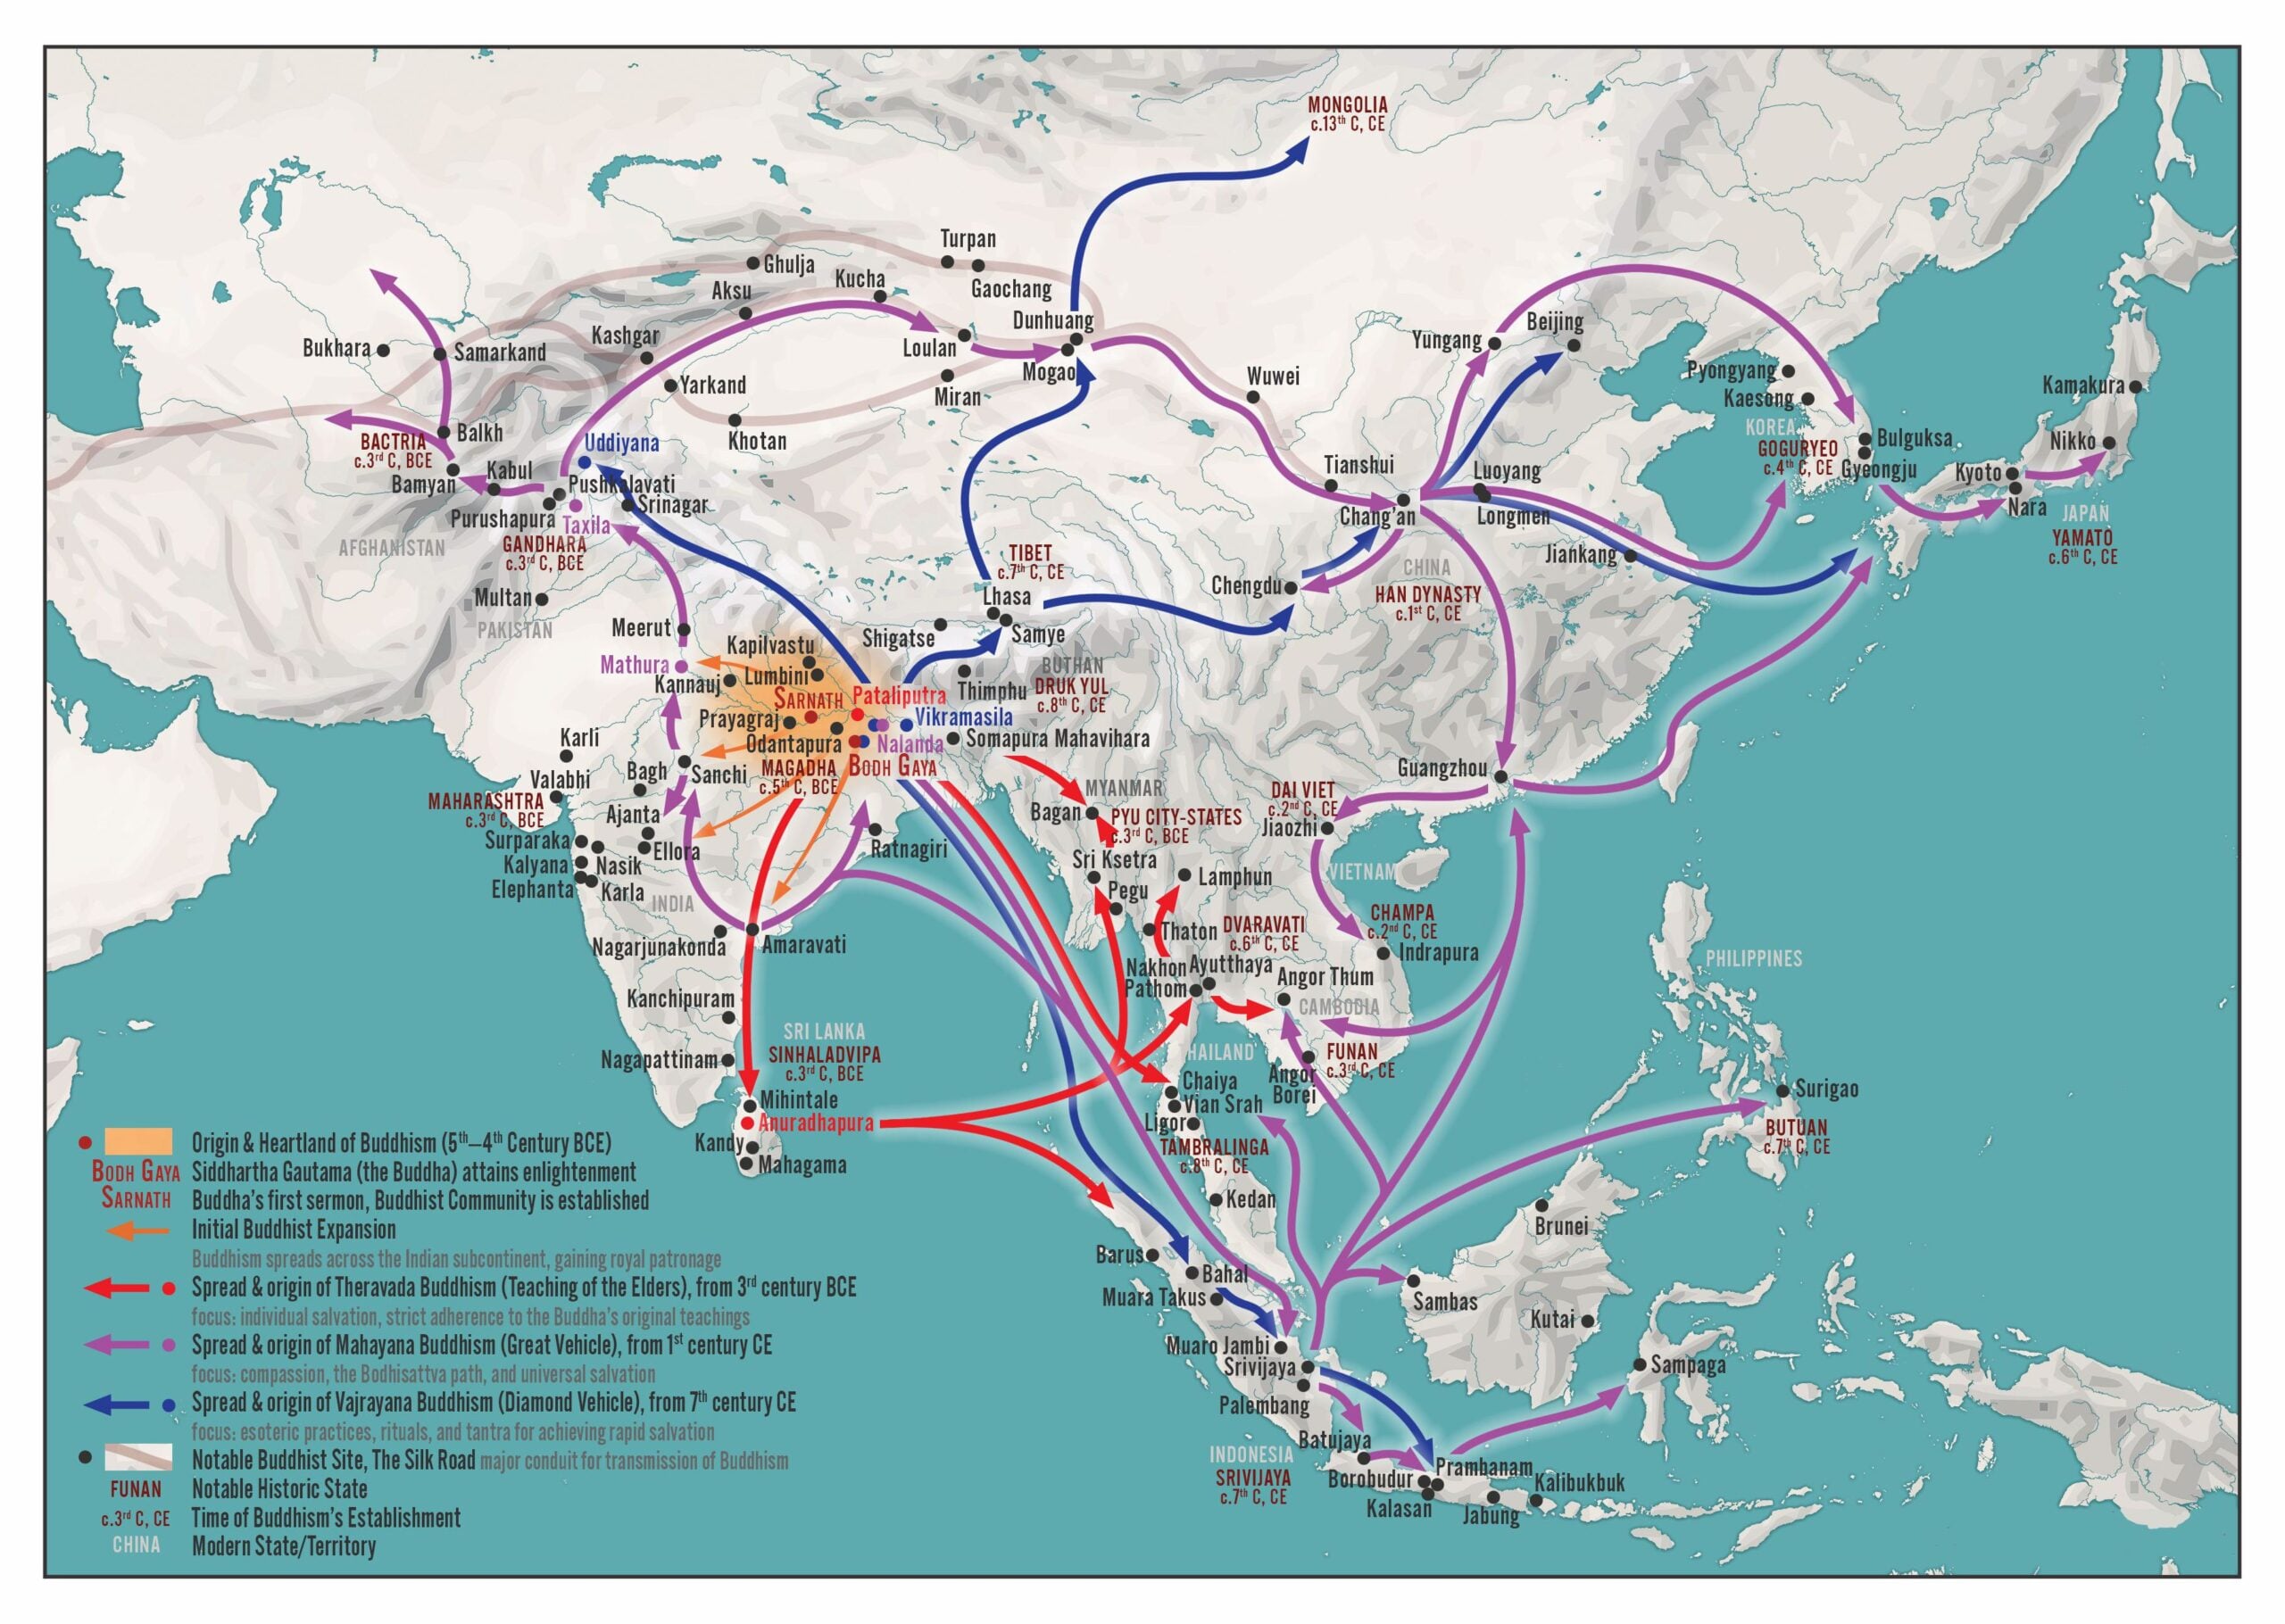
Buddhism was founded by Siddhartha Gautama who lived in northeast India around 500 BCE. He renounced his royal upbringing, and through meditation and ascetism attained release from samsara and union with the cosmos in a state of anatta (non-self). He then taught his disciples the basic principles whereby they could do the same. Suffering is caused by desire for worldly things; one can escape from suffering by rejecting desire and following the “eightfold path.” Many were attracted to this new religion and by the time of the Emperor Ashoka (3rd Century BCE), it had spread throughout the Indian peninsula, crossed the sea to Sri Lanka and travelled east to what is now Afghanistan. Travelling along the Silk Road, Buddhism reached China by the 1st Century CE, from where it later expanded into Korea and Japan. Buddhists from both India and Sri Lanka spread their religion to southeast Asia by the 3rd Century CE and thence to Indonesia and the Philippines. The following map is from the World History website

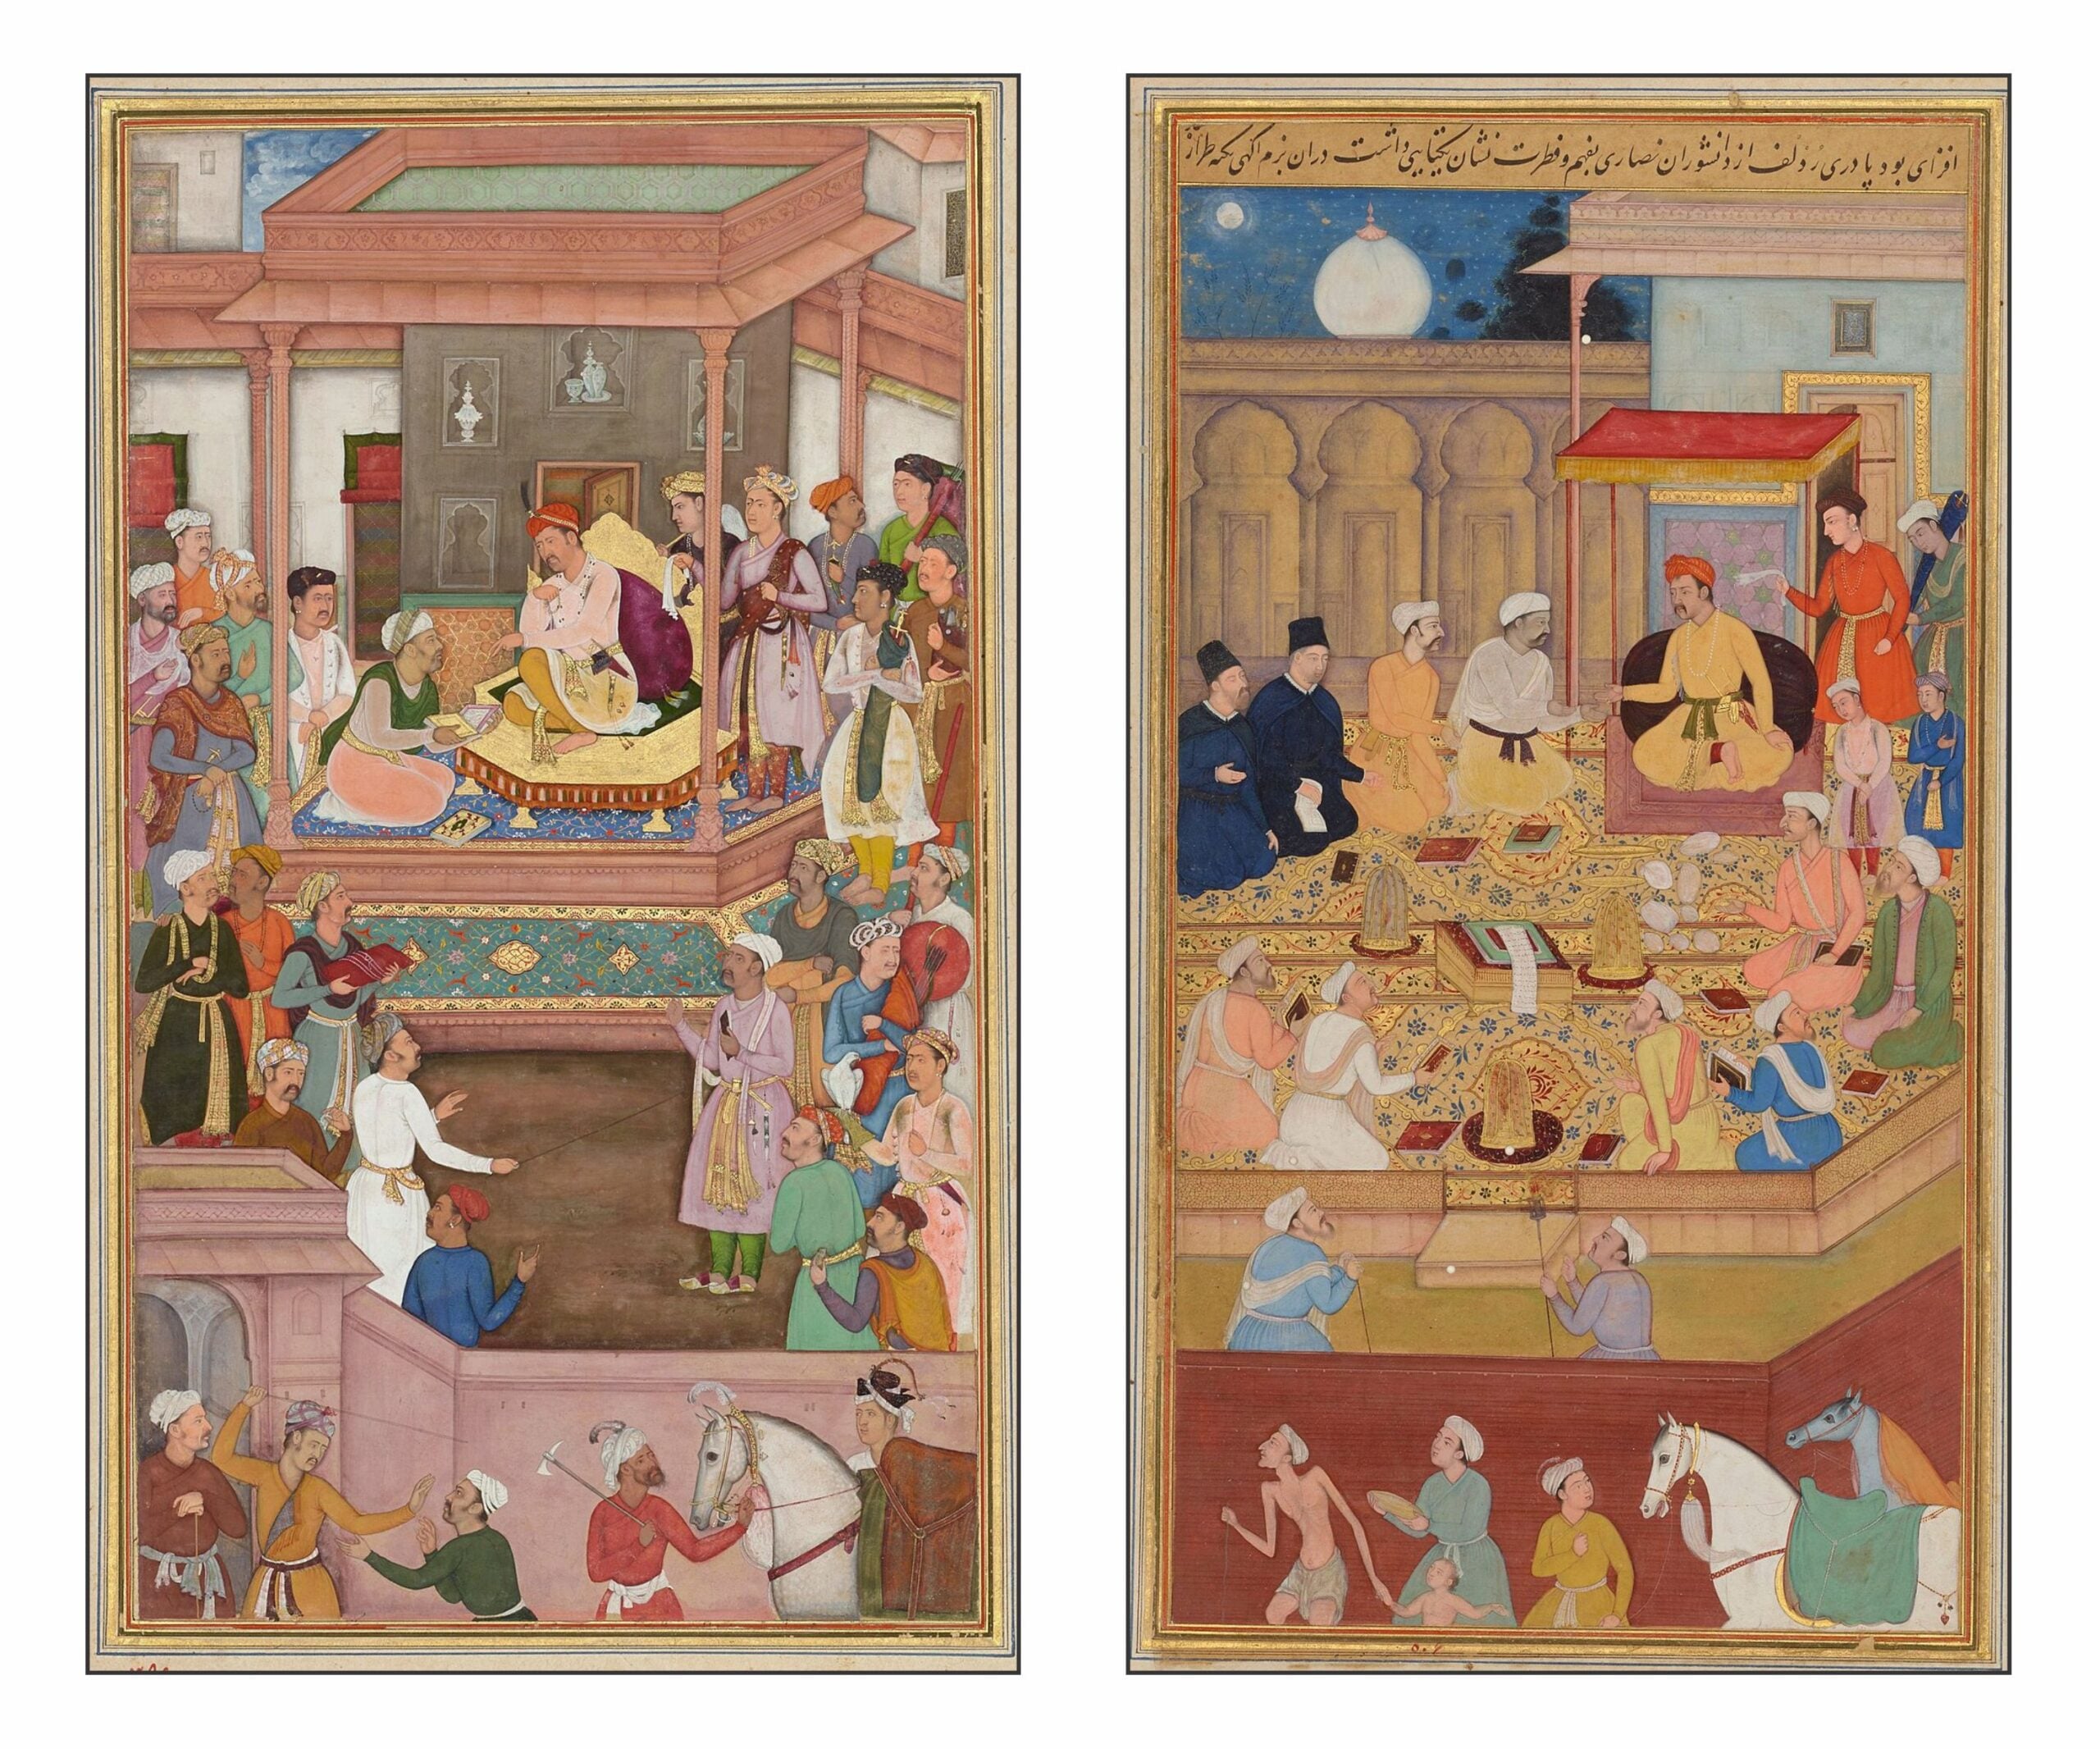
Islam was founded in 622 CE in Arabia and soon began to expand rapidly. The first incursions into the region of the Indus valley occurred in the 8th Century. Multiple invasions followed.  By the 16th Century, the northern part of India was under the rule of the Mughal Empire. The court of Akbar the Great (1542-1605 CE) attracted scholars and artists. The following paintings show on the left Akbar receiving the Akbarnama (a history of his reign), and on the right Akbar discussing religion with Hindu scholars and two Portuguese missionaries. Both paintings were part of the Akbarnama (1605).

Notable in the above illustration is the absence of any Buddhists. By the time of Akbar Buddhism had essentially vanished from India. The Muslim invaders had destroyed Buddhist monasteries and slaughtered the monks. The holy sites in northern India – Sarnath and Bodh Gaya – had fallen into ruins. Most Buddhist temples had become places of Hindu worship. Remnants of Buddhist culture survived in the south, and many monks retreated to mountain sanctuaries in the far northern India and Tibet. Many scholars have tried to explain why Hinduism survived the Muslim onslaught but not Buddhism (e.g., Hazra, 1995; Sarao, 2012). Probably the most important difference was that Hinduism was a religion for the masses and Buddhism a religion for monks. Hinduism provided festivals and celebrations whereas Buddhism offered only suffering and ascetism. Another reason was that Hinduism was pluralistic in its belief. Hinduism worshipped many different gods in many different ways, whereas Buddhism tended toward rigid doctrines. Perhaps laxness in the monastic orders also contributed to their downfall: why should the people support the debauchery of monks.


The Wheel of Time

Buddhism initially reached Tibet in the 7th Century CE. With the Muslim invasions of India from the 8th to the 15th Centuries many more Buddhists fled to safety in the northern mountains. They assimilated some of the religious traditions indigenous to Tibet and many of the ideas of Hinduism. The resultant doctrines became the basis of the Vajrayana (“diamond vehicle”) branch of Buddhism, different from the Mahayana (“great vehicle) branch of Buddhism which spread into China and the Theravada (“doctrine of the elders”) branch which spread to Sri Lanka and southeast Asia.

The Tibetan Buddhist teachings were recorded in the Kalachakra (“Wheel of Time”) Tantra (“weaving/teaching”), which likely originated in the 10th or 11th Century CE. Its contents are only known through later commentaries such as the Paramadibuddha (“Supreme First Buddha”) and the Vimalaprabha (“radiance of purity”). According to the former, the Kalachakra teachings were first given by the Gautama Buddha to Suchandra the king of Shambhala who had come to seek instruction from the enlightened one. (Newman, 1985).

Shambhala is described as a country north of the Himalayas:

Shambhala is shaped like a giant lotus having eight petals. The outer perimeter of the entire lotus is formed by a circle of great snow mountains, as is the perimeter of the pericarp that makes up the central third of the country. The interstices of the lotus petals are formed by rivers and snow mountains, and the entire land is covered with beautiful lakes, ponds, meadows, forests, and groves.

The central pericarp of Shambhala is elevated a bit above the surrounding lotus petals, and on it stands the capital of Shambhala, Kalapa. Kalapa is twelve leagues in breadth, and its palaces are made of gold, silver, turquoise, coral, pearl, emerald, moon-crystal, and other precious stones. Kalapa blazes with such a luster that the full moon is a mere pale disc overhead. The light given off by the mirrors on the outside of the palaces is so bright that night cannot be distinguished from day. The thrones inside the palaces are made from the finest beaten gold, and from the gold of the Jambu River. In front of the thrones are crystal looking-glasses that allow one to see far into the distance. On the ceilings are special circular crystal skylights that allow one to observe the palaces, gods, and parks of the sun, moon, and stars, as well as the rotating celestial spheres, and even the zodiac, all as though they were right in front of one. Surrounding the thrones in the palaces are lattice-work screens made of sandalwood that exude fragrances that scent the air for miles. The couches and cushions are all made of the finest, most precious fabrics. (Newman, 1985, pp 54-55).

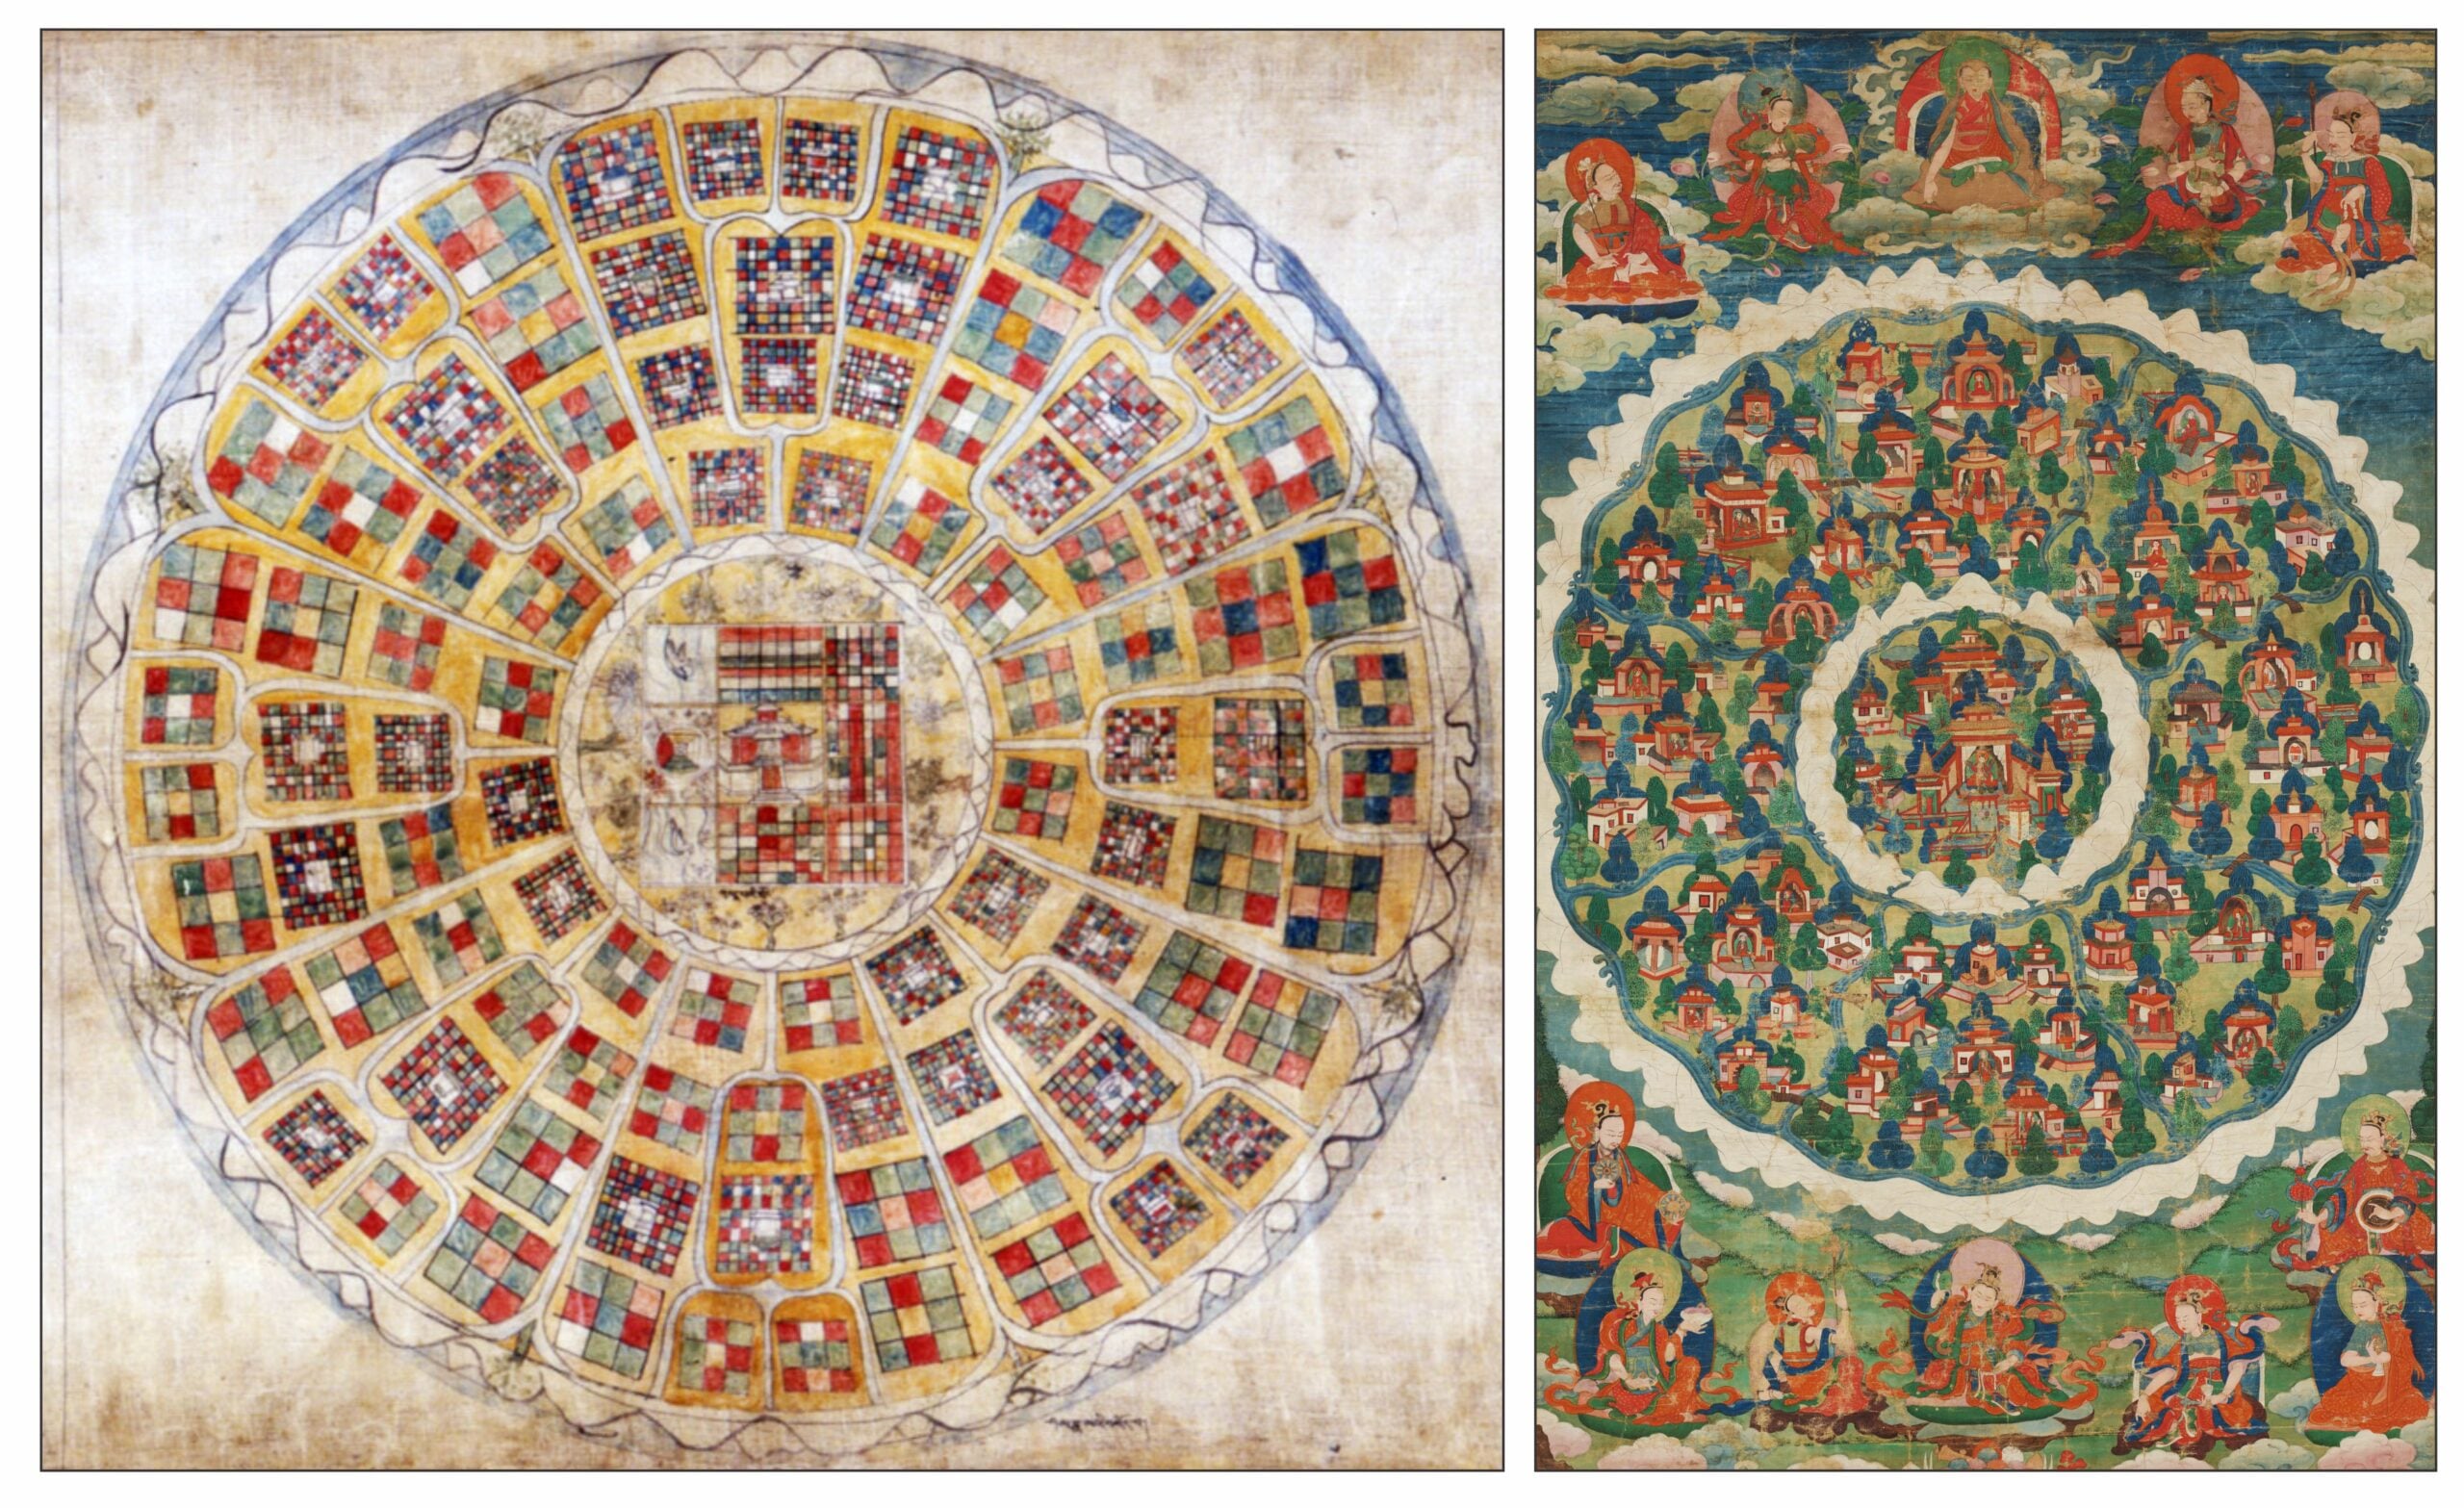
The following illustration shows two representations of Shambhala. That on the left is from a 16th Century scroll in the Rubin Museum and that on the right is a 19th-Century painting. Both owe their form to the Tibetan mandalas used to demonstrate the workings of the cosmos.

Shambala was actually first mentioned in Hindu scriptures as the place where Kalki, the next avatar of Vishnu will be born. These scriptures prophecy that when the people of the world degenerate into greed, malice and immorality, Kalki will lead an army of the righteous to defeat the barbarians and establish “a new golden age of righteousness, prosperity and social order” (Newman, 1995). Buddhists also had proposed that a new Buddha, named Maitreya (“compassionate”) would be born in the future to restore peace to a troubled world. Tibetan Buddhism fused the ideas of Kalki and Maitreya to provide a prophecy that couldcomfort the people in the days when the Muslim invasions were destroying their way of life. (Newman, 1995; Belka, 2006):

The Wheel of Time Tantra borrowed the Hindu myth of Kalki and adapted it to current religious and political conditions. The Buddhist refashioning of the prophetic myth says the Buddha taught the Wheel of Time Tantra to Sucandra, the bodhisattva emperor of the vast Central Asian empire of Sambhala. The eighth Successor to the throne of Sambhala, Yasas, unified all of the brahman families of Sambhala within a single Buddhist Adamantine Vehicle clan. For this he was given title Kalkin, which in the Buddhist myth means “chieftain.” To this day the Kalkins of Sambhala reign in their Central Asian paradise on earth, preserving the Wheel of Time teachings from the forces of barbarism without. At the end of the current age of degeneration, when the barbarian Muslims have overrun the earth outside of Sambhala, the last Kalkin, Cakrin, will assemble a great army headed by the kings of Sambhala and the Hindu gods. Kalkin Cakrin and his army—elephants, chariots, cavalry, and infantry—will come out from Sambhala to eradicate the forces of Islam. After the great Armageddon, when the barbarian horde has been obliterated, Cakrin will return to Sambhala to initiate a new age of perfection, Buddhism will flourish, people will live long, happy lives, and righteousness will reign supreme. (Newman, 1995).

At the beginning of Cakrin’s reign a wheel of iron will fall from the sky (Bernbaum, 1980, p 238). He is therefore also known as Rudra Cakrin (“wrathful one with the wheel”). The following 19th Century Tibetan painting now in the Musée Guimet shows Cakrin leading the forces of Shambhala out to overcome the barbarians:


European Explorations of Central Asia

In 1603 the Portuguese Jesuit missionary Bento de Goes travelled north from the court of Akbar the Great to Kabul and then traversed the Hindu Kush mountains with a caravan travelling on the legendary Silk Road, finally reaching China in 1605, the first European to travel the route since Marco Polo (Wessels, 1924; MacGregor, 1970).

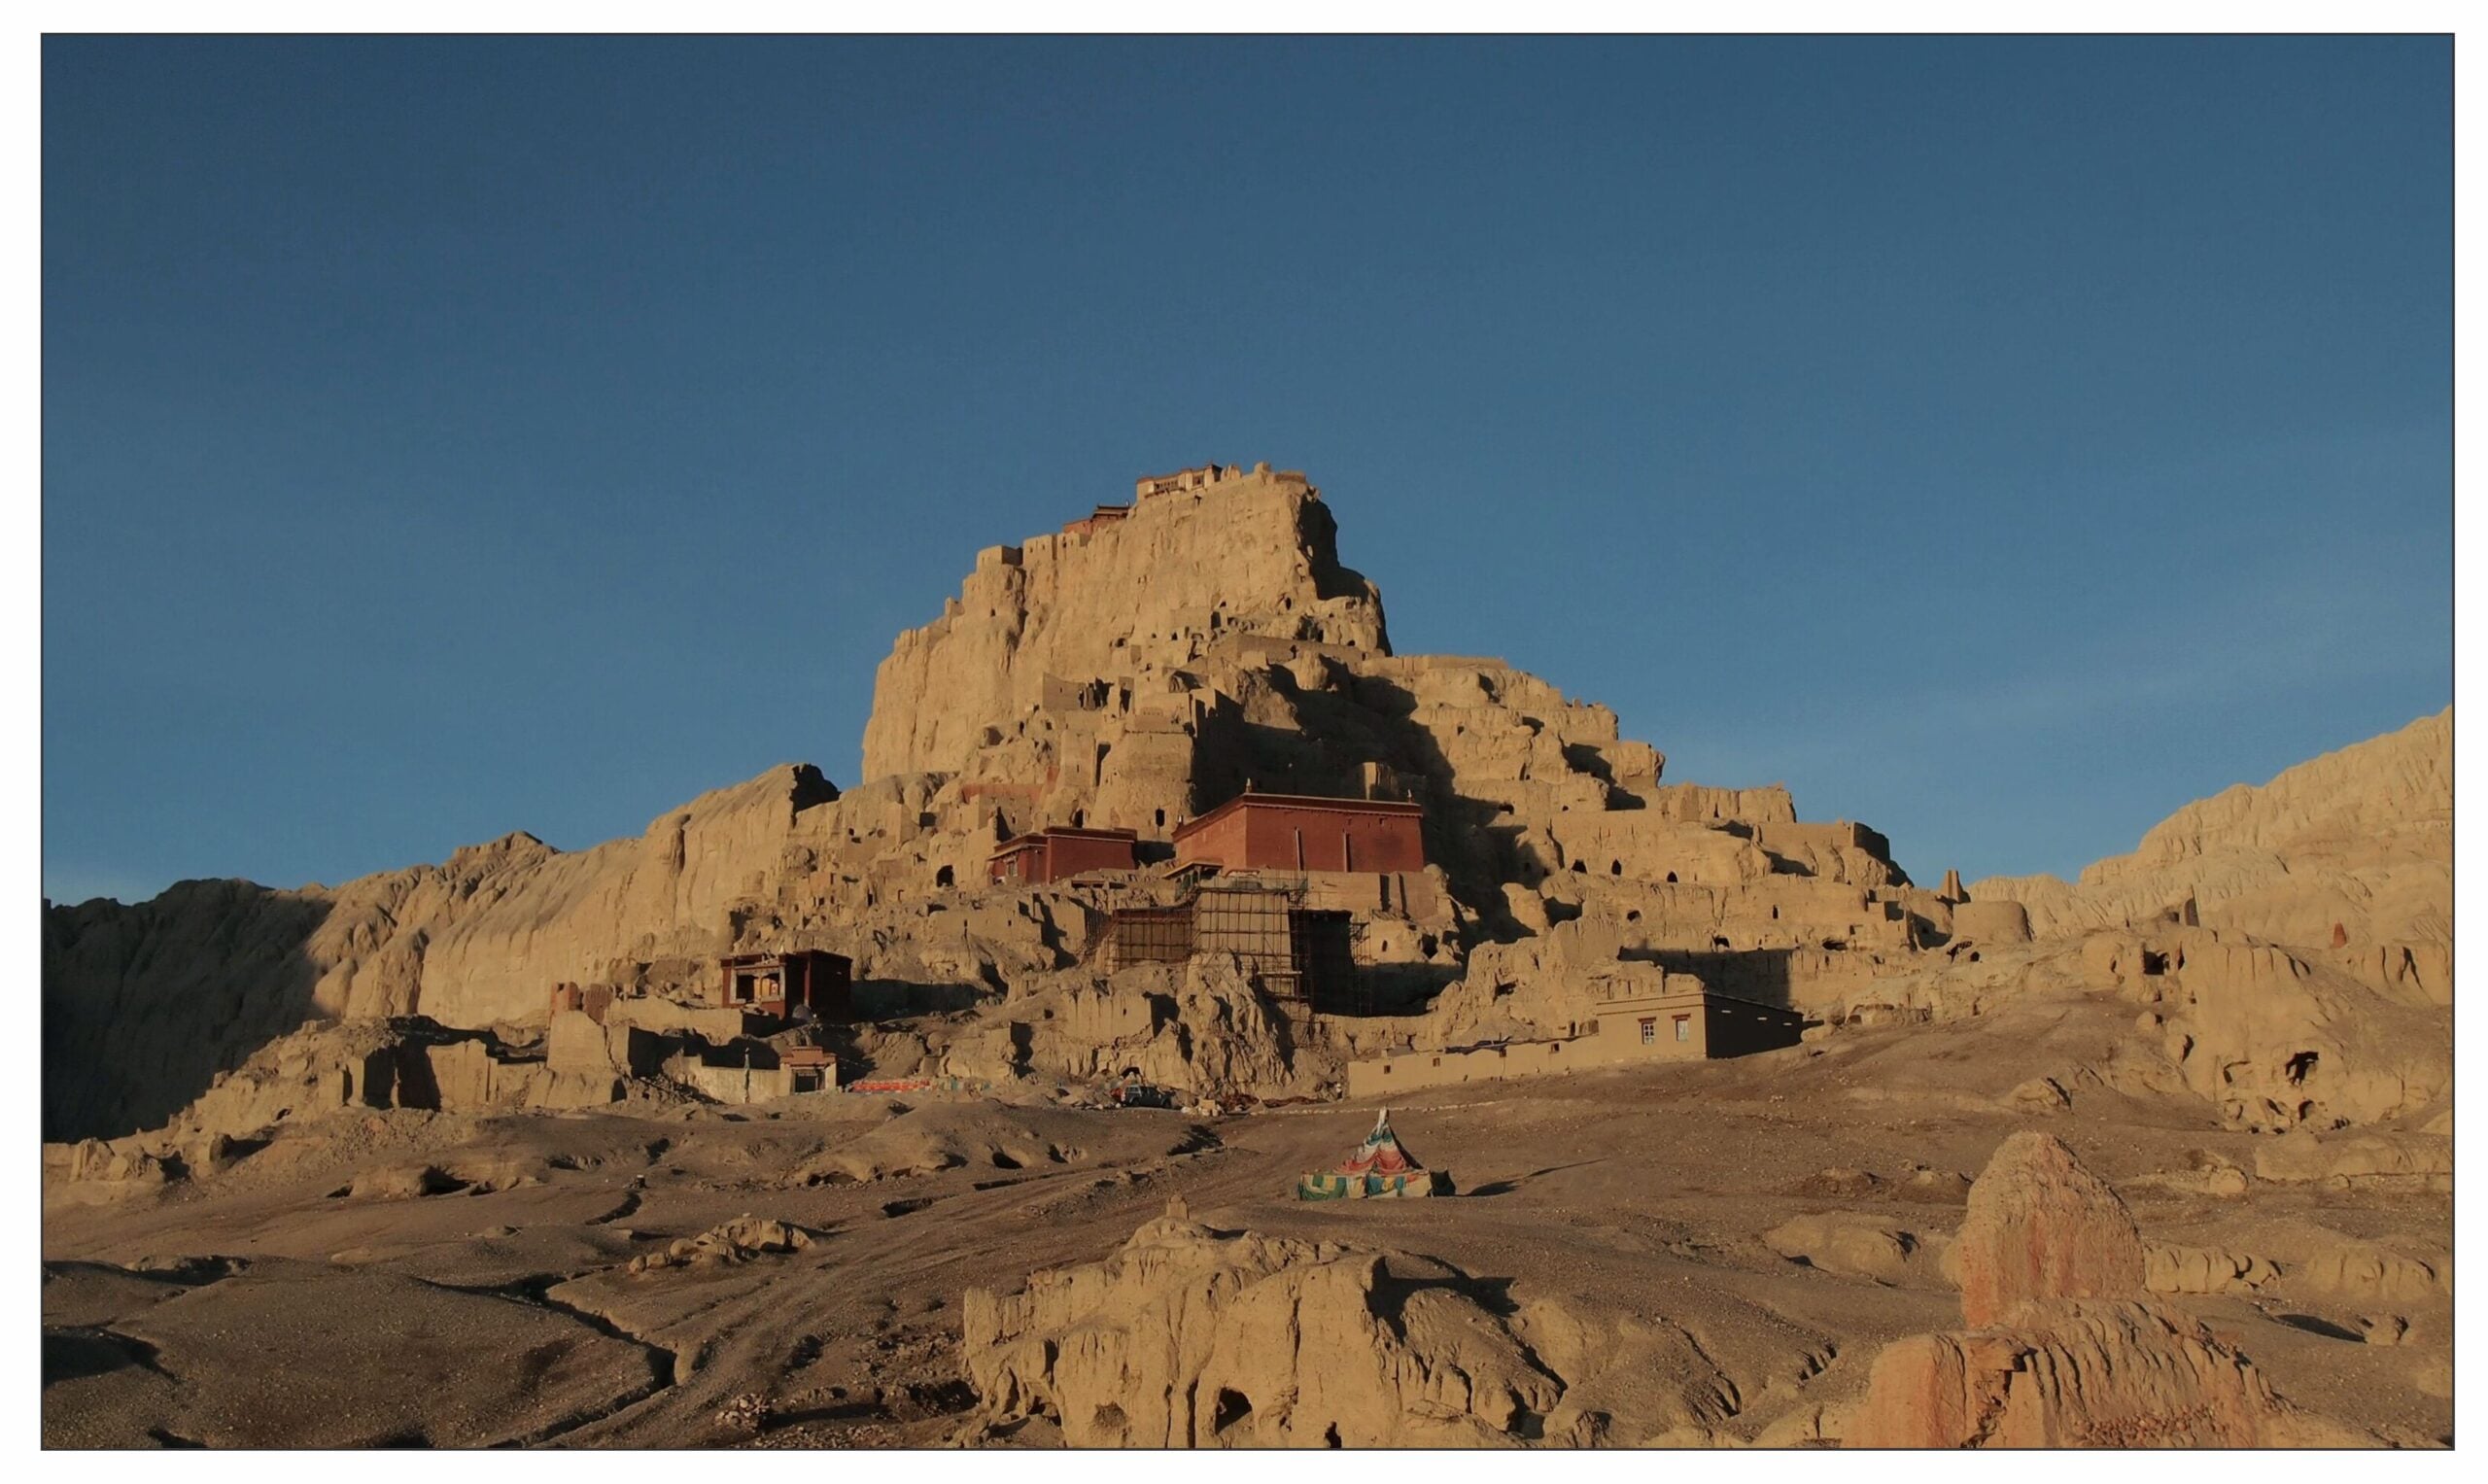
The first Europeans to travel north through the Himalayas to Tibet were the Jesuit missionaries Antonio de Andrade and Manuel Marques (Pereira, 1921; Wessels, 1924; MacGregor, 1970). In 1624 they travelled north from Delhi, following the Ganges River towards its source in the Himalayas. The passed through the Mana Pass, one of the highest mountain-passes in the world (5632 meters), and finally reached Tsaparang, the capital of the Buddhist Kingdom of Guge in southwestern Tibet. The kingdom had been founded in the 10th Century. The capital was built on prominent pyramid-shaped rock near the origins of the Sutlej River. De Andrade described the surrounding land as fertile with multiple irrigation channels. The king of Guge allowed the Jesuits to build a small Christian chapel there. However, in 1630 the kingdom of Ladakh just to the west of Guge invaded and laid the country to waste. Today, Tsaparang remains as a striking ruin in a bleak and deserted land. Wood (2005) has suggested that this ancient Buddhist mountain refuge led to the Tibetan myth of Shambhala and the modern idea of Shangri La.

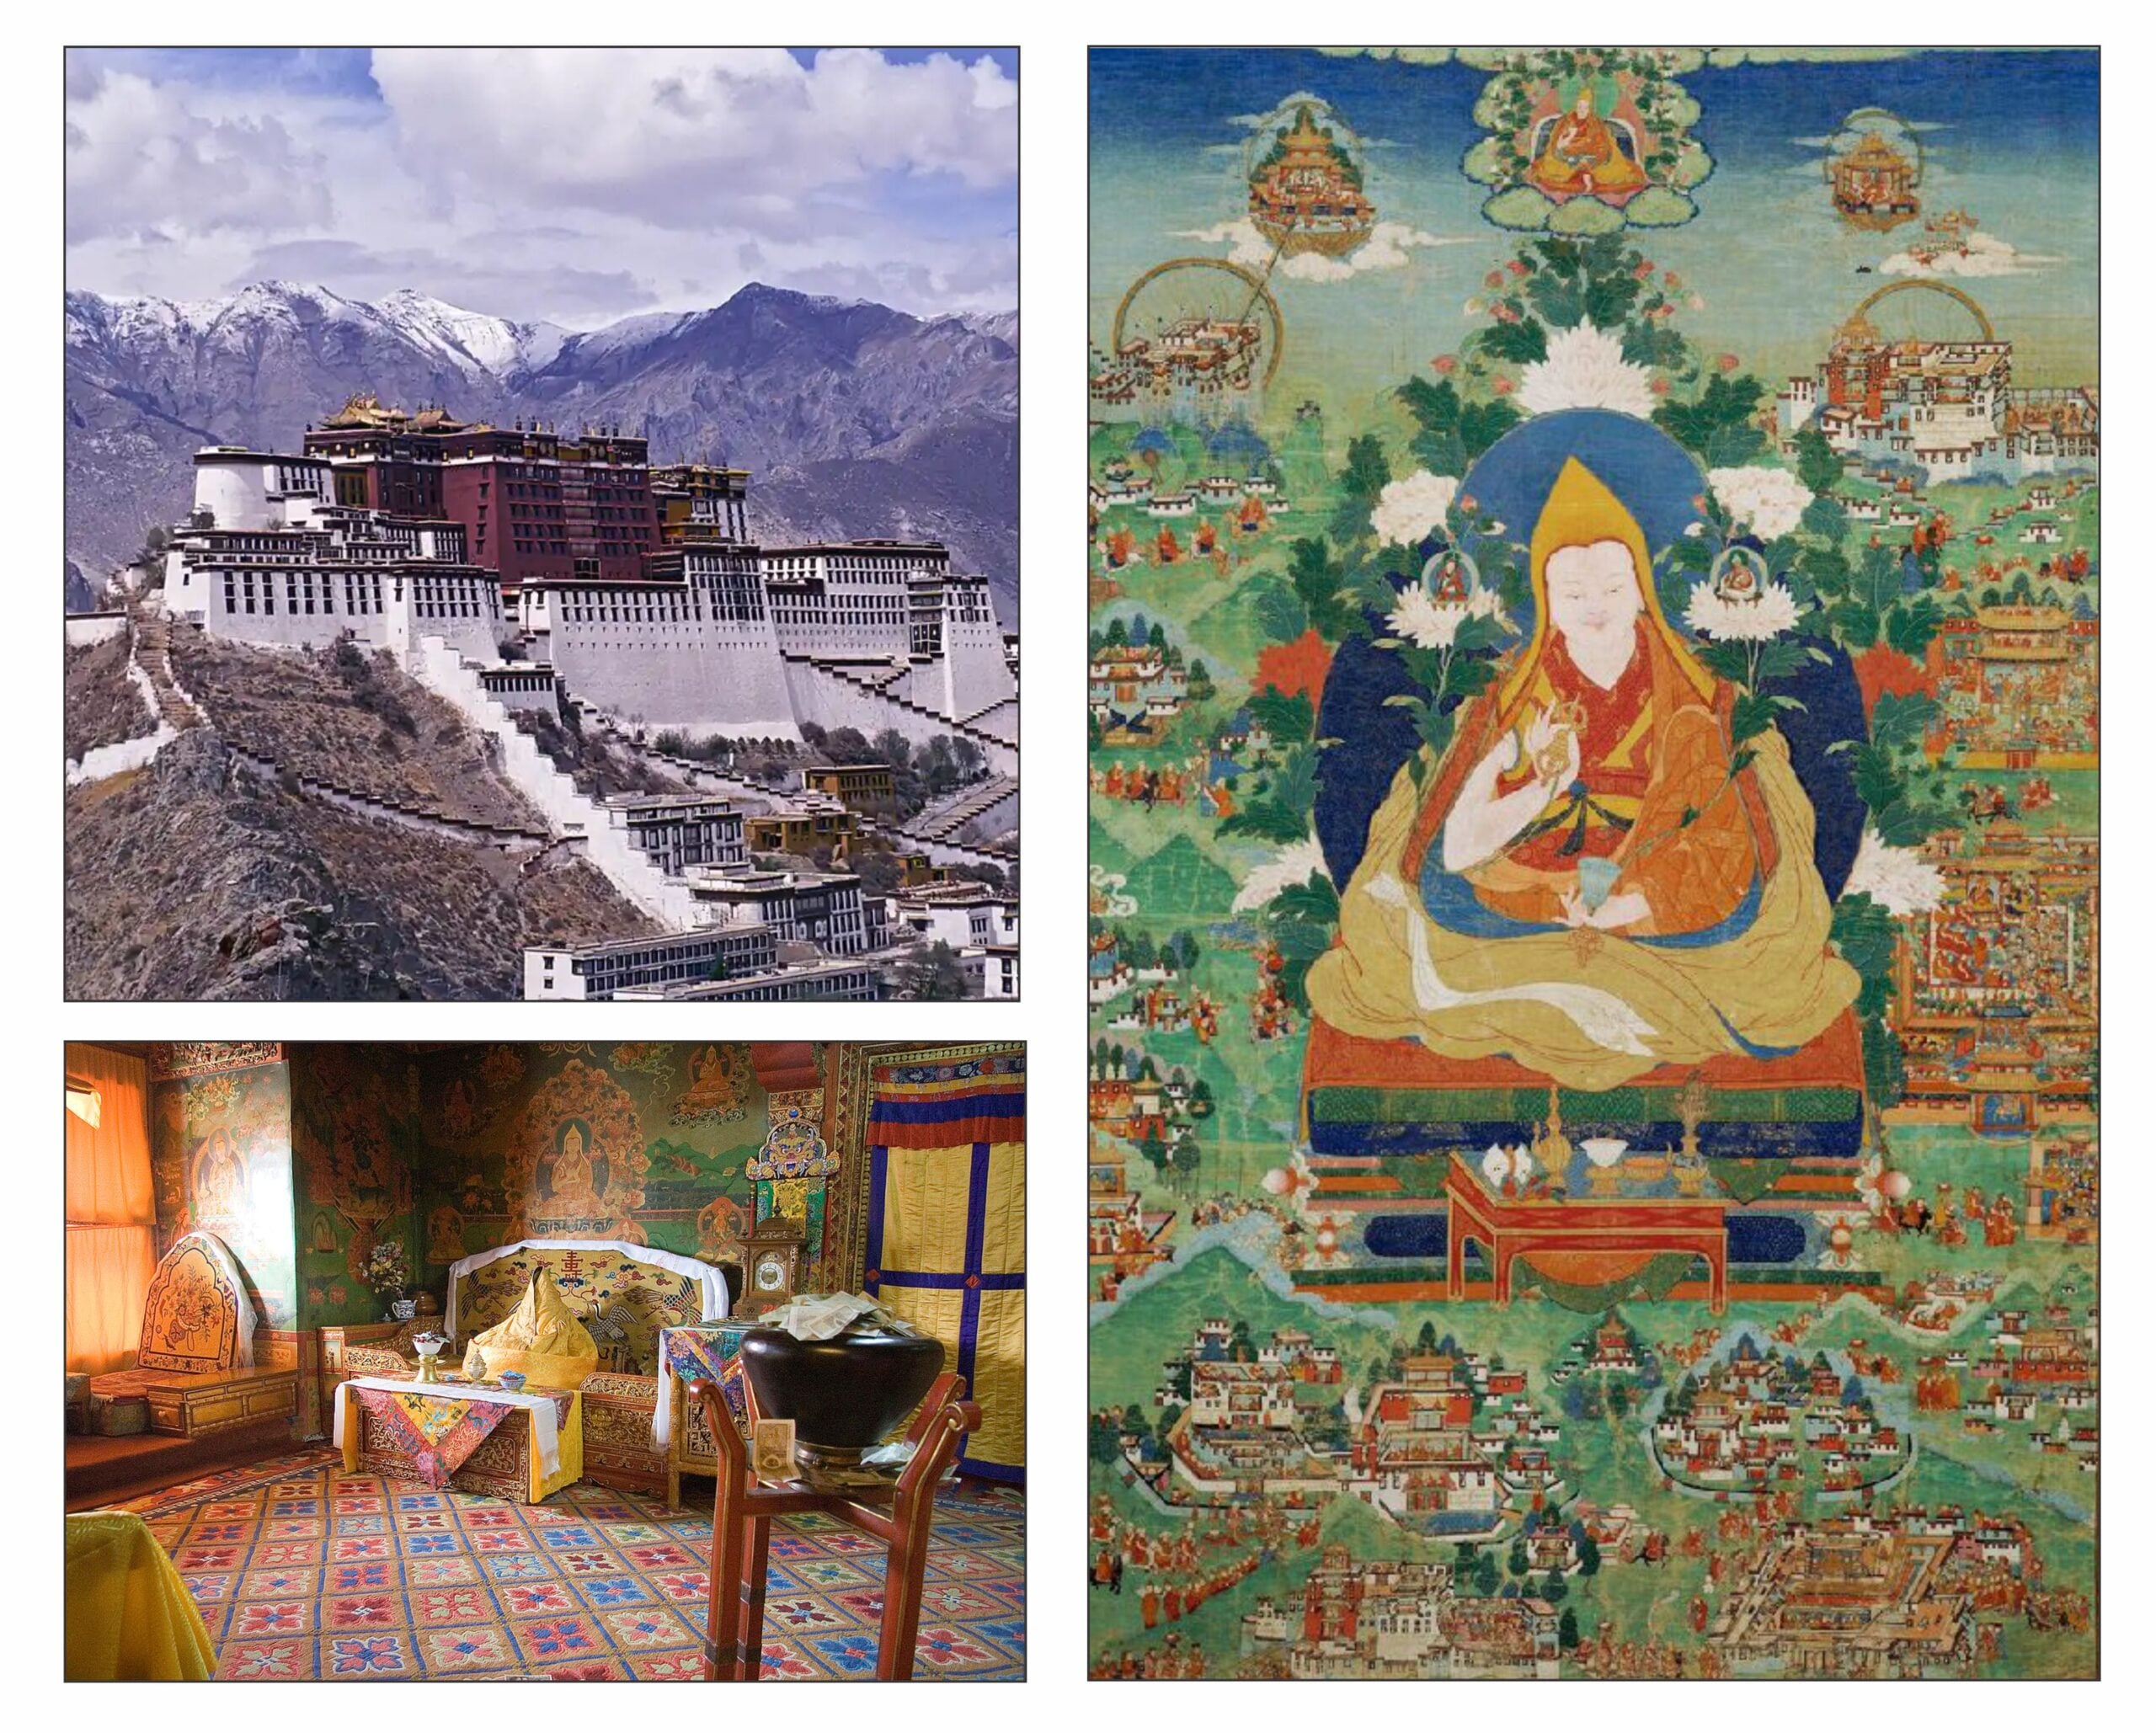
In 1661 the Austrian Jesuit Johann Grueber and his companion the Belgian Albert d’Orville travelled from northwest China into Tibet, crossing the Tangla Mountain range to visit Lhasa. They were the first Europeans to meet with the Dalai Lama (“ocean master”), Ngawang Lobsang Gyatso, the fifth in his lineage. At the time of their visit he was supervising the construction of Potala Palace, the official residence of the Dalai Lamas from 1649 until 1959. Grueber and d’Orville then travelled south, traversed the Himalayas to arrive in Kathmandu. After exchanging gifts with the King of Nepal, they descended into India. 

The following illustration shows on the left the Potala palace, and a photograph of the Dalai Lama’s quarters by Luca Galuzzi. The Dalai Lama, who has not been there since 1959, is represented by his robes. On the right is an 18th Century portrait of the Dalai Lama surrounded by episodes from his life running counterclockwise from his incarnation at the upper left. Each Dalai lama is considered a manifestation of the great bodhisattva Avalokitsevara (“god who looks down”) The construction of the Potala monastery is depicted in the lower left. The Dalai Lama holds in his right hand a sceptre (vajra, thunderbolt/diamond) and in his left a bell (ghanta), the two essential symbols of Tibetan Buddhism. In a lotus flower over his right shoulder is a representation of Padmasambhava (born from the lotus), the legendary founder of Tibetan Buddhism). In another flower over his left shoulder is Thangtong Gyalpo, a great Buddhist leader, who in the 15th Century had built iron suspension bridges to facilitate travel in Tibet.

In 1712 an Italian Jesuit Ippolito Desideri came to stay in Tibet (MacGregor, 1970). He travelled north through Kashmir crossing the western Himalayas through the Fotu La pass and then making the arduous journey across the Tibetan Plateau to Lhasa. He spent many years in Tibet, studying the language and customs of the Tibetans. He was the first European to engage with the ideas of Buddhism. He debated with Buddhist scholars in their own language, becoming sufficiently adept that he could present his ideas in poetic form (Lopez et al, 2017). He tried without success to disprove their concept of reincarnation (samsara, wandering) and their desire for meditative release (nirvana, extinguishment/sunyata, emptiness).

It is fascinating to read his work (Lopez et al, 2017; Desideri, 2005). He understood the Buddhist concepts of samsara and nirvana, but he found them illogical because they did not fit with his Christian beliefs: since death must lead to either salvation or damnation, how could it possibly lead to reincarnation. He described the ultimate state of mind – nirvana – that the Buddha (“Legislator”) proposed as an escape from suffering. However, this had no attraction for him since it did not provide any greater knowledge of the God who created the universe:

In the fifth stage of supreme attainment the soul, having passed through the different stages, and being delivered from successive transmigration and purged of all those deeds which are the origin and cause of the troubles of existence, and having discarded the passions which are the cause of such deeds, and thus having destroyed their root, finally approaches this, the last stage. Thus their infernal Legislator, under the pretence of searching for the root, extirpates from the hearts of his followers the real and primary root of all things—the knowledge of God. (Desideri, 2005, p 248)

Desideri failed to consider why a Buddhist should aspire to know a Creator God since they believed the universe had existed forever.

Ippolito Desideri was the first European to visit Lake Manasarovar and Mount Kailash. The center of a world which has existed forever without need for any Creator:

Many explorers followed these early Jesuits into Tibet. Much more was learned about the land and the people. Intrigued by the idea of Shambhala the Russian artist and theosophist Nicholas Roerich (1874-1947) travelled through Central Asia and Tibet from 1925 to 1929 (Andreev, 2014; Roerich, 1930). A later expedition in 1934-5 sought Shambhala further north in Mongolia and northern China (Boyd, 2012). The theosophists claimed to have discovered the secrets of the “Masters,” an esoteric group of spiritual adepts centered in Tibet. However, there were no masters and their ideas were simply distortions of ancient Buddhist and Hindu religious thought.   

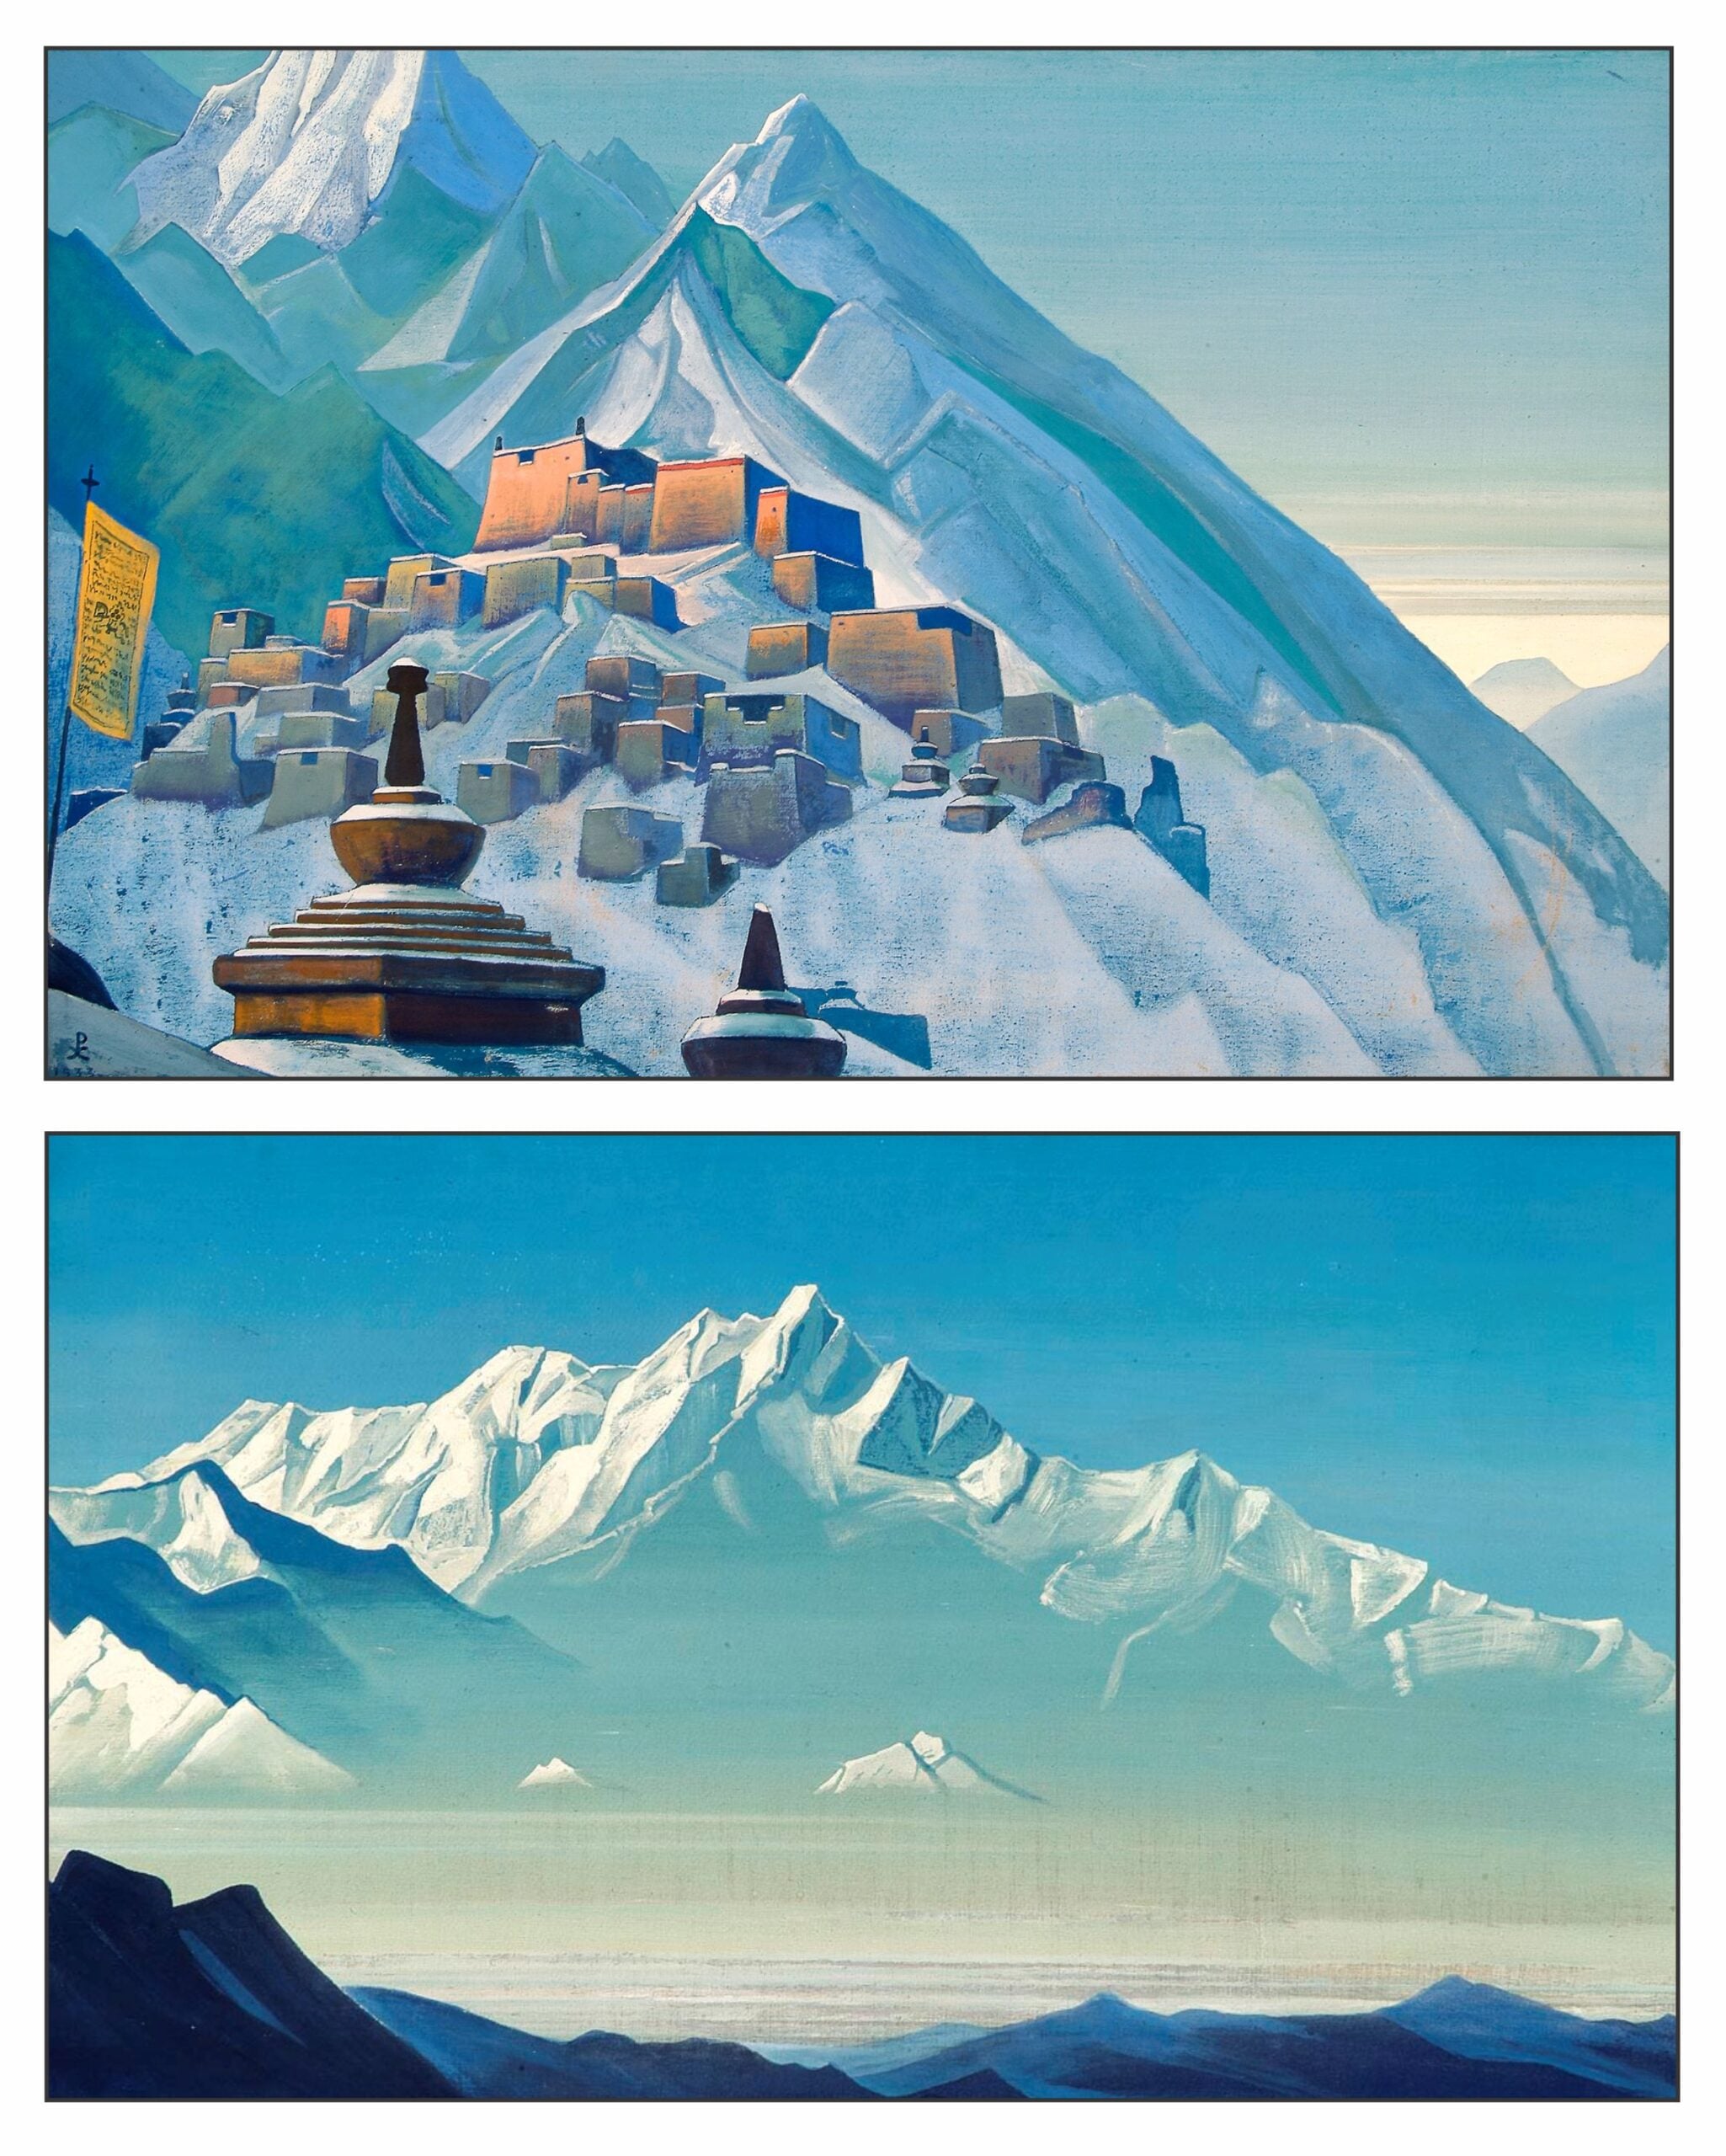
Nevertheless, Roerich was a talented artist who left us with many striking paintings of the Himalayas and Tibet. The following illustrations show paintings of Tibet (1933), The Mount of Five Treasures (1933) also known as Kangchenjunga, and The Song of Shambhala (1943). The third painting shows Shambhala in the distance: a circle of mountains lit by alpenglow.  


Lost Horizon

In 1933 James Hilton, fascinated by recent accounts of travels in Tibet, wrote the novel Lost Horizon. This tells the story of the British diplomat Hugh Conway, who in 1931 supervises the evacuation of some European citizens from Baskul (likely Kabul, Afghanistan) on a plane that is bound for Peshawar (then part of the British Raj, now located in Pakistan to the west of Islamabad). However, the plane is hijacked and flies over the Himalaya mountains – Conway recognizes the Nanga Parbat and K2 mountains – to crash-land among what appear to be the Kun Lun mountains. The pilot dies in the crash, but the passengers survive and are taken by a monk to a valley named Shangri La. The following is the description of their arrival 

To Conway, seeing it first, it might have been a vision fluttering out of that solitary rhythm in which lack of oxygen had encompassed all his faculties. It was, indeed, a strange and almost incredible sight. A group of coloured pavilions clung to the mountainside with none of the grim deliberation of a Rhineland castle, but rather with thc.chance delicacy of flower-petals impaled upon a crag. It was superb and exquisite. An austere emotion carried the eye upward from milk-blue roofs to the grey rock bastion above, tremendous as the Wetterhorn above Grindelwald. Beyond that, in a dazzling pyramid, soared the snow-slopes of Karakal. It might well be, Conway thought, the most terrifying mountain-scape in the world, and he imagined the immense stress of snow and glacier against which the rock function-ed as a gigantic retaining wall. Some day, per-haps, the whole mountain would split, and a half of Karakal’s icy splendour come toppling into the valley. He wondered if the slightness of the risk combined with its fearfulness might even be found agreeably stimulating.

Hardly less an enticement was the downward prospect, for the mountain wall continued to drop, nearly perpendicularly, into a cleft that could only have been the result of some cataclysm in the far past. The floor of the valley, hazily distant. welcomed the eye with greenness; sheltered from winds, and surveyed rather than dominated by the lamasery, it looked to Conway a delightfully favoured place, though if it were inhabited its community must be completely isolated by the lofty and sheerly unscalable ranges on the farther side (pp 74-75).

The following is from Orson Welles’ 1939 adaptation of the book for the Campbell Playhouse. The text has been abridged but the sense of wonder remains.  

Conway discovers that the people of Shangri La grow old only very slowly. After spending some time exploring the monastery and the surrounding valley, Conway is given an audience with the High Lama, who is apparently a Catholic monk from Luxembourg who arrived in Shangri La in the 18th Century and is now about 250 years old. The lama is dying and wishes to place in Conway’s hands “the heritage and destiny of Shangri La:”

>My friend it is not an arduous task that I bequeath, for our order knows only silken bonds. To be gentle and patient, to care for the riches of the mind, to preside in wisdom and secrecy while the storm rages without.  (p 223)

The lama describes the present state of world affairs and the coming storm that will be worse than the Dark Ages in Europe:

For those Dark Ages were not really so very dark—they were full of flickering lanterns, and even if the light had gone out of Europe altogether, there were other rays, literally from China to Peru, at which it could have been rekindled. But the Dark Ages that are to come will cover the whole world in a single pall; there will be neither escape nor sanctuary, save such as are too secret to be found or too humble to be noticed. And Shangri-La may hope to be both of these. (p 224)

The lama predicts that Conway and Shangri La will survive the storm:

I believe that you will live through the storm. And after, through the long age of desolation, you may still live, growing older and wiser and more patient. You will conserve the fragrance of our history and add to it the touch of your own mind. You will welcome the stranger, and teach him the rule of age and wisdom; and one of these strangers, it may be, will succeed you when you are yourself very old. Beyond that, my vision weakens, but I see, at a great distance, a new world stirring in the ruins, stirring clumsily but in hopefulness, seeking its lost and legendary treasures. And they will all be here, my son, hidden behind the mountains in the valley of Blue Moon, preserved as by miracle for a new Renaissance. (p 224-5)

As he ends his speech, the lama dies. Orson Welles’ abbreviated version of the lama’s speech conveys its essence:

A young member of the group that came from Baskul decides to escape Shangri La together with one of the young female postulants at the monastery. Conway warns that the young woman is much older than she appears and that she will become old if taken away from Shangri La. Nevertheless, Conway agrees to help them, and the story ends. In an epilogue, we learn that only Conway and an extremely Chinese woman arrive in Chongqing in western China. Initially amnesic, Conway later attempts to return to Shangri La. The last that anyone has heard is that he was travelling north from Thailand into the mountains. 

The book became immensely popular. The world at that time was descending into madness and violence, and the book offered the comforting idea that what was good would nevertheless be preserved. The narrative sections of the book were exciting, but the description of Shangri La was, like all utopias, relatively boring. One interesting aspect of Shangri La is that it appeared much more European than Asian. The East simply provided a place of sanctuary for what was the best of European thought and art. Clear evidence of racism occurs as in the High Lama’s account of who should be accepted as a citizen of Shangri La (Goswami, 2023): 

… our last visitor, a Japanese, arrived in 1912, and was not, to be candid, a very valuable acquisition. You see, my dear Conway, we are not quacks or charlatans; we do not and cannot guarantee success; some of our visitors derive no benefit at all from their stay here; others merely live to what might be called a normally advanced age and then die from some trifling ailment. In general we have found that Tibetans, owing to their being inured to both the altitude and other conditions, are much less sensitive than outside races; they are charming people, and we have admitted many of them, but I doubt if more than a few will pass their hundredth year. The Chinese are a little better, but even among them we have a high percentage of failures. Our best subjects, undoubtedly, are the Nordic and Latin races of Europe, perhaps the Americans would be equally adaptable … (p 170)

Hilton was ambiguous about where Shangri La was located. Conway’s plane crash-landed in the Kun Lun mountains. The ancient Buddhist kingdom of Khotan was located just north of these mountains but this had been in ruins for over a thousand years. After leaving Shangri La Conway arrived in Western China, and at the end of the book he was seeking to return to Shangri La by travelling north from Thailand. These statements suggest that Shangri La was perhaps located in the mountains of Western China, perhaps near Muli, a region that had been recently visited by the American botanist and explorer Joseph Rock, and described in an article for National Geographic (Rock, 1925, Clark et al, 2019)

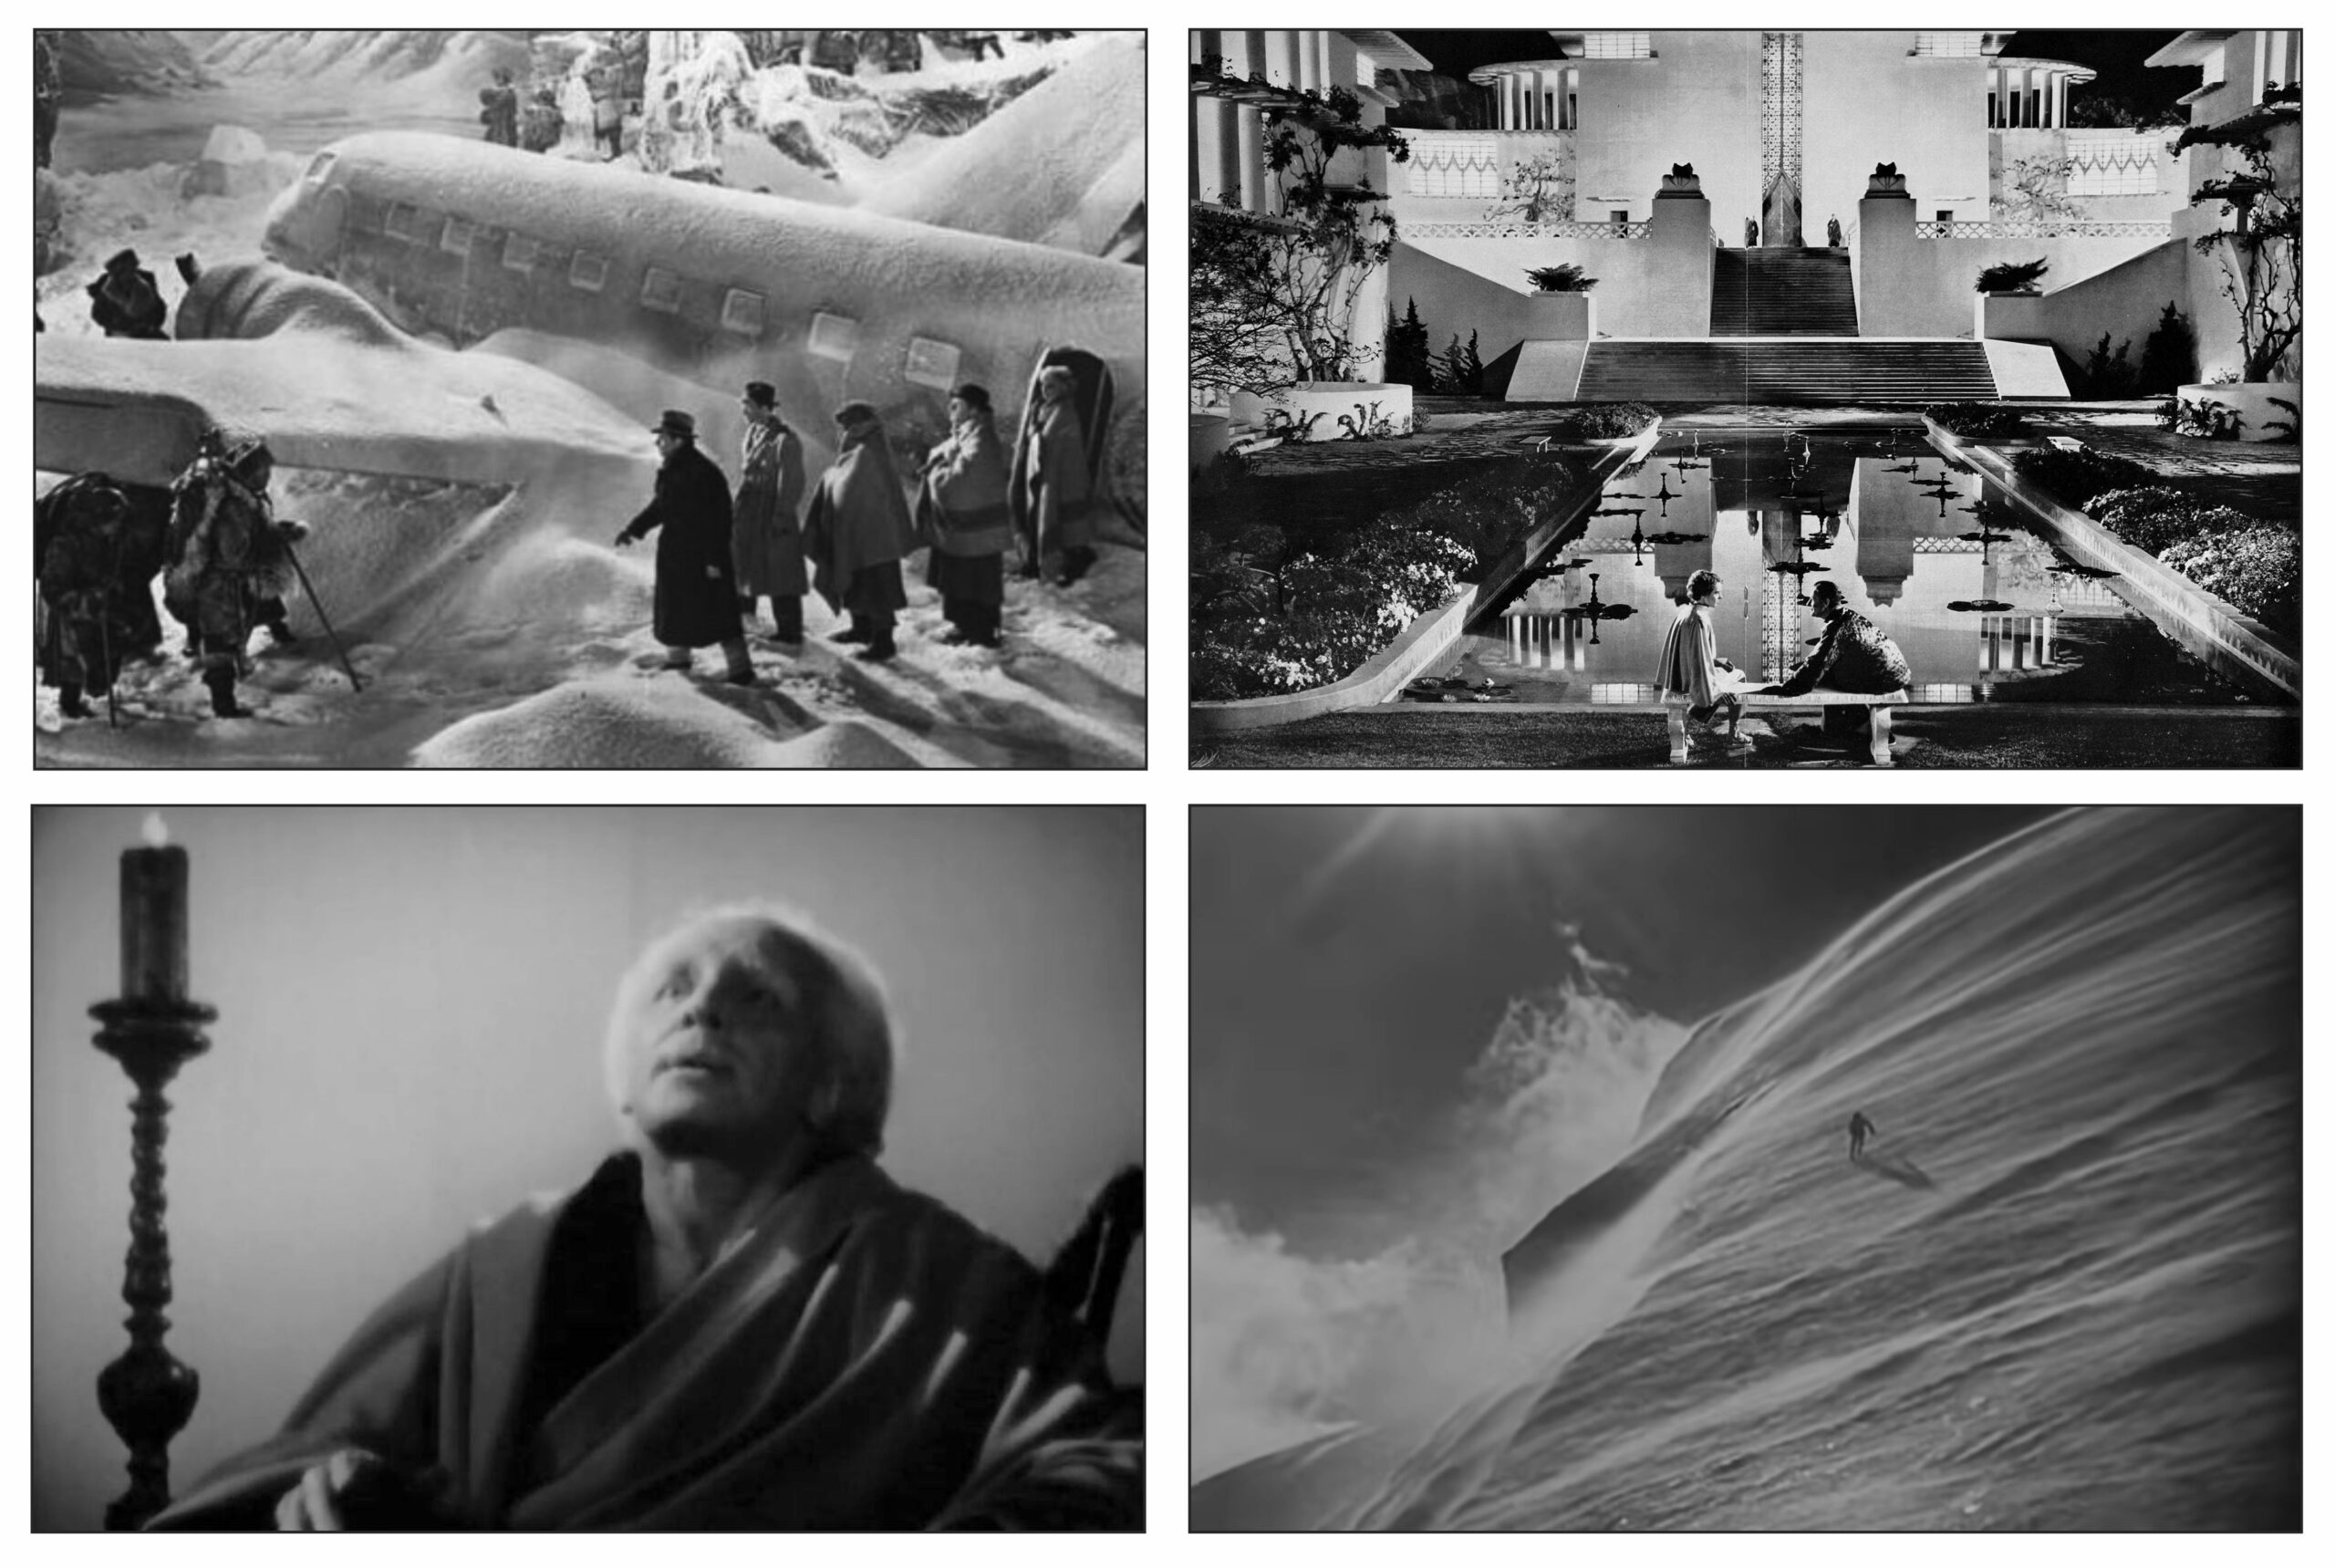
In 1937, Frank Capra directed a movie of Lost Horizon starring Ronald Colman as the diplomat, now named Robert Conway. The following stills from the movie, show the plane crash, the lamasery, the High Lama and Conway’s journey back to Shangri La:

Like the book, the movie is more exciting in the narratives of the arrival in and departure from Shangri La than in the time spent in the Himalayan utopia. Though Sam Jaffe’s portrayal of the High Lama is memorable, the monastery in the film is much more like the mansion of a Hollywood mogul than any Tibetan lamasery.


Political Upheavals

In 1720 China expelled the Mongols from Tibet which then became a part of the Chinese Empire. In 1911 the Qing dynasty was overthrown and China became a republic. Over the ensuing years political instability in China allowed Tibet to become de facto independent. Isolated from the world, it maintained a feudal system of government. Though monks and aristocrats lived pampered lives, the people suffered like the serfs of medieval Europe.  

In 1950 the newly founded People’s Republic of China sent the People’s Liberation Army to annex Tibet. According to the Chinese this was the “Peaceful Liberation of Tibet;” for the Tibetans it was the “Chinese Invasion of Tibet.” At that time the 14th Dalai Lama Tenzin Gyatso was only 15 years old. He and his regents agreed to a new People’s Government of Tibet.  

In the spring of 1959, fears that the Chinese government was going to arrest the Dalai Lama led to escalating protests and demands for Tibetan independence. The People’s Liberation Army quickly put down the uprising. The Dalai Lama fled to India where he now leads the Government of Tibet in Exile in Dharamshala. Over a thousand years after his forefathers had fled from India and found refuge in Tibet, he had returned.

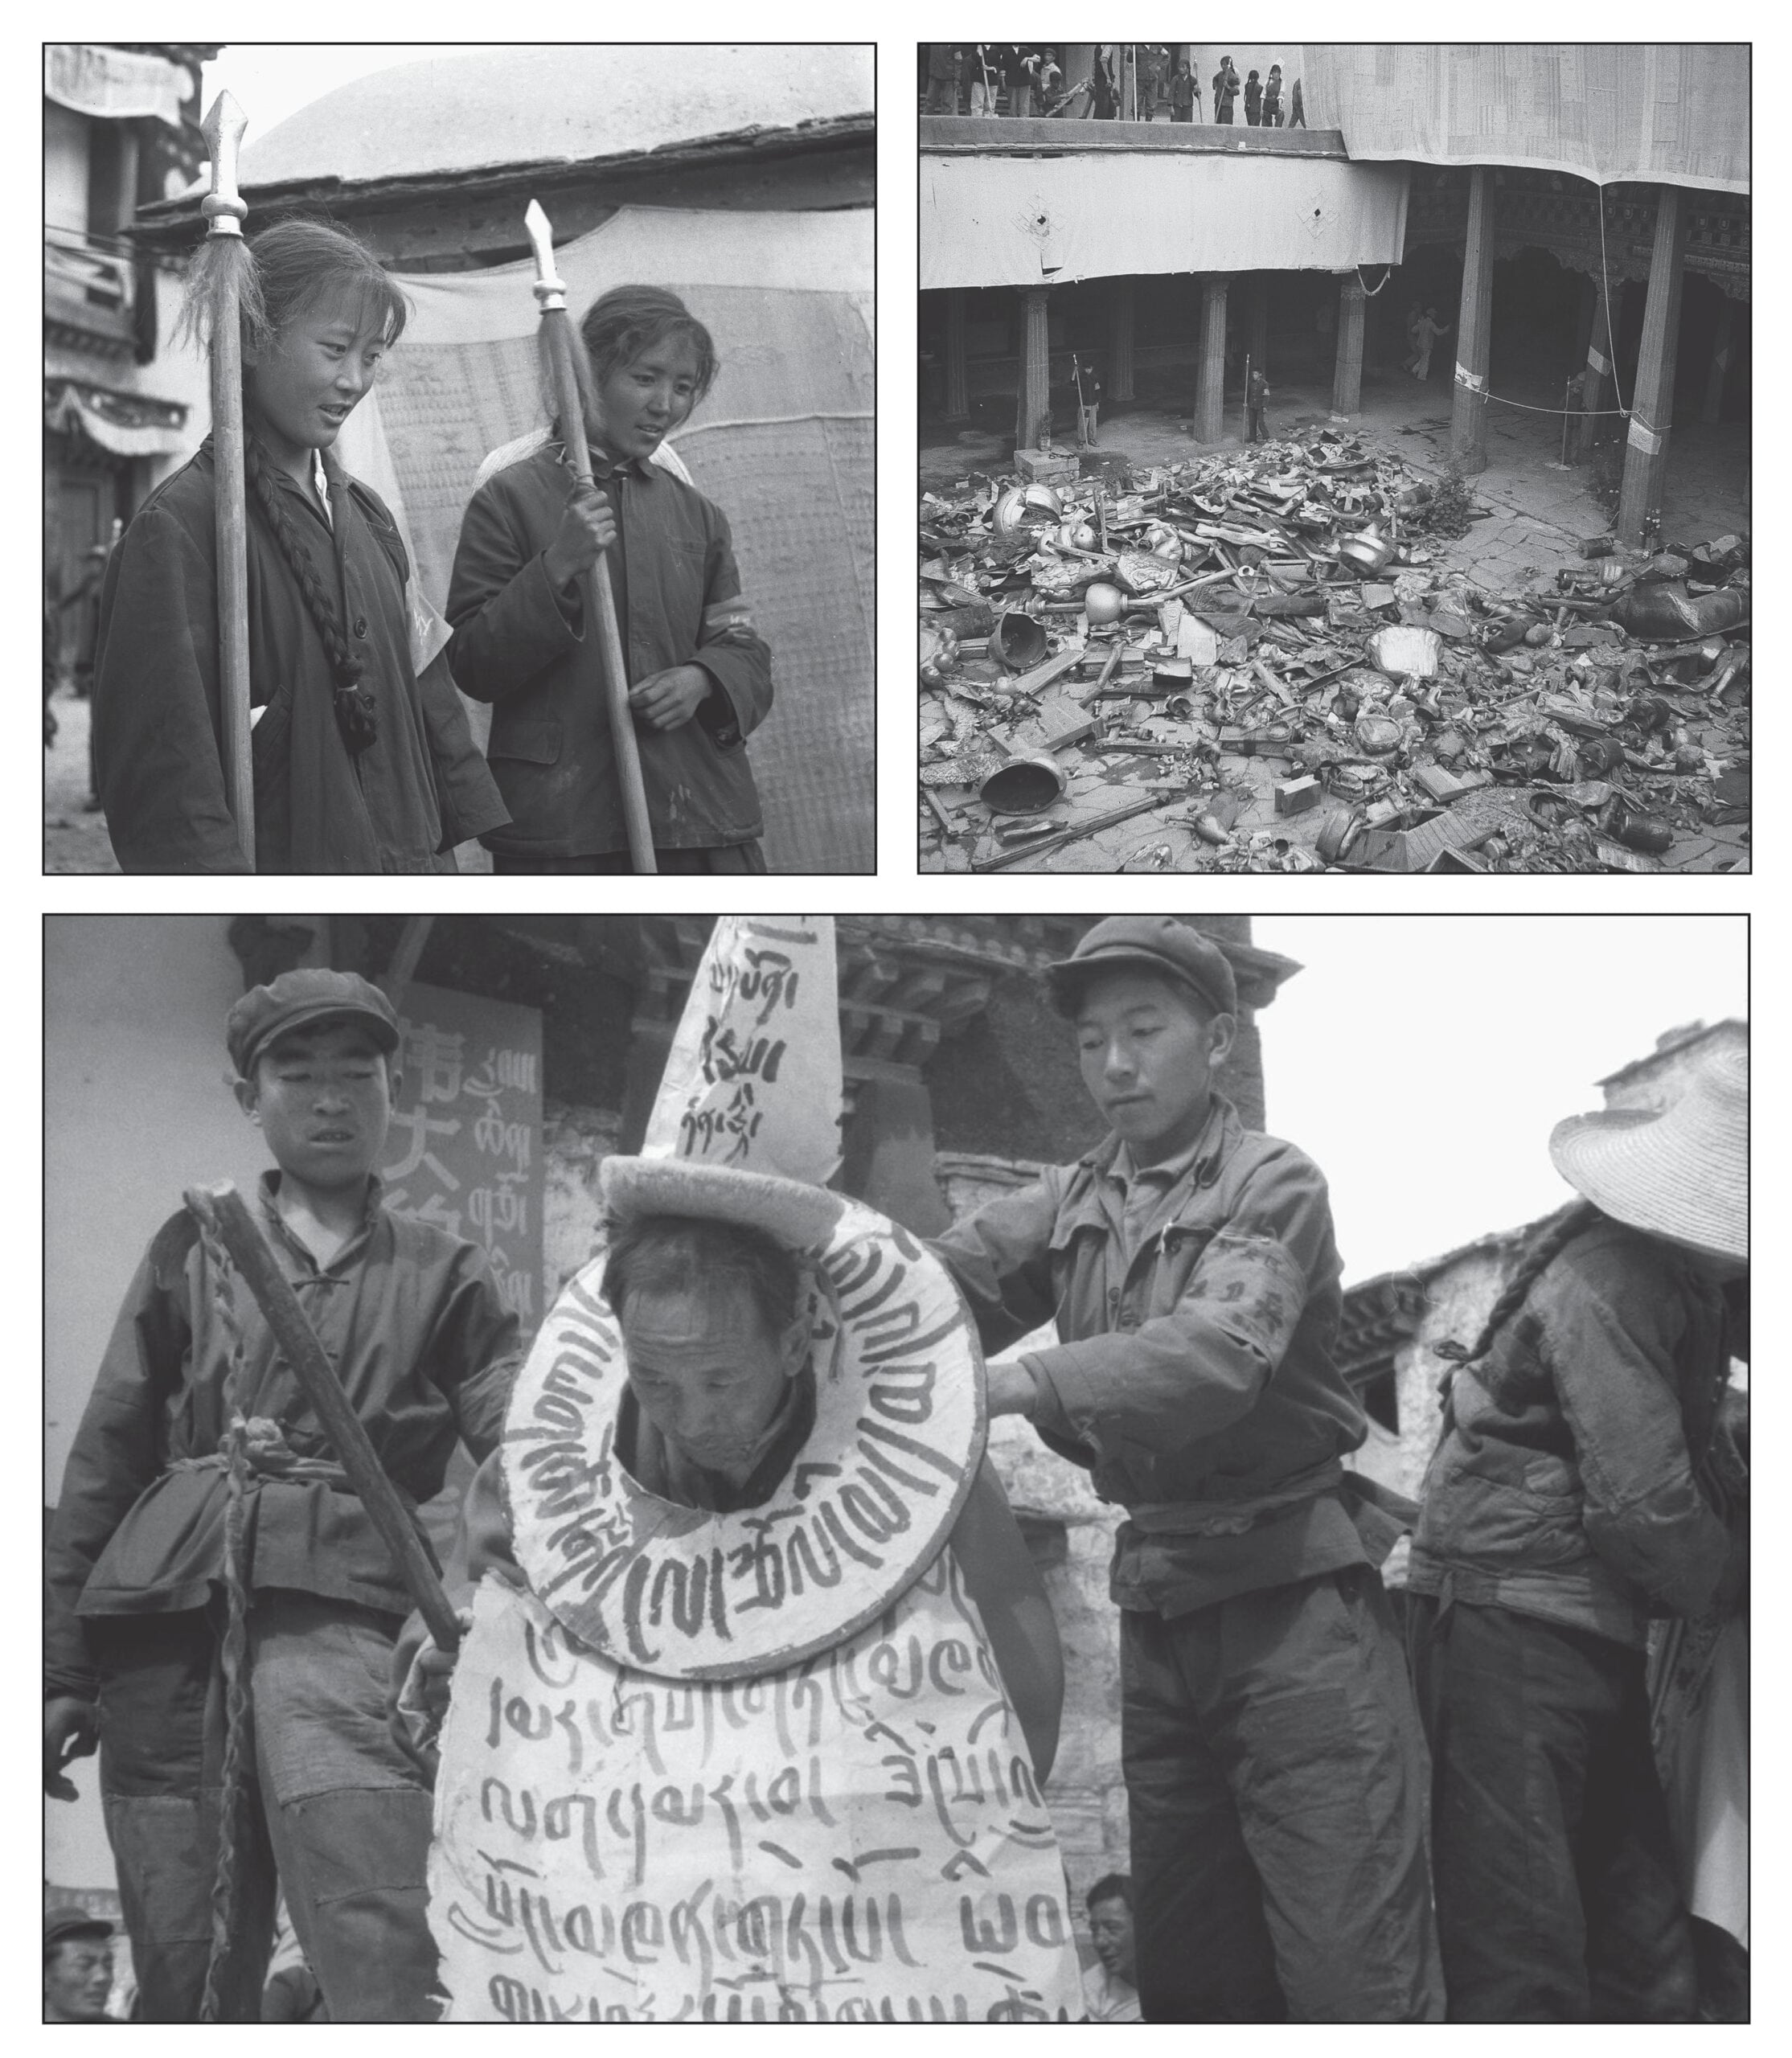
In May 1966 China’s Great Proletarian Cultural Revolution began, and in September the Red Guards arrived in Tibet. Monasteries were looted and Tibetan leaders were subjected to public humiliation in “struggle sessions.” It was only through the intervention of Zhou Enlai, that the Potala Palace was spared from the widespread destruction. The following photographs (Woeser, 2020) show the destruction at the Jokhang Temple on the upper right, a closeup of two red guards surveying the damage from the second storey of the temple on the upper left, and the struggle session of a previous mayor of Lhasa below

Tourism

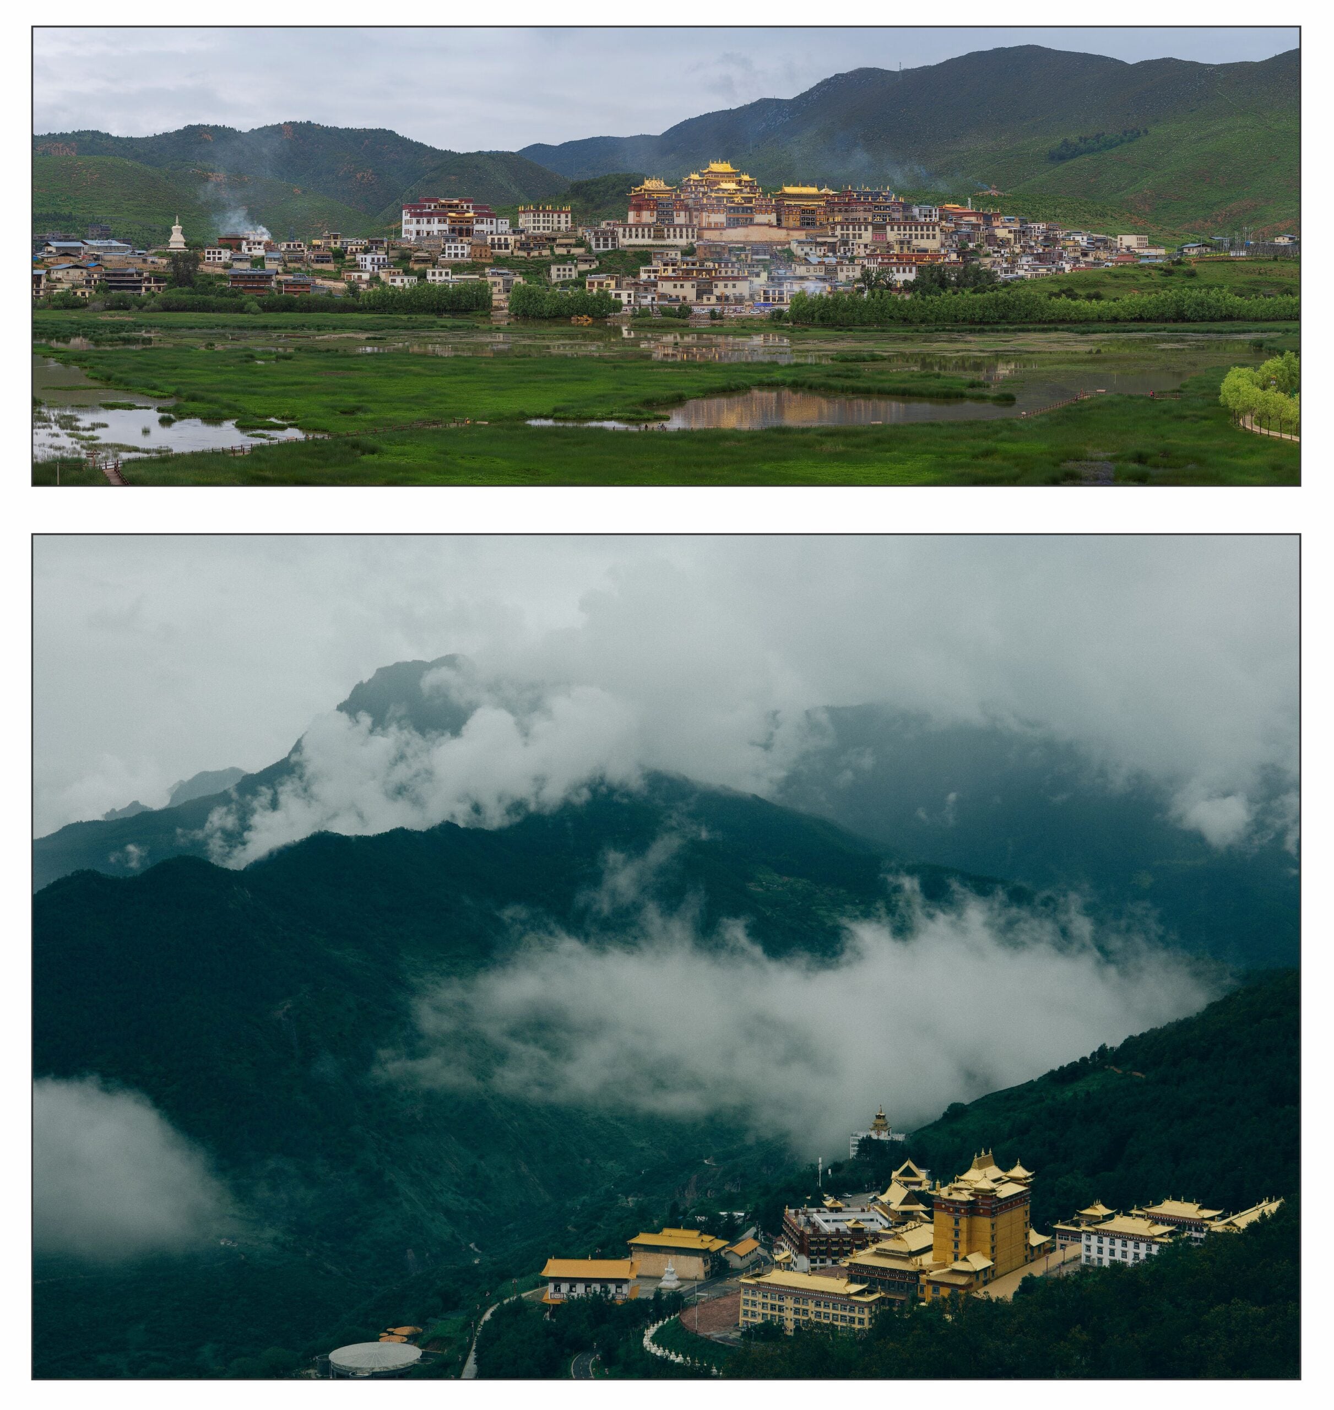
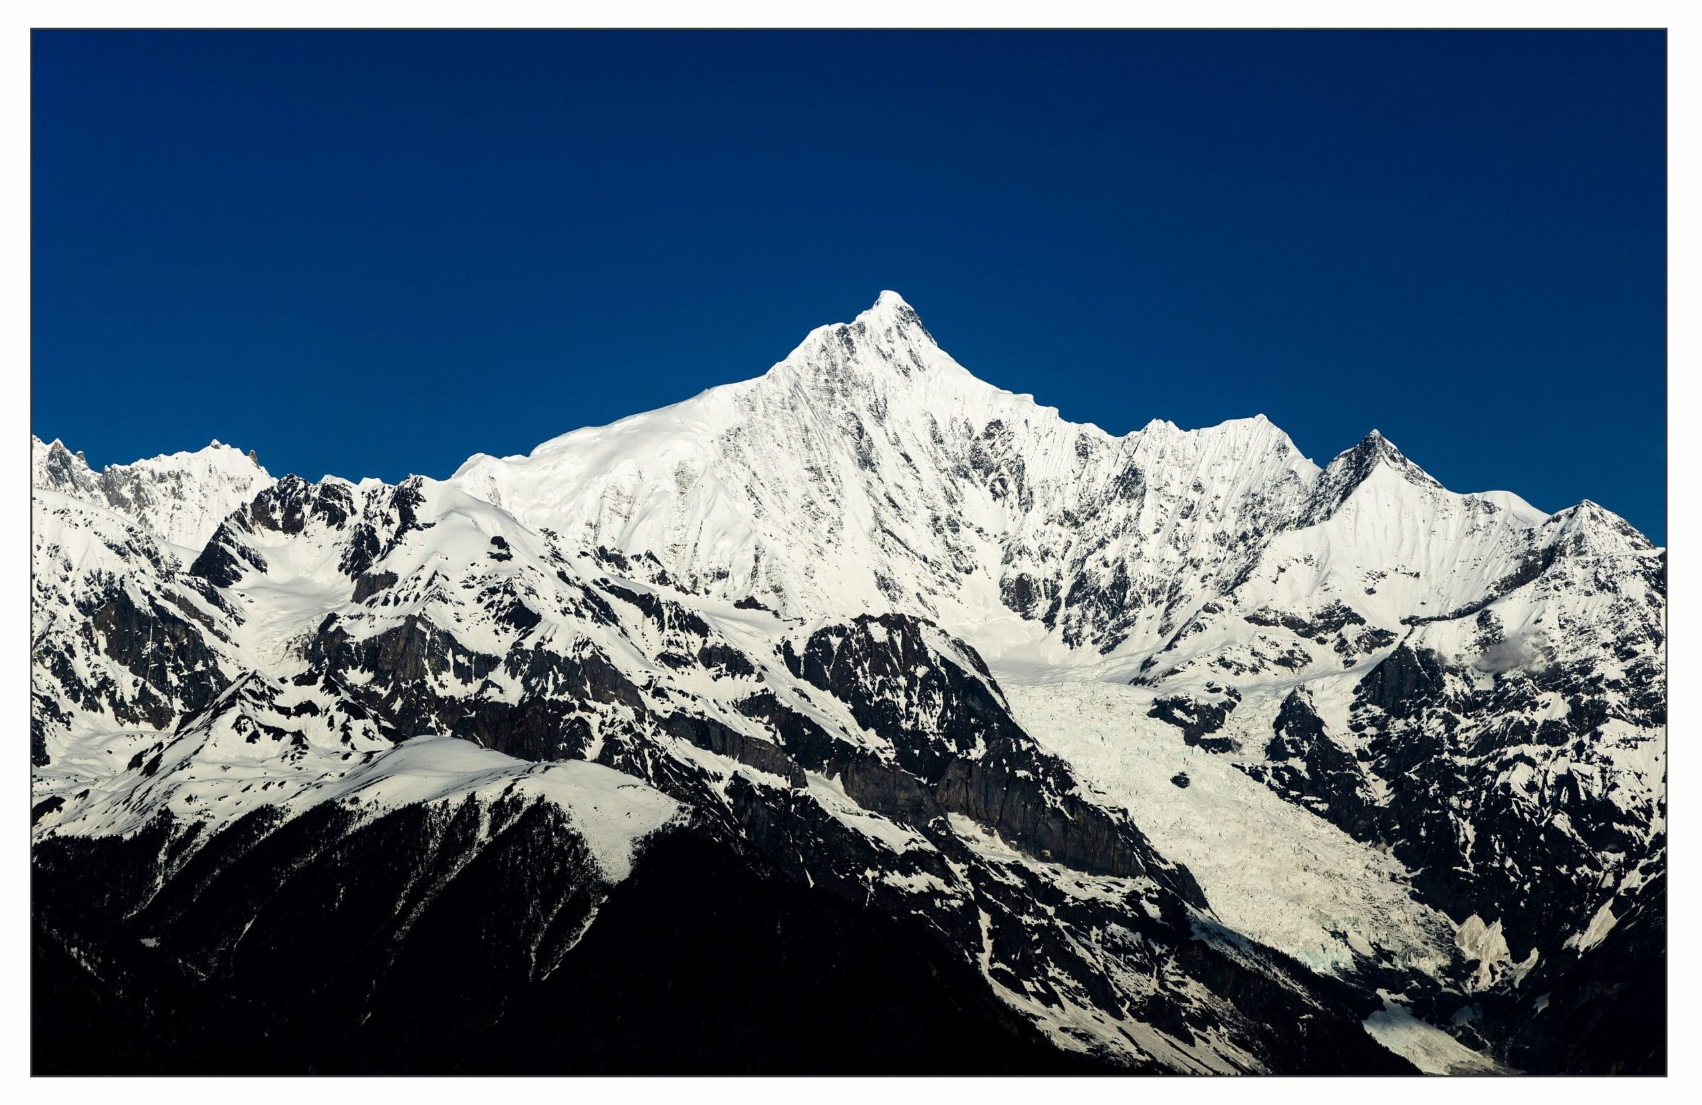
In 2001, the Chinese government renamed Zhongdian, a small city in northwestern Yunnan province, “Shangri La” after the fictional land described in James Hilton’s 1933 novel Lost Horizon (Kolas, 2008; Padget, 2023). Much of the population of the surrounding area is Tibetan. The government has rebuilt several nearby Buddhist monasteries. To the north is Khawa Karpo a sacred mountain. The following illustrations below show the Ganden Sumtseling Monastery the Muli Temple, and the east face of Khawa Karpo.


In the past, believers went on pilgrimages to sacred places; in the present, tourists search for epiphany in foreign lands. Tourists may seek out the truth, but they can be easily attracted to inventions: the tomb of Hamlet in Helsingor, the balcony of Juliet in Verona, and the land of Shangri La in China. Even sacred sites are sometimes more fictional than real. Tourism is not wrong: it supports the local populace, and it increases our understanding of other people. One must just be careful to determine what is meaningful and what is not.  


Shambhala and Shangri La

In Tibetan Buddhism Shambhala was conceived as a place of refuge from a world full of violence at the time of the Islamic invasion of India. One day the forces of truth would come out to overcome the barbarian hordes and re-establish teachings of the dharma. The prophecy need not be interpreted literally:

The real war is the struggle between the forces of enlightenment and ignorance that characterizes the path of the yogin, the tantric practitioner. When the yogin achieves adamantine gnosis, the transformative wisdom that is the goal of the of Wheel of Time path, he or she overcomes the inner barbarism that creates the evils of existence. In this esoteric, allegorical interpretation of the myth, the war between Kalkin and Islam symbolizes the radical illumination of the yogin in which correct understanding of reality dispels the darkness of ignorance. (Newman, 1995).

Shangri La was a modern fiction, also invented at a time when the world seemed to be heading into catastrophe. It shares many of the features of Shambhala. Many people have been fascinated by Shangri La. Some have sought to find it, but none have been successful:   

Ultimately, Shangri-La can be understood as a Western dream of an Eastern myth – it captures a yearning for simpler times, everlasting peace, sanctuary, and abundance protected from a violent and volatile world. But this paradise must remain elusive, for seeking it misunderstands and spurns Hilton’s fantasy. Like the most apt utopia, it is literally “nowhere” (Padget, 2023).


References

Andreev, A. I. (2014). The myth of the masters revived: the occult lives of Nikolai and Elena Roerich. Brill.

Belka, L. (2006). Maitreya in Tibetan Buddhism: image and myth. Studia Asiatica, 7(1), 55–73.

Bernbaum, E. (1980). The way to Shambhala: a search for the mythical kingdom beyond the Himalayas. St. Martin’s Press.

Boyd, J. G. (2012). In search of Shambhala? Nicholas Roerich’s 1934–5 Inner Mongolian Expedition. Inner Asia, 14 (2), 257-277.

Clark, D.J., Chapman, S. & Yao, J. (2019). Where is Shangri La. Two explorers set off to southwest China in search of the elusive valley.

Desideri, I. (translated by F de Filippi, 2005). An account of Tibet: the travels of Ippolito Desideri of Pistoia, S.J., 1712-1727. Routledge

Goswami, K. (2023). Tibet as myth: patterns of gaze in James Hilton’s Lost Horizon. In Reimagining Tibet (pp. 42–61). Routledge.

Hazra, K. L. (1995). The rise and decline of Buddhism in India. Munshiram Manoharlal Publishers.

Hilton, J. (1933). Lost horizon. Macmillan.

Kolas, A. (2008). Tourism and Tibetan culture in transition: a place called Shangrila. Routledge.

Lopez, D. S., Thupten Jinpa, & Desideri, I. (2017). Dispelling the darkness: a Jesuit’s quest for the soul of Tibet. Harvard University Press.

MacGregor, J. (1970). Tibet: a chronicle of exploration. Routledge & Kegan Paul.

Newman, J. R. (1985). A brief history of the Kalachakra. In Geshe Lhundup Sopa, Jackson, R., & Newman, J. R. (Eds). The Wheel of Time: The Kalachakra in Context. (pp 51-90). Deer Park Books.

Newman, J. R. (1995). Eschatology in the Wheel of Time Tantra. In D. S. Lopez (ed) Buddhism in Practice. (pp. 284–289). Princeton University Press.

Padget, F. (2023). Shangri-La: a case of myth-taken identity. Epoch Magazine. Issue 14.

Pereira, F. M. E. (1921) O descobrimento do Tibet pelo P. Antonio de Andrade. Coimbra

Rock, J. F. (1925). The land of the Yellow Lama: National Geographic Society explorer visits the strange kingdom of Muli, beyond the Likiang snow range of Yünnan Province, China. National Geographic Magazine, 47(4), 447-492.

Roerich, N., (1930). Shambhala. Frederick A. Stokes.

Sarao, K. T. S. (2012). The decline of Buddhism in India: a fresh perspective. Munshirm Manoharlal Publishers.

Wessels, C. (1924). Early Jesuit Travellers in Central Asia 1603–1721. Martinus Nijhoff.

Woeser, T. (2020). Forbidden memory: Tibet during the cultural revolution. Potomac Books.

Wood, M. (2005). The search for Shangri-La. In In search of myths & heroes: exploring four epic legends of the world. (pp 9-77). University of California Press. Video version available.


Robert Davidson: Serigraphs

Robert Davidson, one of Canada’s greatest artists, is one of the Haida people, whose ancestral territories are in the Haida Gwaii archipelago off the coast of British Columbia and the southern half of Prince of Wales Island in Alaska. His Haida name is G̲uud San Glans, which means “Eagle of the Dawn.” Davidson is a talented carver of argillite, jewelry and totem poles, a creator of striking masks, and a master of silkscreen printing (serigraphy).    

Life

Robert Davidson was born in Hydaburg (“Haida city”) Alaska in 1946. His father, Claude Davidson, was a fisherman from the village of Dadens on Haida Gwaii, and an important carver in argillite, a black stone found in Slatechuck Mountain in the southern part of Moore Island. Robert’s maternal great-grandfather was Charles Edenshaw (1839-1920), a renowned carver from Masset (Wright & Augaitis, 2013). In 1947, the Davidson family moved back to Masset, where Robert spent his childhood and adolescence. In 1965 he attended high school in Vancouver. When he began carving argillite sculptures in 1966, he met Bill Reid (1920-1998; Shadbolt, 1986) and worked in his studio for 18 months.

Davison began experimenting with silk screen printing in 1968 at the Gitanmaax School of Northwest Coast Indian Art in Hazelton, in the interior of British Columbia. He produced several prints in unnumbered editions in 1969, among them, Sea Bear Box Back and Sea Bear Box Front. Later in 1969 he carved a new totem pole for the village of Masset, sending out invitations to the potlatch and pole-raising adorned with a silk screen print that combined Eagle and Raven figures (see above). Eagle and Raven are the two main moieties of the Haida lineage. Davidson continued to carve totem poles throughout his life. In the 21st Century he produced some large aluminum sculptures of Haida design forms.

In 1970, Davidson moved back to Vancouver and published his first limited edition serigraph, Killer Whale. Since then, he has continued to produced serigraphs, usually at a rate of several per year. Wyatt (2022) documents over 150 prints between 1968 and 2022.

The designs of the early serigraphs were based on old Haida paintings and carvings. In the 21st Century, Davidson began to use more abstract designs, though still using original Haida art forms. These formed the basis of his exhibition Abstract Impulse (Brotherton et al, 2013). At about this time, he also began to base his serigraph designs on original acrylic-on-canvas paintings rather than preparatory drawings.    

The following illustrations show the location of Haida Gwaii, and a photograph by Ulli Steltzer of Robert Davidson on Old Masset beach in 1978.


Bentwood Boxes

Haida artists painted on the walls of their houses, on their furniture, and on bentwood boxes. Their designs were often supplemented by carving. Many old bentwood boxes have survived. The following illustration shows the technique of making these boxes. Specially measured grooves – kerfs – are cut in a cedar plank; the plank is then steamed to make it pliable and bent into box form; the free edges are joined by glue, sewing or pegs:

The following is a famous 19th-Century bentwood box attributed to Charles Edenshaw, now in the Canadian Museum of History:

The central section shows a high-relief carving of a beaver. The box is large (142 by 58 cm) and only carved one side. MacDonald (1996) suggests that it may have initially been constructed as a burial chest, to be displayed at the top of a mortuary totem pole.  

Another famous box – called the Great Box – was collected in 1884 and is now in the Pitt Rivers Museum in Oxford. In 2014, modern Haida carvers Jaalen and Gwaii Edenshaw constructed a replica of this box. The design represents a sea monster, a mythical being perhaps related to the Orca. The monster has double eyes; its upper limbs have fingers and its lower limbs are flippers. The sea monster was meant to protect the contents of the box. The following illustration shows the original and the replica:

A Vocabulary of Forms

From studying the designs on bentwood boxes and other carvings, scholars have identified a basic vocabulary of forms used by Haida artists for representation and decoration (Holm, 1965; Holm & Reid, 1975; Stewart, 1979a; Gilbert &Clark, 1999, 2002).

A basic feature of Northwest Coast art is the “formline.” This is used to construct the basic design and to outline the anatomy of the subject being represented. The formline is typically black, but occasionally red. The formline varies in thickness, often tapering at junctions between major parts of the overall form.

The spaces within the formline can be filled with various forms that represent details, such as eyes and mouths, or that simply fill in the outlined spaces. These forms can be black or red depending on the importance of the detail. Sometimes a third color (usually blue-green) or cross-hatching is used for forms of lesser importance. Some spaces may be outlined by thin lines.

Various forms are shown below. Probably the most important form is the ovoid. Various theories have been proposed for the original source of this form. My preferred idea is that it represents a salmon egg resting on a surface. The U-Form is likely derived from one half of the ovoid.  The trigone probably comes from extending the U-Form out into a third point. The bottom of the illustration shows examples of how and an eye and a feather can be composed from the simpler forms. The thin lines in the eye represent the eyelids.

One common complex form is called the “salmon trout head.” Its derivation and various examples are illustrated below. The print of the steelhead salmon (also known as a salmon trout) was made in 1900 by Sherman Denton. Although it can represent an actual salmon head, the form is also used for other structures such as the joints of limbs, the palms of hands and the fins of fishes.  

Three general rules are often (but not always) used in the overall design. The first rule is to fill the space, be it a rectangular box, or a circular drum. The second rule is to keep the forms symmetrical. The third is to include forms within forms in a recursive manner.   

Robert Davidson closely studied the forms and designs on some of the old bentwood boxes. Two of his early serigraphs from 1969 were Sea Bear Box Front and Sea Bear Box Back. These designs do not represent a specific bentwood box, but rather illustrate the general idea of such boxes. The following illustration below (right) shows Sea Bear Box Back. In the belly of the monster can be seen an upside-down Kugann Jaad, or mouse woman, with two large eyes and a smiling mouth. The previously described Great Box also shows this feature. Kugann Jaad, who is able to shape-shift between mouse and woman, acts as an intermediary between human beings and the supernatural, and makes sure things happen as they should (e.g. Harris & Tait, 1976). Features of Kugann Jaad are also shown at the top of the Davidson’s design between the two ears of the monster. The illustration compares the Davidson print (on the right) to an actual bentwood box in the Canadian Museum of History:

The Davidson print shows the monster with hands on its forelimbs and flippers (with salmon-head centers) on its hind limbs. Within each ear is a representation of a human face seen in profile: eyebrow, eye, nostril and mouth.

In 1975 Davidson published the following print in bentbox format: Raven with a Broken Beak. A famous Haida story tells how the great shape-shifter Raven, when playing in the form of a salmon, was captured on a fisherman’s hook, and broke his beak trying to escape (Reid & Bringhurst, 1984).

The break in the beak is shown by the circle in the center of the print. The Raven, like many supernatural being has double eyes. In the bottom corners of the print are the Raven’s wings with the joint between wing and body represented by a variant of the salmon trout head. In the Raven’s mouth are representations of human faces: the Raven is able to talk to human beings.  

For the opening of the Bent Box Gallery in Vancouver in 1978, Davidson produced a print entitled Bent Box Design. The central section of the serigraph is effectively a self-portrait. The outer persona is represented in black formlines. In the lower body the inner artist is outlined in red formlines.


Four Circles

In 1977, Davidson brought out a set of four small (20 by 20 cm) prints: Raven, Eagle, Whale, and Frog. Each print portrayed the essential features of the creature within the bounds of the circular form.

Raven is the great transformer, able to change between bird and human forms. In the print this is shown by the small human face at the top of its head. Another characteristic of Raven is the broken beak that it suffered when, in the form of a salmon, it was hooked by fishermen. In the print the broken beak lies between the two wings.

Eagle is seen in profile. In the print the characteristic down-curved beak is placed between the head and wing. The ovoid in the upper beak represents the bird’s nostril.

Whale is depicted with its large mouth between the head and the two pectoral fins. At the right, the large circle represents the blowhole. Unlike the other prints of this set, this is composed mainly in black.

The lower half of the frog print shows the face of Frog, with its large toothless mouth, big eyes and nostrils. The upper half shows the body in black and the limbs in red.


Raven Stealing the Light

One of the most famous stories of Raven is that he stole the sun and the moon from the Old Man, who kept them hidden in a box for his daughter to play with. The curious Raven transformed himself into the form of a young boy and became part of the Old Man’s household. The Ravenchild asked the Old Man if he could hold the lights, but for a long while the Old Man refused. When at last the Old Man relented, Raven stole the bright lights, flew through the smokehole of the Old Man’s house, and ultimately released the sun, moon and stars into a world that had before been completely dark. The Old Man was upset over the loss of his precious lights, but he looked around

and for the first time saw his daughter, who had been quietly sitting during all this time, completely bewildered by the rush of events. The old man saw that she was as beautiful as the fronds of a hemlock against a spring sky at sunrise, and he began to feel a little better. (Reid & Bringhurst, 1984, p 17).

In 1977 Davidson created a print that told the story: Raven Stealing the Moon (Stewart, 1979a, p 37). The print shows Raven releasing the moon; the sun is already in the sky at the upper right. It is difficult to be sure of what is represented by the human figure on the lower right. This may be the Old Man, a chief of the Haida people, who stand to benefit from Raven’s thievery, or a human watchman observing the supernatural happenings.


Reflections

In 1975, Davidson printed a small (10 by 22 cm) Christmas card entitled Negative and Positive (below left) The upper image of a human face in profile was inverted and repeated on a red background below. In 1977 he reworked the earlier image to make a larger (32 by 57 cm) print entitled Reflections (below right) The face was made more detailed: the eye has taken on eyelid forms, and there are more teeth. The most intriguing aspect of the new print is the split-U form that is overprinted in red on the black center of the print. The fold between object and representation, between reality and imagination. This subtle addition is almost impossible to see on reproductions:


Eagle

In 1979, the University of British Columbia Museum of Anthropology presented Cycles, an exhibition of Davidson’s graphic work. Davidson produced a special print Eagle for the exhibition. An outer black Eagle contains an inner red Frog. These two are interconnected: the red beak of the Eagle forms the hindlimbs of the Frog and the red tail of the Eagle forms the mouth of the Frog.

The following is Marjorie Halpin’s description of the print (Halpin, 1979, p10) with a quotation from Davidson in italics:

The eagle, shown in the outer black segment of the circle, is his outer person, his social self, that part of him that the world sees. In-side, the red middle circle. is the frog. The inner self, the heart, the gut reaction. Love. This is the first time I allowed the feeling to show, to help the outside. Without the inner frog, the eagle isn’t complete. If you take the frog away, the eagle has no mouth.

Although, at first look, the black outer eagle and the red inner frog seem sharply separated from each other, totally separate and distinct, there is continual interaction between them expressed by interpenetrating elements of each in the other. This is most obvious in the eagle’s mouth, which is totally red and in the frog circle, but it occurs at even more subtle levels as well. The narrow black formline that connects the frog’s eyes and completes the red circle, for example, is repeated in a white or negative formline in the black ovoid of the outer circle. These and other interpenetrations can be read as symbols of integration, of the combination of opposites, into a new unity or wholeness. We might call it a Haida yin/yang.


Forms within Forms

The interpenetration of forms is clearly evident in a set of large prints from 1983. In Ti-Silii-AA-Lis (Raven Finned Killer Whale), the details of Raven are placed in the form of the dorsal fin of a Killer Whale. At the bottom is a human hand (perhaps the human aspect of Raven) that could also be the pectoral fin of the whale.

Wolf Inside Its Own Foot uses a recursive design. The large wolf is located within the overall black form of its foot. And a smaller red wolf is located within the form of the large wolf’s foot:

Thunderbird

The Thunderbird is a supernatural being common to the myths of many North American indigenous people. This all-powerful deity created thunder by flapping its wings and lightning by flashing its eyes. The Thunderbird has a large crest (often coiled) on the top of its head, which gives it power. Early in his career, Davidson produced a beautiful traditional print of Thunderbird (1979). Within the body of the Thunderbird is represented a Woodpecker in red formlines (below left). In 2006, Davidson created a large acrylic painting of Hiilang (Thunderbird). The design is stripped to its essentials; the crest on the head, the eye, the wing, the body, leg and talons (below right). The representation has become almost abstract. When the canvas was stretched the lower edge which had been painted green became part of the image (Wyatt, 2022, p 19). The green stripe provided a gentle ground for the stark image, and was maintained for the serigraphic reproductions.   


Bird in the Air

Over the past twenty years, Davidson’s prints have become more and more abstract. The print Bird in the Air (2016) places an ovoid representation of an eagle within a large yellow trigone form that may represent the eagle’s beak, the ovoid being the nostril (below right). The illustration below shows the print together with two photographs of the eagle:


Davidson has been intrigued by the concept of “Bird in the Air” and how this seems to encapsulate the spirit of the Haida. The following illustration shows a recent small aluminum sculpture entitled Bird in the Air (2013, 28 cm high) by Davidson, and compares it to the 19th Century silver bracelet carved by Davidson’s great-grandfather Charles Edenshaw (Wright & Augaitis, 2013, p 144).


The Recent History of the Haida People

In the late 18th Century, it is estimated that the Haida population was somewhere between 10,000 and 15,000 people. The first recorded encounter between the Haida and Europeans was in 1774 when the ship of the Spanish explorer Juan Perez anchored outside Haida Gwaii and was visited by Haida canoes. In 1787, the British captain George Dixon traded with the Haida for sea-otter furs. He named the islands after Queen Charlotte, the wife of Goerge III. Subsequently, the Haida interacted with European whalers and fur traders. In this way the Haida came into possession of European tools and weapons. Shortly after gold was discovered on Haida Gwaii in 1850, the Canadian government annexed the Queen Charlotte Islands.

In 1862, a passenger infected with smallpox arrived in Fort Victoria on Vancouver Island. This center for the fur trade later became city of Victoria, British Columbia. The disease spread rapidly through the indigenous people of the Northwest, many of whom had travelled to Vancouver Island to trade. Although the white colonizers protected themselves by vaccinations and quarantine procedures, the government did not make these measures available to the indigenous people. Instead, they burned indigenous settlements where the infection had broken out, and forced the Haida to retreat back to Haida Gwaii. By 1881, the Haida population had been reduced to below 1000 people (Macdonald, 1996, p 223, estimates that it may have been as low as 500 by 1900).  

In 1876, Christian missionaries arrived on Haida Gwaii. They thought the totem poles represented idols rather than family histories and urged the Haida to destroy them or risk not going to heaven. Together the church and the government outlawed the Potlatch ceremonies (Davidson& Davidson, 2013), and set up the Indian Residential School System. 

The first photographs of the Haida Gwaii settlements were taken by George Dawson in 1878.  Even at that early date many of the buildings were unoccupied, and many of the poles were mortuary poles rather than simple totems. By the time of Chicago World Fair in 1893, only a few buildings remained. One building and several totem poles from Skidegate were dismantled and taken to the fair, Several Haida artists were commissioned to make models of the other houses at Skidegate (Wright 2024). These models remain; the original buildings are no more. The following illustration show two of Dawson’s original photographs of Skidegate, and a modern photograph of one of the house models that was displayed at the fair:

Despite ravaging disease and cultural genocide, the Haida people have survived. In 2010 the islands reverted to their indigenous name Haida Gawai (Islands of the Haida). Today the Haida form a thriving cultural community. The population is now about 5000.

The survival of Haida culture is in part due to the tenacity and creativity of their artists. In 1969, Robert Davidson erected the first new pole in Masset in over 90 years: the 12-meter Bear Mother Pole. In 1978 Bill Reid erected the 16-meter Dogfish Pole in Skidegate. The following illustration shows on the left a totem in front of a derelict house in Kayung as photographed by Richard Maynard in 1884. The remaining people from Kayung on the east side of Masset Inlet had by then moved to the nearby village of Masset. The pole is presently in the British Museum. The middle totem is the Bear Mother Pole from 1969 and the right is the Dogfish Pole from 1978.

The serigraph technique initially used by Robert Davidson to present Haida designs, has become widespread among Haida artists. Their prints provide an easy way for the Haida to preserve the images of their culture, and to proclaim its beauty to the rest of the world.

Some sense of the Davidson’s determination can be found in an address that he gave on Haida Culture in 1991 (reprinted in Augaitis, 2006, pp 48-55). The following paragraphs are from the beginning and the end of that address:

We call ourselves Xaadaa 7Iaa Isiss, “The Good People.” The common derivative has become “Haida People.” We are the survivors of a once proud and prosperous nation who enjoyed the fruits, beauty, and magic of the place we call Haida Gwaii. Our philosophy has been to be generous and hospitable to the new people who we came to call the Yaats Xaadee, “Iron People.” The arrival of outsiders began a time of great change in our history, our values and our outlook on life. We have suffered great losses since the arrival of the Yaats Xaadee, of our population, cultural knowledge, and especially our self-esteem, our sense of identity; members of a whole generation were denied their own cultural values. There have been many changes, some of them good, and some from which we are still recovering. …

The next thing we need to reclaim is our language. Language holds insights and philosophies of our culture. It will add to the foundation we are rebuilding, as a nation, from the frustrations that came through my parents’ generation, from the experiences they lived through as children. It can come only from us as Haida People. The benefits we gain can only come from the efforts we put into reclaiming our ancestral values. Our forefathers had a position in the world, they had an understanding of their universe through generations of development. It is now time for us to regain our place in the world. It has been over two hundred years since the Yaats Xaadee first arrived on the shores of Haida Gwaii. This is a very short time in our development as a people. We have experienced many changes to date, we have suffered great losses, we have survived many obstacles, we have gained many new insights, but through it all our spirit is still alive. We cannot carry the burdens of confusion, self-abuse and lost identity anymore. It is our responsibility to pick up the pieces and mend them, to become whole again as a healthy, progressive, contributing and developing people.


A Man of Many Talents

This essay has focused on Robert Davidson’s serigraphs. He is also renowned for his carvings in argillite, silver jewelry, masks and carved poles (Stewart, 1979b; Thom, 1993; Steltzer, 1994; Rhyne, 1998; Davidson website). The following illustration shows an argillite carving with figures of bear, raven and eagle from top to bottom (height 18 cm), a silver bracelet with Beaver design, a Bear mask and the 1989 pole Breaking the Totem Barrier (height 6 meters).


Hope

We can conclude with a recent print entitled Hope (2024). This has become almost completely abstract although one can sense the feathers (below). It represents an idea rather than a creature. The print may refer to the poem by Emily Dickinson, written around 1861:


References

Augaitis, D. (2006). Raven travelling: two centuries of Haida art. Vancouver Art Gallery.

Bringhurst, R. (1999). A story as sharp as a knife: the classical Haida mythtellers and their world. Douglas & McIntyre.

Brotherton, B., Farr, S., Haworth, J. (2013). Robert Davidson: abstract impulse. Seattle Art Museum.

Davidson, S. F., & Davidson, R. (2018). Potlatch as pedagogy: learning through ceremony. Portage & Main Press.

Gilbert, J., & Clark, K. (volume 1, 1999; volume 2, 2002). Learning by designing: Pacific Northwest Coast Native Indian art. Raven.

Halpin, M. M. (1979). Cycles: the graphic art of Robet Davidson, Haida. Museum Note 7. UBC Museum of Anthropology.

Harris, C., & Tait, D. (1976). Mouse woman and the vanished princesses. McClelland & Stewart

Holm, B., (1965). Northwest coast Indian art: an analysis of form. University of Washington.

Holm, B., & Reid, B. (1975). Indian art of the Northwest coast: a dialogue on craftsmanship and aesthetics. University of Washington Press.

MacDonald, G. F. (1996). Haida art. Douglas & McIntyre.

Reid, B., & Bringhurst, R. (1984). The raven steals the light. Douglas & McIntyre.

Rhyne, C. (1998). Expanding the circle: the art of guud san glans, Robert Davidson. Douglas F. Cooley Memorial Art Gallery, Reed College.

Shadbolt, D. (1986). Bill Reid. Douglas & McIntyre.

Steltzer, U. (1994). Eagle transforming: the art of Robert Davidson. Douglas & McIntyre.

Stewart, H. (1979a). Looking at Indian art of the Northwest Coast. Douglas & McIntyre.

Stewart, H. (1979b). Robert Davidson: Haida printmaker. Douglas & McIntyre.

Thom, I. M. (1993). Robert Davidson: eagle of the dawn. Vancouver Art Gallery.

Wright, R. K. (2024). Skidegate house models: from Haida Gwaii to the Chicago World’s Fair and beyond (Hlg̲aagilda naa gii niijing.a k’ad.dala k̲wan: X̲aayda Gwaay.yaay sdaa uu Chicago Tllgaay K̲’aaysguux̲an gud ad is). University of Washington Press.

Wright, R. K & Augaitis, D. (2013). Charles Edenshaw. Blackdog Publishing.

Wyatt, G. (2022). Echoes of the supernatural: the graphic art of Robert Davidson. Figure.1.


Ely Cathedral: The Ship of the Fens

Ely Cathedral was originally situated on a low island in the middle of the Fens, a region of marshland in eastern England lying inland of the Wash. Because of the flatness of the surrounding land the cathedral could be seen from great distances, appearing as the “Ship of the Fens.” The marshes were drained in the 17th Century, but it is still easy to imagine the building floating above the waters: the embodiment of Auden’s image of the English cathedrals:

Luxury liners laden with souls,
Holding to the east their hulls of stone.
(Auden, 1936, p 43; also McDiarmid, 1978, p 292)

The Present Cathedral

The following illustration shows the cathedral as viewed from the southeast.

The present building was begun in 1083 by the Normans soon after their conquest of England. They bought with them a style of architecture known as “Romanesque” on the continent but considered “Norman” in England. The style was characterized by large weight-bearing columns surmounted by semi-circular arches. As the years passed, additions, collapses and renovations to the original building left it with a blend of styles that still somehow achieve harmony rather than incoherence.

The following is the view of the cathedral from the south from Bentham (1771, Plate 42, scale 100 ft):

The West end of the cathedral shows its mixture of styles. The following illustration shows a engraving from King (1881, plate XII) as well as two modern photographs showing the Gothic arches on the Galilee Porch and the Norman arches on the south west transepts

The following is a floor plan of the cathedral:

The dashed semicircular lines in the Presbytery show the eastern extent of the original Norman cathedral.

Saxon Beginnings

The region of England northeast of London – comprising the present counties of Norfolk, Suffolk, Cambridgeshire and Essex – was settled by Angles and Saxons in the 5th and 6th Centuries CE. Multiple kingdoms were set up on the island of Britain: East Anglia, Northumbria, Mercia, Essex, Sussex, Wessex, and Kent. Augustine of Canterbury arrived in England in 597 CE; and the various Saxon kingdoms in England soon converted to Christianity.

Anna, the king of East Anglia (reigned 636-654 CE), a devout Christian, probably reigned in Exning – just east of present-day Cambridge. A large ancient earthen wall, known today as the Devil’s Dyke, stretching from the southern end of the Fens to the River Stour, appears to have built as a defense against the Mercian kingdom to the west. The following map shows the kingdom of East Anglia at the time of Anna:

Anna’s daughter Æthelthryth (or Etheldreda) was born in 636 CE (Keynes, 2003). In 652, at the age of 16, she was married to Tondberct, a prince who ruled over part of the Fens. This was a political marriage, designed to extend Anna’s domain, and Æthelthryth insisted on maintaining her virginity. As a wedding gift she was given the Isle of Ely in the Fens. The name “Ely” probable comes from the Old English elge meaning “region of eels.” Tonberct died in 655, and Æthelthryth retired to live in Ely.

After Anna died fighting against the Mercians at the battle of Bulcamp in 654, Æthelthryth was married in 660 for a second time to Ecgfrith, a 16-year-old prince of Northumbria. Once again, she insisted on maintaining her virginity. In 670, she formally took the veil as a nun and lived in the double monastery (for both monks and nuns) at Coldingham, in what is now southeast Scotland. In 672, in need of an heir, Ecgfrith decided that he wished to consummate his marriage, and sent armed men to apprehend his wife. She and her attendants fled to Ely; Ecgfrith’s men were prevented from capturing her by the tidal waters of the Fens. Æthelthryth then founded a new monastery at Ely, where she presided as abbess until her death in 679. The following illustration shows two of the capitals on the octagon pillars in Ely cathedral (from Bentham, 1771, plates 9 and 10): Æthelthryth’s taking of the veil, and her miraculous salvation by the rising waters of the Fens. On the right is a 1960 statue of Æthelthryth by Phillip Turner.

Little is known of the abbey at Ely after its founding. In 869 the Vikings conquered the kingdom of East Anglia and much of Northumbria and Mercia. Alfred the Great (849-899) ultimately prevented the Vikings from further expansion, but allowed the continuation of Danelaw in the eastern parts of England from 886 to 1066. The original abbey of Æthelthryth may have been destroyed or may have simply fallen into disuse during the early Viking period. However, Ely Abbey was re-founded toward the end of the 10th Century as a monastery for monks alone. As his boat approached Ely, King Cnut (reign 1016-1035) was impressed by the music of the monks and wrote a poem, a fragment (perhaps the refrain) of which survives (Parker, 2018):

Merie sungen ðe muneches binnen Ely
ða Cnut ching reu ðer by.
Roweþ cnites noer the lant
and here we þes muneches sæng.

[Sweetly sang the monks in Ely
When Cnut the king rowed by;
‘Row, men, nearer to the land
So we can hear the friars’ song.’]


The Norman Cathedral

Under the direction of Abbot Simeon, the Normans initiated the construction of a large abbey church in Ely in 1083. The remains of Saint Æthelthryth were moved from the old church to the new in 1106. Her marble tomb was placed in a shrine bedecked by gold and jewels behind the high altar. The building was granted cathedral status by Henry I 1109. The nave, central tower and transepts were completed by about 1140, and the western transepts and tower were finally finished by about 1190.

The nave is 72 meters long and 22 meters high. There are three levels: the arcade, gallery (or tribune) and clerestory, the last containing large windows for light (clerestory means “clear storey”). The proportions for these levels are 6:5:4 (Clifton-Taylor, 1986, p 36). The arcades of the gallery are divided into two and those of the clerestory into three. The columns alternate between piers with multiple shafts and piers with large cylindrical columns, providing a gentle visual rhythm. The aisles on either side of the main nave are each one half the width of the nave (Fernie, 2003). The roof was made of the same timbers that were used to provide the scaffolding when constructing the nave.

The following illustration shows on the left a diagram of the nave (Dehio & Bezold, 1887, plate 88), On the right is a modern photograph that shows its three levels, and at the bottom a photograph that illustrates the alternation of the main columns.

The monk’s door and the prior’s door from the cloisters into the nave were likely built and decorated in the 1130s. Both are intricately sculpted. The prior’s door (shown below in a plate from Bentham, 1771, and in a modern photograph) is surmounted by a tympanum containing Christ in Majesty surrounded by two angels. Though far less accomplished than the Romanesque sculptures in France, it has its own charm.

The Gothic Cathedral

The Galillee Porch was added to the west front of the cathedral in the first two decades of the 13th Century. As we have already noted the style is early Gothic: the blind arcades decorating the façade have pointed arches, narrow columns, and trefoil openings.

A little later, the east end of the Cathedral was extended to form a Presbytery: a space for the monks to worship separate from the choir and the nave. This extension in a richly decorated Gothic style was completed in 1252 (Maddison, 2003). The large columns of the arcade are divided into multiple smaller columns and the pointed arches are geometrically ornamented. The tribune gallery has twin trefoiled openings beneath a large pointed arch. The clerestory has lancet windows with an inner row of cinquefoil arches. The stone vault is supported by tierceron ribs.

The following illustration shows a view of the choir and presbytery toward the east by John Eaton (2016) surrounded by two views of the north wall, the left by Arthur de Smet (1972) and the right from Broughton (2008):

In 1321, work began on a large separate Lady Chapel north of the choir and presbytery. Constructing the foundations for this new building led to the central section of the cathedral being undermined by water. The central bell tower of the cathedral collapsed in 1322, damaging parts of the north transept and the choir. Under the direction of Alan of Walsingham a new octagonal tower was built, with the stonework completed by 1328 (Maddison, 2003). The crowning glory of the tower was a magnificent “lantern” built of timber that allowed light to descend into the cathedral (completed in about 1340). The following illustration shows the octagon viewed from the western tower and a diagram of the carpentry underlying the lantern from Hewett (1974, plate 76):

The following illustration shows views of the lantern from the interior of the cathedral:

Because of the lantern, Ely cathedral provides a marvelous interplay of light and shadow. Frederick Evans took many photographs in 1897 and published these in Camera Work in 1903 (Lyden, 2020). Two of his images are below:

After the stonework of the octagon was completed Bishop Hotham and Akan of Walsingham then returned to complete the lady chapel – a wonder of Decorated English Gothic. The vault is supported by interconnecting ribs forming star shapes (lierne, from French lier, to tie, or stellar vaulting). This approach supports a wider vault than the simple tierceron ribbing. The large windows are supported by thin vertical columns that extend outward to provide a buttressing effect. The following illustration shows a photograph of the chapel and a diagram of the lierne vaulting.

The chapel was completed in the 1340s. The lower sections of the walls are decorated with vegetal patterns, giving the visitor a sense of being in a garden (Broughton, 2008). The present chapel is very different from the way it was in the 14th and 15th Centuries. At that time, numerous painted sculptures existed in the niches, and the windows were made of stained glass.

The Monastery

Ely Cathedral, like Canterbury, Durham, and Norwich, was a monastic cathedral. The monks at these cathedrals followed the Benedictine order. The bishop of a monastic cathedral was the titular abbot of the monastery, but the monks were essentially led by the prior. Although most of the old cathedrals in England were monastic, some cathedrals, such as Lincoln and Hereford were secular and had no associated monastery.

The monastery (or priory) at Ely was prosperous. Many of the medieval buildings of the monastery still stand. Some are used by King’s Ely School. The following plan shows the probable layout of the monastery (Dixon, 2003). The castle motte is the site of a fortress in Norman times.

The Reformation

As the years wore on the monastery at Ely became rich. The sale of indulgences brought in much money. Death acted like the church’s tax-collector, as those in need of heaven left their land and possessions to the church rather than to their children. Pilgrims to the shrine of Æthelthryth/Etheldreda were expected to make significant donations to the church. Æthelthryth was also called Saint Audrey. Ribbons bought at her shrine were called “St Audrey’s lace,” whence comes the word “tawdry” for overpriced finery. Some Bishops at Ely made special ornate chapels for themselves: Bishop Alcock (1486-1500) at the end of the north aisle and Bishop West (1515-33) at the end of the south aisle. It was easy to accuse the church of luxury and greed.

As the 16th Century progressed, Henry VIII came to need both a new wife and a source of gold. In 1533 Henry appointed Thomas Cranmer as Archbishop of Canterbury. Cranmer allowed him to marry Anne Boleyn. In 1534, Thomas Cromwell, the king’s chancellor, arranged for Parliament to pass the Act of Supremacy declaring the king to be the head of the English Church. In 1537, Cromwell convened a synod of British bishops who produce a book The Institution of the Christian Man, espousing many of the principles proposed by Martin Luther. In 1839 Parliament passed a bill to allow the Dissolution of the Monasteries. All of the small monasteries were to be closed, their monks let go, and their assets expropriated by the king. The monasteries associated with the cathedrals were also to be closed, although some of their monks could remain as officers in the newly secularized cathedrals.

On 18 November, 1539, Prior Robert Seward and 23 other monks signed a deed of surrender of the monastery of Ely to Henry VIII (Duffy, 2020, pp 31-45). There was not much else they could do. The abbots of Gastonbury and Reading had been executed on November 13 for refusing to dissolve their houses. The monastery and cathedral were held at the pleasure of the monarch and its riches were duly plundered. In 1541 the cathedral was given a royal charter as a secular cathedral. The church which had been devoted to Saint Etheldreda and Saint Peter, was renamed “The Cathedral Church of the Holy and Undivided Trinity of Ely.”

The bishop during this time was Thomas Goodrich, a colleague of Thomas Cranmer. Trained in theology at Cambridge University, he was appointed Bishop of Ely in 1534 and remained bishop until his death in 1554. After the dissolution of the monastery, he ordered the destruction of the shrine of Ethelreda, the defacement of the statues in the Lady Chapel, and the removal of the statues in the chapels of Bishop’s Alcock and West. Every one of the 147 statues of Mary and the other saints in the Lady Chapel was beheaded. Goodrich continued as bishop after the death of Henry in 1547; during the reign of Edward VI (1547-53), he was also appointed Lord Chancellor (1552). He died in 1554, before Mary (reign 1553-8) had time to pursue her vengeance.

The following illustration shows two photographs from the 1890s by Frederick Evans showing the mutilation of the statues in the Lady Chapel and the empty plinths on the gateway to Bishop West’s chapel. Also shown is the memorial brass to Thomas Goodrich, located on the floor of the south presbytery. The bishop holds in his right hand both a bible and the seal of England, emblematic of his chancellorship.

After the Reformation the cathedrals of England fell into disrepair. The architecture was contemptuously referred to as “Gothic” or barbaric (see Clifton-Taylor, 1986, pp 9-12). In 1699, the north west transept of Ely Cathedral collapsed (Fernie, 2003, p 96). There was no money to rebuild:

To this day, Ely looks like the wounded veteran of some forgotten war. (Jenkins, 2016, pp 91-2)

Watercolors by J. M. W. Turner from the 1790s show the cathedral octagon and the dilapidated Galilee Porch.

Repair

The cathedral was extensively restored during the 19th Century: The roof of the nave was retimbered and painted; the windows were provided with stained glass; the choir was provided with new stalls and a beautifully carved choir screen; the high altar received an intricate reredos (from French arere, behind, dos, back).

The following illustration shows some of the carvings above the choir stalls. These depict episodes in the life of Jesus: the supper at Emmaus, the appearance of the risen Jesus to Thomas, and the ascension:

Ely in the Present

Most people in England no longer attend church, and those who believe that there is a God are equaled by those who believe that there is not. What should be the place of the church in modern society?

Intriguing to me are the modern statues that now adorn the cathedral. Below are illustrations of four of these works. Clockwise from the upper left are the Virgin Mary in the Lady Chapel urging us to exultation by David Wynne (2000), Christ and Mary Magdalene wondering at the mystery of the resurrection by David Wynne (1967), Christ in Majesty above the pulpit by Peter Ball (2000), and half-life-size statues by Sean Henry on the empty plinths in Bishop West’s chapel, part of an installation entitled Am I My Brothers Keeper? in 2024.

An optimistic view of the future is from Nicholas Orme (2017, p 262):

The most astonishing feature of cathedral history, when one has journeyed through its seventeen hundred years, is its immense and varied creativity. If we take buildings, there is the evolving history of their plans and construction, the sourcing of the materials, the labours of craftsmen, the elaboration of the decoration, and the successive layers of repair and restoration. There is the worship, complex in its calendar, its liturgical texts, the ways in which it is done, and the application of the worship to God, saints, or popular, needs. There is the vast range of arts involved in producing worship and its setting: sculpture, painting, stained glass, metalwork, fabrics, singing, instrumental music, and chorography. There is the written and spoken word in prayer- and hymn-books, preaching, inscriptions, archives, libraries, guide-books, and service-sheets.

A more restrained understanding of what it is like to visit a church when faith has passed away can be found in a 1954 poem by Philip Larkin entitled Church Going, the last verse of which reads:

A serious house on serious earth it is,
In whose blent air all our compulsions meet,
Are recognised, and robed as destinies.
And that much never can be obsolete,
Since someone will forever be surprising
A hunger in himself to be more serious,
And gravitating with it to this ground,
Which, he once heard, was proper to grow wise in,
If only that so many dead lie round.

References

Atherton, I. (2003). The dean and chapter: reformation and restoration. In Meadows & Ramsay, op cit, pp 169-192.

Auden, W. H. (1936). Look, stranger!  Faber & Faber

Bentham, J. (1771). The history and antiquities of the conventual and cathedral church of Ely : from the foundation of the monastery, A.D. 673, to the year 1771 : illustrated with copper-plates. Cambridge University Press.

Broughton, L. (2008). Interpreting Ely cathedral. Ely Cathedral Publications.

Clifton-Taylor, A. (1967, revised 1986). The cathedrals of England. Thames and Hudson.

Dehio, G., & Bezold, G. v (1887). Die kirchliche Baukunst des Abendlandes. Atlas 1 (Tafel 1-116). Stuttgart.

Dixon, P. (2003). The monastic buildings at Ely. In Meadows & Ramsay, op cit, pp 144-155.

Duffy, E. (2020). A people’s tragedy: studies in reformation. Bloomsbury Continuum.

Eaton, J. (2016). English medieval cathedrals. Blurb.

Fernie, E. (2003). Architecture and sculpture of Ely Cathedral in the Norman period. In Meadows & Ramsay, op cit, pp 97-11.

Hewett, C. A. (1974). English cathedral carpentry. Wayland.

Jenkins, S. (2016). England’s cathedrals. Little, Brown.

Keynes, S. (2003). Ely Abbey 672-1109. In Meadows & Ramsay, op cit, pp 3-58.

King, R. J. (1881). Handbook to the cathedrals of England. Volume 3. Eastern Division: Oxford, Peterborough, Norwich, Ely, Lincoln. J. Murray. Available at archive.org.

Lyden, A. M. (2010). The photographs of Frederick H. Evans. J. Paul Getty Museum.

McDiarmid, L. S. (1978). W. H. Auden’s “In the Year of My Youth…” The Review of English Studies, 29(115), 267–312.

Maddison, J. (2003). The Gothic Cathedral: new building in a historic context. In Meadows & Ramsay, op cit, pp 113-141.

Meadows, P., & Ramsay, N. (2003). A history of Ely Cathedral. Boydell Press.

Orme, N. (2017). The history of England’s cathedrals. Impress Books.

Parker, E. (2018). ‘Merry sang the monks’: Cnut’s Poetry and the Liber Eliensis. Scandinavica, 57(1), 14-27.


Frank Lloyd Wright: the Prairie Home


Frank Lloyd Wright (1867-1959) was one of the great forces in modern architecture. In the early years of the 20th Century, he designed many beautiful houses in a characteristic style that later defined the Prairie School of Architecture. This post comments on some of these houses.

Early Life

Frank Lloyd Wright was born in rural Wisconsin with the baptismal name of Frank Lincoln Wright. His mother Anna (1838-1923) was the daughter of Richard Lloyd Jones who had emigrated with his family from Wales in 1844 when Anna was 6 years old. She was trained as a teacher and, in 1866, married William Cary Wright (1825-1904), an itinerant musician and preacher from Massachusetts. The couple had three children: Frank, Jane and Mary-Ellen. The marriage was not a happy one, and Wright divorced his wife in 1885. After this Frank changed his name to Frank Lloyd Wright in honor of his mother’s family. He later occasionally used the initials FLLW, but it is not clear if this referred to two middle names or simply to the Welsh double-L at the beginning of Lloyd.

In his autobiography, Wright attributed his love of architecture to his mother’s influence. She bought her young son a selection of Froebel’s blocks. Friedrich Froebel (782-1852) was a German pedagogue who initiated the idea of Kindergarten (Brosterman, 1997). He designed various collections (Gabe or gift) of simple blocks that could be used by young children to build different structures (Stiny, 1980). The following illustrations shows one of the collections (from Brosterman, 1997, p 53) and some structures that could be built (from Adams, 2022, p 107).


Wright later remembered:

The smooth, shapely maple blocks with which to build, the sense of which never afterward leaves the fingers: form becoming feeling. (Wright, 1977, p 34).


Apprenticeship

Wright studied civil engineering at the University of Wisconsin in Madison, but left in 1887 before finishing his degree. He then worked for various architects in Chicago before becoming an apprentice in 1888 with Louis Sullivan (1856-1924) of the firm Adler and Sullivan. The following illustration shows photographs of Sullivan and Wright taken around 1890.

Sullivan used steel girders to provide the skeleton for tall buildings (Twombly, 1986, pp 281-332). Before the advent of steel, the height of buildings was limited since the weight of the building had to be completely supported by the walls. Sullivan did not, however, simply build tall. He insisted on ornamentation, which he considered essential to the visual appeal of the buildings. The following illustration shows the St. Nicholas Hotel in Saint Louis (1894) and the Chicago Stock Exchange Building (1893). Both buildings have been demolished, although the arch of the main door to the stock exchange has been preserved.

The following illustration shows a skylight from the Saint Nicholas Hotel, a harbinger of Wright’s later windows.

Sullivan’s ideas of form had lasting effects on the thinking of Wright. In an article entitled “The tall office building artistically considered” (1896), he proposed

It is the pervading law of all things organic and inorganic, of all things physical and metaphysical, of all things human and all things super-human, of all true manifestations of the head, of the heart, of the soul, that the life is recognizable in its expression, that form ever follows function. This is the law.

The following are comments by Timothy Samuelson (Samuelson & Ware, 2021):

Shortened to “form follows function,” the phrase was used by Sullivan throughout his life and was frequently cited in reference to him. He protected its simple, universal message by not offering concrete definitions of its meaning. As applied to architecture, it described how a building’s form and its function evolve harmoniously. But the word “follows” soon led to the belief that Sullivan meant that the functional aspects of a building should take precedence in determining its form. As a result, many came to criticize the creatively abstracted forms and rich ornamental details of Sullivan’s buildings as violations of his own words. After Sullivan’s death, practitioners of functionalist design increasingly adopted this interpretation, making it seem as though Sullivan were a prophet of a philosophy he never actually advocated.

Frank Lloyd Wright proposed the rephrasing to “Form and function are one.” Although Wright was the most perceptive inheritor of Sullivan’s philosophy, he, too, missed the point. For Sullivan, form and function were among the infinite parts that combined and interacted to create a single, vibrant whole.

Wright left Sullivan & Adler to open his own architectural practice in 1893. Wright always revered Sullivan, considering him his lieber Meister (beloved teacher).


A Home in a Prairie Town

Over the 1890s, Wright evolved a new style for family homes. Instead of starting with an outer building and then fitting the necessary rooms into it, he worked from the central fireplace outward. He added the required spaces in much the same way as he might have put Froebel blocks together (Stiny, 1980). One room led into another with little if any separation. The rooms were provided with long bands of vertically oriented windows to allow free entry of light. The second storey was separated from the ground floor by a long, low-hipped belt roof, which extended beyond the walls to provide covered porches and terraces. The roof of the second story then paralleled the lower roof. The result was a building that was characterized by long horizontal lines, fitting organically into the flat landscape of the prairie. Ornament was minimal: an easy interplay of texture and geometry. The windows used stained glass, with simple geometric designs, to provide light, color and shadow (Heinz, 2000). These ideas became the principles of the Prairie School of Architecture (Brooks, 1972).

Wright described this type of home in an article in the Ladies’ Home Journal entitled “A home in a prairie town” (1901). The following illustrations are from that article. The lower shows the sequence of interior spaces along the long axis of the building: a library, a two-story living room with a gallery above, a dining room. Everything flows together

to offer the least resistance to a simple mode of living, in keeping with a high ideal of the family life together

Wright estimated that such a building would cost about $7000, which would be about $260,000 today: a very reasonable price. Though no one took him up on the particular design published in the Ladies’ Home Journal, Wright was soon building multiple homes using the principles proposed in his article.  

Wright’s Prairie homes follow a definite spatial grammar (Koning & Eizenberg, 1981). The following diagrams illustrate the two main patterns of Wright’s prairie homes. The main spatial structure is the living area centered around the hearth. To this is added the service areas (kitchen, servant’s quarters, etc). The sleeping areas for the family are then added in a second storey.  


The Darwin D. Martin House, Buffalo

An important early example of the Prairie style was the Martin House finished in 1905 (Hess et al. 2006; Bayer et al., 2015)

The house, situated on a large site with extensive landscaping, was connected to a conservatory by a long glass-roofed pergola. Within the conservatory, Wright placed a full-scale replica of the Nike of Samothrace, a Greek statue from the 2nd Century BCE, now in the Louvre. An additional home – the Barton house – for Martin’s sister and her husband was also included on the site. 

The plan of the Robie house was very similar to that proposed in Wright’s article on the Prairie home. However, the overall size was larger, and the second storey was expanded to be as large as the ground floor.

The following photographs by Mike Shriver show the interior of the house: the areas noted on the plan as the library and the dining room:

The Darwin Martin House ultimately cost about 40 times the amount quoted in the article about the Prairie home. Wright later worried about the fact that he was building houses only for the rich; in the 1930s he designed a more affordable set of Usonian houses (“Usonia” comes from “United States of North Independent America”) (Seargeant, 1976). The first of these – the Herbert and Katherine Jacobs First House in Madison, Wisconsin – was constructed on a budget of $5500 in 1937 (equivalent to$120,000 today).     


The Frederick C. Robie House, Chicago

The Robie House, built on a relatively narrow piece of land in Chicago, was finished in 1910 (Hoffman, 1984; Larkin & Pfeiffer, 1993; Hess et al., 1996):

The following photograph of the terrace and belvedere (Larkin & Pfeiffer, 1993) shows the marvelous concatenation of horizontal levels:


The following illustration shows a photograph from 1911 together with Wright’s graphic rendition of the house.

The following are the windows onto the porch:

The Francis W. Little House, Wayzata, Wisconsin.

The Little House in Wayzata was built in 1916, one of the last of the Wright’s Prairie homes (Jordy, 1983; Kaufmann, 1992). Having earlier had Wright design their house in Chicago, the Littles commissioned a new home when they moved to Wayzata, a suburb of Madison. The site overlooked the length of Lake Minnetonka. The house contained the largest living room of all Wright’s Prairie Houses. When the house was demolished in 1972, the Metropolitan Museum of Art in New York recreated the living room in its new American Wing.  The following are photographs of the two ends of the room:

On the table at one end of the room is a replica of the Nike of Samothrace, smaller than in the Martin house, but still striking in how it accentuates the lightness of the space.


Jory (1983) describes the room:

Here is the huge, pier-like fireplace at one end, with the fireplace opening forced low. Long bands of casement windows run the length of the room, sixteen of them on either side, set under deep, shelf like planes with transom windows above. The marked horizontals of the shelving—“banding lines,” Wright termed them—underscore the basic rectangular shape of the space, against which recessions (alcoves) and projections (piers) can move back and forth. Hence the basic shape is always resonantly present; yet the shifts add peripheral resiliency, ambiguity, and mystery to the space. The banding shelf also intensifies the horizontality of the space, giving “spread” to it, thus striking the keynote of Wright’s feeling for the restfulness of “prairie” horizontals. It scales down the spaciousness to human height by marking a perimeter just a bit over head height, and it provides long “roofed” alcoves at the windows—mini-chambers the length of the room—inviting one in toward the windows with their long, cushioned benches from which one takes in the view, not through the staring eye of a plate glass “picture window,” but in a cinematic manner, through a series of frames in which the same image shifts ever so slightly as one scans the reel.

Over the windows Wright spun a geometrical web of stained glass. It provides color. It completes the hierarchy of interior ornament with glinting intricacy at the perimeter. It creates a gossamer planar reference in space against which outside distances can be gauged. … The Little house glass is spare compared to the splendid patterns found in that of some other Wright houses … Undoubtedly, more spectacular glass would have been desirable for this period room, as a demonstration of what Wright could do. But Little wanted a minimal linear pattern with only the tiniest glints of color in his windows. He rejected a more elaborate scheme suggested by Wright. He feared it would interfere with the view of the lake.

The following illustration shows the windows:

Organic Architecture

The Prairie Home was the first of Wright’s great architectural achievements. It provided the basis for his “organic architecture” (Wright, 1930/2008; Wright & Meehan, 1987). Wright used this term to stress the close relationships between the building and the land, and between the building and the materials used in its construction. He also used it to distinguish his approach from that of Corbusier, who was proposing that a home was a “machine for living.” The following are the principles of organic architecture as applied to the family home (Wright, 1930/2008, pp 73-75):

  1. To reduce the number of necessary parts of the house and the separate rooms to a minimum, and make all come together as enclosed space—so divided that light, air and vista permeated the whole with a sense of unity.
  2. To associate the building as a whole with its site by extension and emphasis of the planes parallel to the ground, but keeping the floors off the best part of the site, thus leaving that better part for use in connection with the life of the house. Extended level planes were found useful in this connection.
  3. To eliminate the room as a box and the house as another by making all walls enclosing screens—the ceilings and floors and enclosing screens to flow into each other as one large enclosure of space, with minor subdivisions only. Make all house proportions more liberally human, with less wasted space in structure, and structure more appropriate to material, and so the whole more livable. Liberal is the best word. Extended straight lines or stream-lines were useful in this.
  4. To get the unwholesome basement up out of the ground, entirely above it, as a low pedestal for the living-portion of the home, making the foundation itself visible as a low masonry plat-form on which the building should stand.
  5. To harmonize all necessary openings to “outside” or to “inside” with good human proportions and make them occur naturally—singly or as a series in the scheme of the whole building. Usually they appeared as “light-screens” instead of walls, because all the “Architecture” of the house was chiefly the way these openings came in such walls as were grouped about the rooms as enclosing screens. The room as such was now the essential architectural expression, and there were to be no holes cut in walls as holes are cut in a box, because this was not in keeping with the ideal of “plastic.” Cutting holes was violent.
  6. To eliminate combinations of different materials in favor of mono-material so far as possible; to use no ornament that did not come out of the nature of materials to make the whole building clearer and more expressive as a place to live in, and give the conception of the building appropriate revealing emphasis. Geometrical or straight lines were natural to the machinery at work in the building trades then, so the interiors took on this character naturally.
  7. To incorporate all heating, lighting, plumbing so that these systems became constituent parts of the building itself. These service features became architectural and in this attempt the ideal of an organic architecture was at work.
  8. To incorporate as organic Architecture—so far as possible—furnishings, making them all one with the building and designing them in simple terms for machine work. Again straight lines and rectilinear forms.
  9. Eliminate the Decorator. He was all curves and all efflorescence, if not all “period.”


Wright and Modernism

In later years Wright contributed glorious new buildings to our heritage, becoming an acknowledged master in all areas of architecture. The following are two photographs of Wright; one in the stance of a prophet, taken in 1915; and one by Yousuf Karsh from the height of his fame in 1954:


Below are architectural sketches for two of his most famous buildings: Fallingwater, the Edgar J. Kaufmann house near Mill Run, Pennsylvania, completed in 1937 (see Levine, 1996, Chapter VIII); and the Solomon R. Guggenheim Museum in New York, completed in 1959 (Levine, 1996, Chapter X). These and six other buildings are listed on UNESCO’s World Heritage List, among them the Frederick C. Robie House.  


Envoi

We can perhaps best conclude our comments on the early work of Frank Lloyd Wright by acknowledging the brand that he created in those early years (de Monchaux, 2018). The red square and its many variants became his signature, and the logo for his two studio/teaching-communities: Taliesin, in Wisconsin, and Taliesin West, in Arizona.


References

Bayer, M. et al. (2015). “Darwin D. Martin House – Cultural Landscape Report”. Bayer Architecture.

Brooks, H. A. (1972). The Prairie School: Frank Lloyd Wright and his Midwest contemporaries, University of Toronto Press. 

Brosterman, N. (1997). Inventing kindergarten. H.N. Abrams.

de Monchaux, T. (2018). Building a brand: the enduring legacy of Frank Lloyd Wright. Frank Lloyd Wright Foundation.

Heinz, T. A. (2000). Frank Lloyd Wright’s stained glass & lightscreens. Gibbs Smith.

Hess, A., Weintraub, A., & Smith, K. (2006). Frank Lloyd Wright: prairie houses. Rizzoli.

Hoffman, D. (1984). Frank Lloyd Wright’s Robie House: the illustrated story of an architectural masterpiece. Dover.

Jordy, W. H. (1983). The “Little house” at the Metropolitan. The New criterion, 1(5), 56-61.

Kaufmann, E. (1992). Frank Lloyd Wright at the Metropolitan Museum of Art. The Metropolitan Museum of Art Bulletin, 40(2), 1-57.

Levine, N. (1996). The architecture of Frank Lloyd Wright. Princeton University Press.

Koning, H., & Eizenberg, J. (1981). The language of the Prairie: Frank Lloyd Wright’s Prairie houses. Environment and Planning. B, 8(3), 295–323.

Larkin, D., & Pfeiffer, B. B. (1993). Frank Lloyd Wright: the masterworks. Rizzoli

Samuelson, T., & Ware, C. (2021) Louis Sullivan’s Idea. Alphawood Foundation.

Sergeant, J. (1976). Frank Lloyd Wright’s Usonian houses: the case for organic architecture. Whitney Library of Design.

Stiny, G. (1980). Kindergarten Grammars: designing with Froebel’s Building Gifts. Environment and Planning. B, 7(4), 409–462.

Sullivan, L. (1896). The tall office building artistically considered. Lippincott’s Monthly Magazine, 57 (March 1896), 403-406.  

Twombly, R. C. (1986). Louis Sullivan: his life and work. Viking.

Wright, F. L. (1901). A home in a prairie town. The Ladies’ Home Journal. February, 1901, 18 (2), 17. Available through HathiTrust.

Wright, F. L., (1930. Facsimile edition, 2008). Modern architecture: being the Kahn lectures for 1930. Princeton University Press.

Wright, F. L. (1977). An autobiography. Horizon Press.

Wright, F. L., & Meehan, P. J. (1987). Truth against the world: Frank Lloyd Wright speaks for an organic architecture. Wiley.


The Moissac Portal: Masterpiece of Romanesque Sculpture

n the 9th and 10th Centuries CE, Europe began to awaken from the has come to be known as the Dark Ages. Imposing churches were erected and many of these were decorated with sculptures. This new style of art and architecture, thought to be derived from that of the Roman Empire, has been called “Romanesque.” The sculpture from this time is full of a tremendous vitality and marked by a rich imagination. Some of the most impressive examples adorn the portal of the Abbaye de Saint Pierre in Moissac in southwestern France.

History of the Abbey

Moissac, situated on the confluence of the Garonne and Tarn rivers in southwest France (see map below), is surrounded by rich agricultural land. Legend has it that a monastic community was founded there in the 6th Century CE by Clovis, the first king of the Franks, though the monastery likely began a century later (Vidal et al., 1979). Over the years the monastery was pillaged by various invaders: the Arabs in the 8th Century, the Normans in the 9th Century, and the Hungarians in the 10th Century. In the 11th Century, as more and more pilgrims began to travel to Santiago de Compostella in Spain (Oursel, 1970), Moissac became an important way-station on the route from Geneva (dotted purple line):


In 1047, Saint Odilon, the 4th Abbot of Cluny, arranged for the monks in Moissac to be affiliated with the Benedictine Abbey at Cluny. In 1059, Durand de Bredon, archbishop of Toulouse, was installed as its first abbot. He arranged for the abbey church and cloisters to be rebuilt, and in 1063, the Abbaye de Saint Pierre de Moissac was reconsecrated. Abbot Durand is commemorated in a bas-relief sculpture in the east gallery of the cloisters (see illustration on the right adapted from Vidal et al, 1979). The sculptures adorning the portal and the porch were created under the direction of abbot Ansquitil (Franzé, 2015) during the years from 1100 to 1115 (Forsyth, 2010).   


The Concept of “Romanesque”

The architecture and sculpture of the middle of the 10th to the beginning of the 13th Centuries is usually considered “Romanesque,” a term (roman in French) first used by Charles de Gerville (1769-1853) in the early 19th Century (Charles & Carl, 2012). He proposed that the style was a revival of the art and architecture of the Roman world before the Barbarian invasions. In England, Romanesque architecture is often called “Norman” since it came with the Norman Invasion in the 11th Century.  

The key characteristic of Romanesque architecture was the use round arches (Toman, 2004, pp 24-30; Charles & Carl, 2012, p 17). The transition to pointed arches in the late 12th Century marked the onset of “Gothic” architecture. Both terms are inaccurate: Romanesque architecture has little to do with the Romans, and Gothic architecture has nothing to do with the Goths.

The period of time between the fall of the Roman Empire in 476 CE and the rise of the Romanesque after 1000 CE has often been considered a time of ignorance and violence – the European “Dark Ages.” However, such a concept is inappropriate. Multiple separate kingdoms existed during this time, and each of these fostered its own learning, art and architecture. The Visigothic kingdom ruled much of Spain until the Arab Conquest in the 8th Century. The Merovingian dynasty governed France from the 5th to 8th Century. The Carolingian Empire (the precursor of the Holy Roman Empire) controlled much of France and Germany in the 9th Century. The kingdom of Asturias ruled northwest Spain in the 8th to 10th Centuries. The Vikings established the Duchy of Normandy in northwest France the 10th Century. Celtic monasteries in Ireland sent their missionaries and their artists back to convert and teach the people of the old Roman Empire. And Europe could not help but be affected by the Islamic art of Moorish Spain, and the magnificent art of the Byzantine Empire and Ravenna. The period of the so-called Dark Ages was actually a time of intense artistic ferment, wherein different styles came together and interacted (Busch & Lohse, 1966; Oursel, 1973, pp 13-86; Fleischer, 2004).  

Romanesque architecture differs from Roman architecture in its use of steeples and towers. Christian churches differ from Roman temples in their concentration on interior teaching rather than external show. Romanesque sculpture differs from Roman sculpture in its vitality and imagination, characteristics that it learned from Celtic and Norse carvings, in an iconography that follows Byzantine precedents, and in an ornamental geometry that largely comes from Islam.

The French language is particularly confusing in its description of artistic styles. “Romanesque” is roman in French, and “Roman” is romain. The word romanesque in French actually means “romantic” or “novelistic.” In French, the noun roman meaning “novel” derives from an earlier word romanz, meaning “story” (or “romance”). Another use of the French term romanesque is to describe the European languages that derived from Latin, equivalent in English to “romance” The only word that is equivalent in French and English is romantique, “romantic”


The Portal

The following diagram shows the south portal of the Abbaye de Saint Pierre. Sculpture adorns all parts of the portal as well as the walls of the porch in which it is located:

Tympanum

The tympanum represents the vision of John as described in Revelation (80-100 CE). Though some have proposed that the author of the Gospel of John also wrote this Apocalypse, most scholars now believe that Revelation came from a different person: a Christian prophet who retired to meditate and write on the island of Patmos off the coast of Asia Minor near Ephesus (Koester, 2014, pp 65-69; Pagels, 2012, pp 2-3). The first of John’s visions is striking:   

And immediately I was in the spirit: and, behold, a throne was set in heaven, and one sat on the throne.

And he that sat was to look upon like a jasper and a sardine stone: and there was a rainbow round about the throne, in sight like unto an emerald.

And round about the throne were four and twenty seats: and upon the seats I saw four and twenty elders sitting, clothed in white raiment; and they had on their heads crowns of gold.

And out of the throne proceeded lightnings and thunderings and voices: and there were seven lamps of fire burning before the throne, which are the seven Spirits of God.

And before the throne there was a sea of glass like unto crystal: and in the midst of the throne, and round about the throne, were four beasts full of eyes before and behind.

And the first beast was like a lion, and the second beast like a calf, and the third beast had a face as a man, and the fourth beast was like a flying eagle. (Revelation 4: 2-7)

Christ in majesty (Maiestas Domini) is the focus of this vision. This type of representation – a bearded Christ, wearing a crown, seated on a throne, holding a book, his head surrounded by a halo that usually incorporated a crucifix – had developed over the preceding centuries in illuminated manuscripts. The following illustration shows examples from the Codex Amiatinus (700-720), the Godescalc Evangelistary (783) and the Bamberg Apocalypse (1000-1020). 


The following is a bas-relief sculpture of Christ in Majesty from the 7th-Century sarcophagus of Saint Agilbert in Jouarre, about 70 km east of Paris. 

The Moissac tympanum represents in monumental stone the words of the prophet John.


In the center, Christ in Majesty is surrounded by four creatures and two angels (Schapiro & Finn, 1985, pp 77-104; Vidal et al., 1979, pp 95-99). The feet of Christ rest upon a crystalline sea, as described in the passage from Revelation, but not in the illuminations illustrated above. Bede’s interpretation (early 8th Century) of this is that it represents the baptism that is necessary for Christian salvation (Wallis, 2013, p 134).

The setting for Umberto Eco’s 1980 novel The Name of the Rose is a monastery loosely based on the Sacra di San Michele, an abbey on Mount Pirichiano in Piedmont, Italy. However, the portal of the fictional abbey church is clearly based on that in Moissac (Geese, 2004, p 259). The young monk Adso describes his impression of the Christ in Majesty:

I saw a throne set in the sky and a figure seated on the throne. The face of the Seated One was stern and impassive, the eyes wide and glaring over a terrestrial humankind that had reached the end of its story; majestic hair and beard flowed around the face and over the chest like the waters of a river, in streams all equal, symmetrically divided in two. The crown on his head was rich in enamels and jewels, the purple imperial tunic was arranged in broad folds over the knees, woven with embroideries and laces of gold and silver thread. The left hand, resting on one knee, held a sealed book, the right was uplifted in an attitude of blessing or—I could not tell—of admonition. The face was illuminated by the tremendous beauty of a halo, containing a cross and bedecked with flowers, while around the throne and above the face of the Seated One I saw an emerald rainbow glittering. Before the throne, beneath the feet of the Seated One, a sea of crystal flowed, and around the Seated One, beside and above the throne, I saw four awful creatures—awful for me, as I looked at them, transported, but docile and dear for the Seated One, whose praises they sang without cease.

Surrounding the central figure of Christ are four creatures. Although there are other interpretations, most scholars suggest that these creatures represent the writers of the four gospels since each is holding a book:

Matthew has the human face because he begins his gospel with Jesus’ human genealogy; Mark is the lion because he begins with a voice roaring in the desert; Luke is the ox because he begins with offering in the temple; and John is the eagle because of the book’s soaring opening lines. (Koester, 2014, p 353).

Each of the creatures has six wings. Bede considered the number six auspicious because it is both the sum and product of the first three numbers (Wallis, 2013, p 135). The sculptural representations of the four creatures, with their wings and books, are marvelously dynamic – they twist themselves toward the focus of their praise. There is a striking contrast between the immobility of the central Christ and the movement of the surrounding creatures: one exists in eternity whereas the others try to portray this in human time. Beside the creatures are two angels, each holding a scroll, unopened on the left and open on the right.    

Surrounding the central group are 24 “elders” arrayed in white gowns and wearing golden crowns. No one knows who they represent. They may be: the elders of the Christian Church in Jerusalem; the Christian Apostles and the leaders of the tribes of Israel; the whole church composed of both priests and people; or those who have already died and been resurrected (Quispel, 1979, p 49; Koester, 2024, pp 360-363; Wallis, 2013, p 136). Twenty-four is another auspicious number: the product of the first four integers.

Hearn (1981, pp 170-172) stresses the remarkable variability of the elders, who differ in the posture of their legs or arms, in the way they hold their instruments, in the shape and ornamentation of their crowns, and in the decorations of their robes. Yet all the elders are the same in that they are looking at Christ.


Each of the elders holds a stringed instrument (probably a version of the vielle or medieval fiddle) but the number of strings and the shape of the sounding body vary from elder to elder. Only one appears to be actually playing his instrument with a bow (see right). Most of the elders also hold a goblet in their hand.


In The Name of the Rose, Adso is completely entranced by the elders:

Around the throne, beside the four creatures and under the feet of the Seated One, as if seen through the transparent waters of the crystal sea, as if to fill the whole space of the vision, arranged according to the triangular frame of the tympanum, rising from a base of seven plus seven, then to three plus three and then to two plus two, at either side of the great throne, on twenty-four little thrones, there were twenty-four ancients, wearing white garments and crowned in gold. Some held lutes in their hands, one a vase of perfumes, and only one was playing an instrument, all the others were in ecstasy, faces turned to the Seated One, whose praises they were singing, their limbs also twisted like the creatures’, so that all could see the Seated One, not in wild fashion, however, but with movements of ecstatic dance—as David must have danced before the Ark—so that wherever their pupils were, against the law governing the stature of bodies, they converged on the same radiant spot. Oh, what a harmony of abandonment and impulse, of unnatural and yet graceful postures, in that mystical language of limbs miraculously freed from the weight of corporeal matter, marked quantity infused with new substantial form, as if the holy band were struck by an impetuous wind, breath of life, frenzy of delight, rejoicing song of praise miraculously transformed, from the sound that it was, into image.  Bodies inhabited in every part by the Spirit, illuminated by revelation, faces overcome with amazement, eyes shining with enthusiasm, cheeks flushed with love, pupils dilated with joy: this one thunder-struck by a pleasurable consternation, that one pierced by a consternated pleasure, some transfigured by wonder, some rejuvenated by bliss, there they all were, singing with the expression of their faces, the drapery of their tunics, the position and tension of their limbs, singing a new song, lips parted in a smile of perennial praise. (p 42)

The following photographs of some of the elders and their ecstasy:

The Trumeau

Carved from one piece of stone, the trumeau (deriving from the Germanic root thruma, trunk, stump) of the Moissac portal is one of the most striking pieces of Romanesque sculpture (Vidal et al, 1979, pp 99-100; Schapiro, 1931, pp 525-529; Schapiro & Finn, 1985, pp 128-132). On the front of the pillar are arrayed three pairs of lions. The lions are similar in style to the lion of Mark in the tympanum. Each lion is definitely sexed with either female breasts or male genitalia. The iconography of lions harkens back to the Ishtar gate of Babylon, and to Coptic sculptures. Their intertwining owes much to the complex patterns of Islamic imagery. Behind the lions is a pattern of vines and rosettes.  


On the sides of the trumeau are carved sinuous and elongated representations of the prophet Jeremiah with an open scroll and the apostle Paul with a book of his letters. Jeremiah looks downward in melancholy as he laments the state of Jerusalem and foresees the Babylonian captivity. Paul looks upward with hope for the redemption offered to those who elect Christ as their savior. My intuition is that the sculpture of Paul may be a portrait of the abbot Ansquitil, who devised the iconography of the portal and supervised its construction.


The Birth and Childhood of Jesus

The walls of the porch portray two narratives related to salvation and damnation (Schapiro & Finn, 1985, pp 107-126; Forsyth, 2002). On the east wall are represented episodes from the birth and childhood of Jesus. In the lower section of the wall are the Annunciation, the Visitation, and the Adoration of the Magi. Though these were damaged during the French Revolution, the upper panel of the wall is well preserved.


It represents from right to left: the presentation in the temple (Luke 2; 23-32), the angel warning Joseph that Herod is planning to massacre the infants of Bethlehem and the flight to Egypt (Matthew 2: 13-23), and the fall of the idols of Heliopolis.

The last episode may derive from a prophecy of the Messiah in Jeremiah 43: 11-13:

And when he cometh, he shall smite the land of Egypt, and deliver such as are for death to death; and such as are for captivity to captivity; and such as are for the sword to the sword.

And I will kindle a fire in the houses of the gods of Egypt; and he shall burn them, and carry them away captives: and he shall array himself with the land of Egypt, as a shepherd putteth on his garment; and he shall go forth from thence in peace.

He shall break also the images of Bethshemesh, that is in the land of Egypt; and the houses of the gods of the Egyptians shall he burn with fire.

Heliopolis (Greek) and Bethshemesh (Hebrew) both mean “city of the sun.” A passage in one of the apocrypha describes the destruction of the idols and temples of Egypt when the Holy Family arrived for their sojourn there (Forsyth (2002; Franzé, 2015). The fall of the idols may also relate to the success of the First Crusade which had recently liberated Jerusalem in 1098 (Franzé, 2015).


Dives and Lazarus

The upper sculptures of the west wall of the porch recount the parable of Dives and Lazarus (Luke 16: 19-26).

There was a certain rich man, which was clothed in purple and fine linen, and fared sumptuously every day:

And there was a certain beggar named Lazarus, which was laid at his gate, full of sores,

And desiring to be fed with the crumbs which fell from the rich man’s table: moreover the dogs came and licked his sores.

And it came to pass, that the beggar died, and was carried by the angels into Abraham’s bosom: the rich man also died, and was buried;

And in hell he lift up his eyes, being in torments, and seeth Abraham afar off, and Lazarus in his bosom.

And he cried and said, Father Abraham, have mercy on me, and send Lazarus, that he may dip the tip of his finger in water, and cool my tongue; for I am tormented in this flame.

But Abraham said, Son, remember that thou in thy lifetime receivedst thy good things, and likewise Lazarus evil things: but now he is comforted, and thou art tormented.

And beside all this, between us and you there is a great gulf fixed: so that they which would pass from hence to you cannot; neither can they pass to us, that would come from thence.

Dives is the Latin word for a rich man, and Lazarus is the name of a beggar, derived from the Hebrew Eleazar or “God is my help” (Lazarus in this parable is not the Lazarus that Jesus later raised from the dead. Their common name is just coincidence).

During his life, Dives enjoyed his luxury and took no notice of Lazarus. After they died, Lazarus was taken to Abraham’s bosom whereas Dives went to hell. Justice was served. The parable has always been popular. The poor are more numerous than the rich.


The right side of the Moissac tableau shows Dives eating a sumptuous meal. He pays no heed to Lazarus, who lies on the ground in the lower center part of the panel, beset by dogs. At his death Lazarus is taken by the angel to the bosom of Abraham. This is in accord with the law as personified on the far left of the sculpture. The fate of Dives is played out in a separate representation lower down on the wall (not illustrated). Devils take both his soul and his accumulated riches. Like Dives, this sculpture has not survived well.

An old English ballad, dating from medieval times, retells the story with the refrain

Then Lazarus laid him down and down
And down at Dives’ door
“Some meat, some drink, brother Dives,
Bestow upon the poor”

Ralph Vaughan-Williams composed Five Variants of Dives and Lazarus for Harp and String Orchestra (1940), based on various versions of the ballad.

Henderson (1972, p 90) points out that the parable of Dives and Lazarus follows appropriately from the warnings of the prophet John that come immediately before his vision of Christ in Majesty:

Because thou sayest, I am rich, and increased with goods, and have need of nothing; and knowest not that thou art wretched, and miserable, and poor, and blind, and naked:

I counsel thee to buy of me gold tried in the fire, that thou mayest be rich; and white raiment, that thou mayest be clothed, and that the shame of thy nakedness do not appear; and anoint thine eyes with eyesalve, that thou mayest see.

As many as I love, I rebuke and chasten: be zealous therefore, and repent. (Revelation 3:17-19)


The Artists

The overall conception of the portal and the cloister of the Abbaye de Saint Pierre has long been attributed to the Abbot Ansquitil. The chronicle of Aymeric de Peyrac, an abbot of Moissac in the 14th Century wrote:

Dictus Ansquitilus fecit fieri portale pulcherrimum [The said Ansquitil arranged for the most beautiful portal to be made] (quoted by Vidal et al 1979, p 96)

The central pillar of the west gallery of cloister (illustrated on the right) has an intricately carved epigraph that reads

ANNO AB INCARNATIONE ÆTERNI PRINCIPIS MILLESIMO CENTESIMO FACTVM EST CLAUSTRVM ISTVD TEMPORE DOMNI ANSQUITILII ABBATIS AMEN VVV MDM RRR FFF

De la Haye (2023, p 133-135) suggests that the final abbreviations might have represented

VIR VITÆ VENERABILIS / MOYSSIACENSEM DOMUM MELIORAVIT / RESTITUIT RESTAURAVIT REXIT / FAUSTE FORTUNATE FELICITER,

Thus, a full translation would read

In the year 1100 following the incarnation of the Eternal Lord, this cloister was erected, in the time of the Abbot Ansquitil: a man of venerable life who improved, rebuilt, restored and governed the house of Moissac, favored, fortunate and felicitous

He also suggests that the fish scale (écaille in French, escata in the old Occitan language) ornamentation at the top of the pillar is a punning reference to the name Ansquitil.

The names of the sculptors who worked under the direction of the learned abbot remain unknown. Vidal et al (1979, p 96, my translation), however, notes

By a detail, usually unnoticed or forgotten, we know their person, if we do not know their name; because we can see them represented to the left and right of the tympanum, under the second arch: one in a working position, tools in hands, a bearded man in the prime of life; the other, young and beardless with a broad and blissful face, identifiable by the secret sign of initiation of the bare foot. They contemplate their work.


Doorway to Eternity

The doorway to a church marks the boundary between the problems of the world and the peace that comes with salvation. Just before he describes his vision of Christ in Majesty, John of Patmos conveys Christ’s message: 

Behold, I stand at the door, and knock: if any man hear my voice, and open the door, I will come in to him, and will sup with him, and he with me. (Revelation 3: 20)

Vernery (2019) comments on how the doorway is the threshold between a world wherein time and mortality hold sway and a life attuned to the mysteries of eternity. The sculptural representations provide material images of a spiritual idea:

La perception sensible des sculptures donne lieu à la construction d’une image mentale rendue une par la contemplation. Une fois cette forme conceptuelle mise en place en l’esprit, l’homme est amené à se détacher de la sensation corporelle. Laissant les images matérielles sur le parvis de l’abbatiale en en franchissant physiquement l’espace, il conserve mentalement ce qu’elles ont éveillé en lui.

[The perception of the sculptures creates a mental image that becomes unified by contemplation. Once this conceptual form becomes established in the mind, one becomes detached from bodily sensation. Leaving the material images on the square in front of the abbey church while physically crossing the space, one mentally preserves what they awakened]

The spiritual idea is the concept of Christ in Majesty. This is what separates the temporal from the eternal

Vernerey (2020) also remarks about how the very process of sculpting, wherein matter is removed to reveal the hidden form, is analogous to the crossing from the outer world into the inner mysteries. Just as the process of sculpture extracts images from raw material, so the entry into the church extracts the soul from the temporal world.

The present is much different from the days when a hundred monks led lives of prayer and ritual in Moissac. In 1793 the mobs of the French Revolution drove the monks from the abbey and damaged many of the statues that were easily accessible. Years later, the abbey church became a simple parish church. The cloister and other remaining monastery buildings became a museum.  

In our secular age we no longer believe in the specifics of salvation that Ansquitil arranged to be displayed in stone. Yet the portal still makes us think of processes beyond the flow of time, that we can write about and wonder at.


References

Busch, H., & Lohse, B. (1966). Pre-Romanesque art. Macmillan.

Charles, V., & Carl, K. (2012). Romanesque Art. Parkstone-International

de la Haye, R. (1995, revised 2023) Apogée de Moissac. L’abbaye clunisienne Saint-Pierre de Moissac à l’époque de la construction de son cloître et de son grand portail, Maastricht.

Eco, U. (1980, translated W. Weaver, 1983). The name of the rose. Harcourt Brace Jovanovich.

Eco, U. (translated W. Weaver, 1984). Postscript to The Name of the Rose. Harcourt Brace Jovanovich.

Fleischer, J. (2004). Pre-Romanesque church walls and their “language.” In Petersen, N. H., Clüver, C., & Bell, N. (Eds.). Signs of change: transformations of Christian traditions and their representation in the arts, 1000-2000. (pp 247-264) Rodopi.

Forsyth, I. H. (2002). Narrative at Moissac: Schapiro’s Legacy. Gesta, 41(2), 71–93.

Forsyth, I. H. (2010). The date of the Moissac Portal. In Maxwell, R. A. & Ambrose, K. Current directions in eleventh- and twelfth-century sculpture studies. (pp 77-99). Brepols.

Franzé, B. (2015). Moissac et l’oeuvre de l’abbé Ansquitil (1085-1115): un discours de penitence. Hortus Artium Medievalium, 21, 385-405

Geese, U. (2004). Romanesque sculpture. In R. Toman (Ed.). Romanesque: architecture, sculpture, painting. (pp 256-380). H. F. Ullman (Tandem).

Hearn, M. F. (1981). Romanesque sculpture: the revival of monumental stone sculpture in the eleventh and twelfth centuries. Cornell University Press, 1981.

Henderson, G. (1972). Early Medieval. Penguin Books.

Koester, C. R. (2014). Revelation: a new translation with introduction and commentary. (Anchor Bible). Yale University Press.

Oursel, R (Ed.) (1970). Les Chemins de Saint-Jacques: textes de saint Augustin et des Miracles de saint Jacques. Zodiaque.

Oursel, R. (1973, 1976). Floraison de la sculpture romane. 1. Les grands découvertes. 2. Le coeur et la main. Zodiaque.

Pagels, E. H. (2012). Revelations: visions, prophecy, and politics in the book of Revelation. Viking.

Quispel, G. (1979). The secret Book of Revelation: the last book of the Bible. McGraw-Hill.

Schapiro, M. (1931). The Romanesque sculpture of Moissac. The Art Bulletin, 13(3), 249–351; 13(4), 464-531

Schapiro, M., & Finn, D. (1985). The Romanesque sculpture of Moissac. Georges Braziller.

Toman, R. (Ed.). (2004). Romanesque: architecture, sculpture, painting. H. F. Ullman (Tandem).

Vernerey, É. (2020). En deux temps, un mouvement. Définir la temporalité du sacré par la sculpture sur le porche de Moissac. Temporalités

Vidal, M., Maury, J., & Porcher, J. (1979). Quercy roman. (3rd Ed.). Zodiaque.

Wallis, F. (2013). Bede: Commentary on Revelation. Liverpool University Press.


Le Corbusier: The Measurement of Man

Le Corbusier (1887-1965) was a Swiss-born architect, painter and urban planner. He is generally considered as one of the main forces in the development of modernist architecture. UNESCO has designated 17 of his building projects as “world heritage sites,” more than any other architect. In the 1940s Le Corbusier developed a system of measurements called the Modulor to assist in the fitting buildings to human beings. The first building to be constructed using the Modulor was the Unité d’Habitation, a striking and innovative residential building in Marseille, begun in 1947 and completed in 1952. In recent years, Le Corbusier has been criticized for his antisemitism and his fascist leanings. These critiques do not detract from the importance of his work but do explain how his buildings sometimes seem inhuman.  

Life

Le Corbusier was born as Charles-Édouard Jeanneret in La Chaux-de-Fonds, a Swiss city near the French border that is the center of the country’s watch-making industry (Weber, 2008). At the time of Le Corbusier’s childhood, the city was prosperous and full of Art Nouveau buildings. Le Corbusier studied art, but had no formal training in architecture.

In the early years of the 20th Century, he travelled extensively in Europe visiting the architectural treasures in Austria, Hungary, Bulgaria, Greece, Turkey, Italy, France, Germany and Belgium. He was particularly impressed by the Florence Charterhouse (Certosa):

Le Corbusier’s growing passion for urban planning stemmed from his experience there:

The beginning of these studies. for me, goes back to my visit to the Carthusian monastery of Ema near Florence, in 1907. In the musical landscape of Tuscany I saw a modern city crowning a hill. The noblest silhouette in the landscape, an uninterrupted crown of monks’ cells; each cell has a view on the plane, and opens on a lower level on an entirely closed garden. I thought I had never seen such a happy interpretation of a dwelling. The back of each cell opens by a door and a wicket on a circular street. The street is covered by an arcade: the cloister. Through this way the monastery services operate—prayer, visits, food. funerals. This “modern city” dates from the fifteenth century. Its radiant vision has always stayed with me. (Le Corbusier, 1930)

Another formative experience was the 14 months (1908-1910) that he spent in Paris as a draftsman in the offices of Auguste Perret (1874-1954), a pioneer in the architectural use of reinforced concrete. He also worked briefly in Berlin with Peter Behrens (1868-1940), an innovative industrial designer and architect.

During World War I, Le Corbusier taught in the art school in La Chaux-de-Fonds, and began to design houses for clients in the city, using some to the ideas he had developed in his travels. In 1915 he designed the Dom-Ino House. This was composed of concrete floor-slabs supported by a small number of concrete pillars and with connecting stairs on one side. The concept allowed complete freedom in designing the interior of each floor, and in creating the external walls and windows, since there was no need for load-bearing walls or supporting beams.   

The name combines the Latin domus (home) with the name of the pieces used in the game of dominoes. The design could be used by itself in a single house, repeated upwards to form skyscrapers, or duplicated laterally to make row houses.

In 1917 Le Corbusier moved to Paris and opened an architectural practice with his cousin Pierre Jeanneret. He also became intrigued by Cubism, and together with the painter Amédée Ozenfant founded an artistic movement devoted to pure forms and called “Purism.” (For some reason they considered Cubism too “romantic.”) They published their ideas in the magazine L’Esprit Nouveau (1920-1925). To celebrate the sense of the new, Charles-Édouard Jeanneret began to use the name Le Corbusier. This derived from the surname Lecorbesier (itself stemming from an old word for “shoemaker”) of one of his Belgian ancestors. Weber (2008, p 178) suggested that the new name also

endowed its bearer with the ability to have others “courber,” or bend to his will. Above all, “Le Corbusier” gave Charles-Édouard Jeanneret the toughness and resiliency he felt he needed.  

LeCorbusier became a French citizen in 1930. The following illustration shows some early photographs of Le Corbusier. The first is from 1912, the second is a 1927 portrait by Man Ray and the third is a 1937 photograph by Rogi André:


Towards a New Architecture

In the early 1920s Le Corbusier proposed some new principles for modern architecture. His general approach to design and architecture can be summarized in the epigram “A house is a machine for living in” (Le Corbusier, 1923, p 95).  An important manifesto, entitled Les 5 points d’une architecture nouvelle, went through several different formulations. The 5 principles as ultimately delineated in 1927 can be summarized:

  1. Pilotis (supporting columns): The ground floor of a building is replaced by a set of concrete supporting columns so that the actual building is raised above the ground
  2. Roof Gardens: The roof becomes the top floor of the building and can be used for various purposes: pools, exercise areas, gardens.
  3. Floorplan: The floors are supported by continuations of the pilotis. The absence of load-bearing walls then provides complete flexibility in the design of the floorplan.
  4. Horizontal Windows: Windows no longer need to be part of the building’s support and can be horizontal or vertical as the need arises.
  5. Façade: Since the building’s exterior does not contribute to its support, the architect can design a façade without restraint. Windows could extend over the whole external surface

In 1925, Le Corbusier made a proposal for the redevelopment of Paris called Le Plan Voisin after its sponsor Gabriel Voisin (1880-1973), a pioneering manufacturer of planes and automobiles (Le Corbusier, 1925; Frampton, 2024, Chapter 3). The plan was focused on a commercial central area with 18 cruciform skyscrapers surrounded by parkland. Le Corbusier conceived of these as 200 meters high (about 60 stories). This center was surrounded by self-contained residential blocks of about 10 stories. Each of these blocks would include its own shopping center. The following illustrations show some architectural drawings for the planned city:

Thankfully Le Corbusier’s plan for Paris was never realized. However, the concept of a commercial city-center composed of skyscrapers surrounded by dormitory regions for those who work in the central towers has become widespread. As pointed out by Jane Jacobs (1961) this leads to the death of the city downtown, which becomes dark and deserted after office hours. As she noted (p 446) “His vision of skyscrapers in the park degenerated in real life into skyscrapers in parking lots.” A major problem with Le Corbusier’s ideas is that they lack the social strength of intersecting city streets: the corners where the inhabitants congregate to shop, eat, drink, meet friends, and people-watch.    

Another idea that Le Corbusier pursued in these early years was that of tracés régulateurs (regulating lines). His paper describing this concept was initially published in L’Esprit Nouveau in 1921 and then reprinted in his book Vers une Architecture (1923). Le Corbusier was far from precise about defining a regulating line:

A regulating line is an assurance against capriciousness …. A satisfaction of a spiritual order which leads to the pursuit of ingenious and harmonious relations. It confers on the work the quality of rhythm. The regulating line brings in this tangible form of mathematics which gives the reassuring perception of order.  

In his examples he uses various geometric projections such as the 3-4-5 triangle, and the golden rectangle (with the longer side 1.618 times the shorter). The following illustration shows a hypothetical villa with the main geometric principle, a triangle formed by the sides and diagonal of a golden rectangle, highlighted in red. Various regulating lines parallel and perpendicular to the diagonal can determine the location of the doors and windows.

Le Corbusier apparently did not use the regulating lines in the initial design of his building, but. used them post hoc to explain the harmony of his creation (Herz-Fischler, 1984)

The Golden Ratio

One of the geometric principles used in Le Corbusier’s early designs was the golden ratio. The importance of this to his later work warrants a brief digression.

At the beginning of the 13th century CE in Pisa, Leonardo Fibonnaci described the mathematics underlying the breeding of rabbits as a sequence of numbers:

0, 1, 1, 2, 3, 5, 8, 13, 21, 34, 55…

Each number represents the sum of the two preceding numbers. In mathematical terms the sequence is defined by

Fn=Fn-1+Fn-2; F0=0; F1=1

Fibonacci had been exposed to the mathematics of the Arab world through his travels with his father, a merchant who traded with Algiers. The Fibonacci sequence was known in the Muslim world, and likely goes back to the ancient Indian mathematics used to analyze Sanskrit poetry (Singh, 1985). Fibonacci’s Liber Abaci (Book of Calculation) was one of the first books in Europe to use the Arabic numerals and the decimal system.

If we take the ratio between adjacent numbers in the series, we obtain a value that approaches the “golden ratio” of 1.6180. For example, 34/21 is 1.6190, and 55/34 is 1.6176. The golden ratio (also called the “golden section”) is commonly represented by the Greek letter phi ( ϕ ), from Phidias the Greek sculptor and architect who may have used the ratio in his design of the Parthenon (Cook, 1914, p. 420), although this is unlikely (Barr, 1929; Markowsky, 1992). Phi is defined as the ratio of the sum of two quantities to the larger quantity when this ratio is equal to that between the two quantities:

ϕ = a/b = (a+b)/a

The golden ratio has several intriguing mathematical characteristics. Most importantly, phi (1.6180) is equal to its reciprocal (0.6180) plus 1:

ϕ = 1/ϕ + 1

If we multiply both sides of this equation by ϕ, we can derive the quadratic equation

ϕ 2ϕ – 1 = 0

This gives roots         

(1 ± sqrt (5) ) / 2

One root is equivalent to ϕ and the other equivalent to -1/ϕ. From these ideas Binet derived a formula to calculate any Fibonacci number without having to compute all the preceding numbers. The Fibonacci number would be the closest integer to that calculated by:

  ϕ n  / sqrt (5)                             

Fibonacci numbers and the golden ratio play important roles in nature by determining, among other things, the locations of leaves on plant stems and the spiral arrangements of pine cones (Cook, 1914: Posamentier, & Lehmann, 2007).

Fibonacci numbers and the golden ratio are used in schemes for tiling surfaces (Grünbaum & Shephard, 1987). Many tiling systems, or tessellations, use regular pentagrams. The diagonal of a regular pentagram is equal to the length of the side multiplied by phi. Penrose tilings (1974) use regular pentagrams and other shapes determined by phi to produce patterns that are quasiperiodic – the parts do not translate from one region to another and cannot be exactly predicted. These tilings may explain how crystals grow and may be a metaphor for how neurons connect – following rules but giving patterns that are not fully explained by them (Penrose, 1989). The recently developed aperiodic one-stone tiling systems (Smith et al 2023) are also derived from pentagrams.  

A square added onto the longer side of a golden rectangle will give another golden rectangle and this process can be continued over and over. To produce the diagram on the following page, a tiny yellow golden rectangle has an orange square added to its longer side to form a new golden rectangle. A sand-colored square added to its longer side produces another golden rectangle. 

A logarithmic spiral or spira mirabilis (“miraculous spiral”) is fascinating because its shape remains the same as the radius increases. This spiral is typically computed using polar coordinates and depends on the value of e, the base of the natural logarithms. A special logarithmic spiral called the “golden spiral,” whose radius decreases by a factor of the golden ratio every quarter turn, can be inscribed within these rectangles. In the golden spiral, four irrational numbers are at play: the golden ratio ( ϕ ), the square root of five, the base of the natural logarithms ( e ), and the ubiquitous π.

Why discuss these concepts? In aesthetics we tend to find that a rectangle with sides that follow the golden ratio more pleasing than rectangles that are either longer or more like a square. The golden ratio and Fibonacci numbers have therefore been used extensively in the design of buildings and the layout of paintings (see Chapter 7 in Posamentier, & Lehmann, 2007). As we shall see, the golden ratio was particularly important in Le Corbusier’s later work.

However, we may find evidence for it more often than we should. It is easy to measure two things and find their relationship close to the golden ratio. Some things actually do not fit this famous ratio. The dimensions of paintings considered to be masterpieces cluster around a ratio of 1.34 rather than 1.618 (Olariu, 1999). The preferred sizes for photographs and book pages tend to show side-ratios that are less than phi.

Many claims have been made concerning the geometry of sacred places (Doczi, 1981; Skinner, 2006). Perhaps, the beautiful mathematics underlying their locations and their architecture may reflect the transcendent. Perhaps, not. Much of the work on sacred geometry mixes mathematics with wishful thinking. Although it seems almost blasphemous to say it, God may not have been as enamored of mathematics as his creatures.


The Modulor

Discovering the geometric principles of the human body has long been a goal of artists and architects. Probably the most famous representation of the human form is the drawing of Vitruvian man made by Leonardo da Vinci in 1487. The proportions are based on those reported by the Roman architect Vitruvius (1st century BCE). His books were re-discovered in the early 15th century and used by Leon Battista Alberti in his own treatise on architecture. The underlying idea of these measurements is

As man is the image of God and the proportions of his body are produced by divine will, so the proportions in architecture have to embrace and express the cosmic order (Wittkower, 1971, p 101)

Leonardo’s drawing shows a man inscribed within both a square and a circle. This follows from the description in Vitruvius:

… in the human body the central point is naturally the navel. For if a man be placed flat on his back, with his hands and feet extended, and a pair of compasses centred at his navel, the fingers and toes of his two hands and feet will touch the circumference of a circle described therefrom. And just as the human body yields a circular outline, so too a square figure may be found from it. For if we measure the distance from the soles of the feet to the top of the head, and then apply that measure to the outstretched arms, the breadth will be found to be the same as the height, as in the case of plane surfaces which are perfectly square. (Vitruvius, Book III, Chapter 1).

Some of these measurements are not as exact in reality as in representation. The arm-span of a normal human being is on average several centimeters longer than the height (Schott, 1992; Brown et al., 2000). We do not fit exactly into a square.  

In Leonardo’s drawing, certain measurements are clearly indicated by lines. For example, the cubit measurement from the elbow to the fingertip is marked off in the vertical to shows that a man’s height is equal to four cubits. The finger-tip to finger-tip distance with arms outstretched also equals four cubits. The width of the shoulders is one cubit. The length of the upper arm is half a cubit.

The drawing also shows evidence for the golden ratio ϕ (about 1.618) (Doczi, 1981, p. 93). For example, the height to the top of the head is ϕ times the height to the navel. Similarly, the cubit is ϕ times the distance from elbow to wrist. Most importantly, the side of the square in the drawing is ϕ times the radius of the circle.

The square and the circle are often taken to represent the earth and the heaven. Justifying the one to the other is a problem for both philosophy and geometry. An exact solution to the problem of squaring the circle – geometrically constructing a square with the same area as the circle using straight edge and compass – is impossible. The value of π is not just irrational (cannot be represented by a ratio of integers) but also transcendental (cannot be represented as the root of a polynomial). The square root of 2 is irrational but since it is the root of the equation x2-2=0, it is not transcendental. Both π and e the root of the natural logarithms are transcendental. Several approximate ways to rectify the circle exist (e.g. Dixon, 1991). Some approaches to squaring the circle use the value ϕ, which is easy to represent geometrically (see later). For example, (6/5)(1+ϕ) is equal to π with an accuracy of 4 decimal places.

Most of the proportions in the human body involved small whole numbers. Height was equivalent to 4 cubits, 6 feet or 10 hands (wrist to fingertip). This allowed the Renaissance architects to find inspiration in the rules of music (Wittkower, 1971, pp 101-154; Evans, 1995). The Pythagoreans had shown that combining notes with frequencies in the ratio of such small numbers resulted in musical harmony:  the octave of 2:1, the perfect fifth of 3:2, the perfect fourth of 4:3, and the major third of 5:4. Alberti proposed that visual harmony could be obtained by using similar ratios. Both architecture and music could then represent the harmony of the universe. Rooms could be designed with sides proportionate to the frequencies of consonant chords. Once the dimensions of the sides were selected the height would be tuned between the others. This could be done using the arithmetic mean (a+b)/2), the geometric mean  or the harmonious mean 2ab/(a+b). When a is one half b these means are the perfect fifth, augmented fourth, and perfect fourth, respectively.  Since the renaissance, Western musical scales have changed to use “equal temperament.” This is based on a constant ratio difference between adjacent notes in a scale rather than determining individual notes by simple Pythagorean ratios of the base note. And architecture no longer uses musical scales to create visual harmony (see Evans, 1995 for review).

Apart from such mystical uses as understanding the music and geometry of God, the proportions of the human body have definite practical applications. Artists use them to facilitate their representations of the human form. Clothiers use anthropometric measurements to design clothes and to determine the range of sizes. Architects use the proportions to determine standard measurements for designing buildings and furniture.

Le Corbusier became fascinated by the proportions of the human form. During the early 1940s, he developed a system called the “modulor.” This set of proportions is shown in the following diagram is derived from geometric procedures described by Elisa Maillard and illustrated in The Modulor (1950/54, pp 36-45). From the midpoint of the left side of a square the arc of a circle with radius equal to the distance from that point to the opposite corner of the square is drawn to intersect with the extended side of the square. This is the classical way to construct rectangles that show the golden ratio. From the intersection, a right-angled triangle is constructed with its right angle at the midpoint of the right side of the triangle. From the level of the upper apex of this triangle, a square each with sides equal to the initial square is drawn, and another square below that. The original square is then superimposed on the two new squares. The diagram is then “normalized” to fit a man with height about 6 feet (183 cm):

This geometric procedure has been faulted (Rozhkovskaya, 2020). However, I have worked out the steps quite precisely and they do indeed give the modular levels described by Le Corbusier (see also the extensive entry in French Wikipedia):

The diagram below (Le Corbusier, 1952; also in Frampton, 2024, p 175) shows the various measurements of the Modulor system, and a variety of panels (un jeu de panneaux) based on the measurements (discussed by Flora, 2023). These could serve as models for doors, windows, tables, shelves etc.

As well as the levels given in the preceding diagrams, we can also take difference measurements, particularly 43 (113-70), 27 (113-2*43) and 16 (2*43-70). The measurements in the Modulor system can then give standard measurements for architectural designs. For example, the height of a room should be 226 cm (7.4 feet). Other architectural and design measurements are then derived (Le Corbusier, 1954, Figure 26): 

Whether the proportions contained in the Modulor are a reasonable representation of the normal human form is a matter for debate. For example, most North American rooms tend to have a height of about 8 feet (244 cm) – significantly more than the Modular’s 226 cm. Most tables tend to be 30 inches (76 cm) high rather than the Modulor’s 70 cm. The Modulor arbitrarily portrays an idealized male: it does not consider the normal variability of the human form, and it fails to include the female (Tell, 2018).   


Unité d’Habitation, Marseille

Le Corbusier first used his Modulor system in the design of the in the Unité d’Habitation Marseille (also known as Cité Radieuse) (Sbriglio, 2004; Janson et al, 2007). This large apartment building was built to provide housing for people who had lost their homes during World War II. The building was begun in 1947 and completed in 1952. The whole structure is constructed of rough-cast reinforced concrete, the French name of which, béton brut (raw concrete), led to the unfortunate term “brutalist” architecture used to describe later buildings constructed in the same manner (Beanland, 2016)

The building is 135 meters long, 24 meters wide, and 56 meters high. The structure is raised off the ground on a set of large pylons (pilotis) shaped like inverted cones. There are 330 separate apartments. Most of these (with the exception of those on the southern end of the building) traverse the width of the building. Each of the apartments spans two levels and extends from one side of the building to the other. This means that entrance corridors (internal streets) need only occur on every third floor. The arrangement of the apartments is shown in the following illustrations:

The following illustration shows two photographs taken by Lucien Hervé during the construction of the building. Hervé and Le Corbusier became quite close and Hervé went on to photograph most of Le Corbusier’s later buildings (Beer, 2004; Sbriglio, 2011). His austere black-and-white prints clearly delineated the tactile surfaces and the underlying structure of the buildings. The photographs below highlight the rough finish of the pilotis and the concrete skeleton of the building:

Le Corbusier wished to build a community-dwelling that contained within itself everything needed for everyday life. He was inspired by the utopian idea of a “phalanstery” (a combination of phalanx, military unit, and monastery) proposed by Charles Fourier (1772-1837), and by the Florence Charterhouse that he had visited in his youth (Serenyi, 1967). His idea was to create “a building that is a town” (Janson et al, 2007, p 7). Two floors of the Unité d’Habitation are therefore devoted to commerce (stores, hotel, restaurant). The roof was designed for communal use with a meeting-room, paddling-pool, open-air gymnasium, and running-track and to provide stunning views of both the Mediterranean Sea and the inland mountains.

The illustration below shows one of the internal streets, and the two-story commercial street (with the storefront of the bookstore). Below that is a photograph of the rooftop showing the pool, the community meeting room (what was once a kindergarten), the elevator shaft and the inverted cone of one of the ventilation shafts.

Modular ratios determined everything from the overall dimensions of the building to the sizes of cupboards and rooms. Variations of the Le Corbusier logo of the man-with-arm-upraised were cast into the south wall of the building. The illustration below is derived from recent photograph by Cemal Emden. Below that are two photographs by Lucien Hervé taken during construction:

One striking aspect of the Unité d’Habitation is the way that Le Corbusier designed variations into the regularity. The surface of the building is made visually appealing by the interplay between the concrete brise-soleils (sun shades) and the colors of the walls between the balconies. The following photograph by Paul Koslowski (1997) shows the building as viewed from the southwest:

Fitting human beings into modules can make them feel either free or restricted. Variations can take away the rigidity, allowing a sense of community rather than imprisonment. Perhaps the Modulor works best if it entails both the setting of standards and their modulation.

Despite his enthusiasm for proportions, Le Corbusier realized that everything must still be subject to aesthetic criteria. The Modulor is a springboard not a strait-jacket. And sometimes it may not work:

…at the very moment when the golden figures and the diagrams point to a perfectly orthodox solution I may reply ‘That may be so, but it is not beautiful.’ (1950/54, p. 183)

In relation to variation, Le Corbusier states

I claim for art the right to diversity. I accept on behalf of art the duty of novelty, of the never-seen, the never-conceived. I demand of art the role of the challenger … of play and interplay, play being the very manifestation of the spirit. (p. 220, ellipsis in original)

Apartments were inserted into the building’s skeleton like bottles into a double-sided wine-rack. One apartment had its main floor above the internal street and the other had its main floor below. This entailed two different floor plans: 

The living room (4 and 11) is two stories high. The following photographs are from a recent sale:

The main living quarters (on the single-story section of the apartment) are more cramped:

This building is visually striking. However, it did not succeed in what it set out to do (Mumford, 1963; Serenyi, 1967; Janson et al., 2007). Although the living rooms are spacious, the rest of the apartment is very cramped. Originally designed for families, the apartments are more appropriate for single people or couples.  The total floor area of the most common apartment layout (illustrated in the previous diagrams) is 98 square meters (1055 square feet). There is little privacy or sound-proofing. The only access to natural light is in the living room and at one end of the small bedrooms. The “interior street” is cold and gloomy (see previous illustration)

The communal shopping street is largely unused: the population of the building is not sufficient to support multiple shops. Ther restaurant (Le Ventre de l’Architecte, “Belly of the Architect”), the hotel, and the bookstore are successful mainly because of the tourists who visit the building. The kindergarten is no longer. The following are comments from Serenyi (1967)

It seems to me that, ideally at least, each apartment of the Marseilles Block is designed for a single human being, living completely alone, while sharing the advantages of a larger collective order. Each apartment, then, must be understood as a bachelor’s quarter and the whole building as a bachelor’s hostel, with communal facilities available to the inhabitants at all times. Used by families of various sizes, the building is, at least to a large measure, a failure.

Mumford (1963, p 62) criticized the excessive application of the Modulor:

Like the old Greek innkeeper who chopped off his guests’ legs or stretched their frames to fit his beds, the architect of Unity House seeks with violence to accommodate human beings to the inflexible dimensions of his monumental edifice.

The design was duplicated by Le Corbusier in several other locations. The general idea of a city in a building has been followed in many other countries. These have had a varied reception. Many post-war communal housing developments have been considered as brutal as the concrete from which they were constructed. Exposed concrete does not weather as well in the cold, damp North as in the Mediterranean sun.


Later Works

During the last 20 years of his life Le Corbusier was able to realize many of his architectural dreams (Emden, 2017). He continued to use the Modulor as his basic principle of design and concrete as his main structural material. He major ambition was to build self-contained communities.  Many other architects imitated his techniques: for example, Oscar Niemeyer, who designed the planned city of Brasilia in Brazil, Mario Pani Darqui, who produced many of the buildings of modern Mexico City.  

The following illustrations show two of his most famous buildings. The Chapel of Notre-Dame du Haut in Ronchamp, France, was completed in 1955. The National Assembly Building in Chandigarh, India, was completed in 1962.

The following are portraits of Corbusier in the later years of his life. The upper photograph is from 1949; the lower left photograph by Franz Hubmann is from 1955; the lower right by Joop van Bilsen is from 1964.


The Measurement of Man

In 2015 a large exhibition on the work of Le Corbusier – Le Corbusier: mesures de l’homme – was held to commemorate the 50th anniversary of his death at the Centre Pompidou in Paris (Migayrou & Cinqualbre, 2015): That same year saw the publication of three books questioning his life and ideas, and accusing him of being an antisemite and a fascist (Chaslin, 2015; Perelman, 2015; Xavier de Jarcy, 2015). The authors of these critiques and several other prominent individuals wrote an open letter to the Minister of Culture and Communication, proposing that the French government no longer promote the work of Le Corbusier, but rather educate the public about his antisemitic and fascist leanings. This “Le Corbusier Scandal” persists to this day (Brott, 2017; Xavier de Jarcy & Perelman, 2018).    

Le Corbusier was antisemitic (see chapters by Cohen and Fainholz in Badouï, 2020). He did not like Jews and believed that they had contributed to the deterioration of French culture. He wished that they might be transferred to Palestine or to some other non-European country. He worked for the Vichy government though he was not directly involved in that government’s actions against French Jews. The fact that his opinions were very common during his time does not excuse them. However, he did not act on his prejudices.


Le Corbusier participated in the short-lived French fascist party called Le Faisceau, founded by Georges Valois (1878-1945) in 1925. The party derived its name from the Partito Nazionale Fascista (1921-1943), and used the fasces as its symbol. The illustration on the right shows the party logos for the Italian and French parties. Le Corbusier contributed articles about urban development to Le Faisceau’s journal Le Nouveau Siècle (Antliff, 1997; Brott 2016), Valois praised these ideas: “Le Corbusier’s grandiose designs express the profound thought of fascism.”  

The use of the Fasces – a bundle of wooden rods bound together, sometimes including an axe – derives from the Etruscans. It originally symbolized the power of a magistrate to punish offenders (using either the rods or the axe). Over the years, this meaning became conflated with the fable about how people should work together because individual rods could be broken but a bundle of rods could not. In this way the symbol came to combine justice with unity (Brennan, 2022). The general idea of fascism is that the individual citizen must sacrifice his or her desires and act together to fulfil the goals of the leader.

Le Faisceau was not clear about its political goals. Valois proposed a general revolt against bourgeois rule but never really instigated any revolution. The party and its journal ceased to exist in 1928. Valois later switched his allegiance to more left-wing political groups. He was active in La Résistance during the Nazi occupation of France, was arrested in 1944, and died of typhus in at the Bergen-Belsen concentration camp in 1945.     

Le Corbusier’s involvement with this early fascist party does not render him culpable of the terrible things later perpetrated by fascism of Italy and Germany. However, it does indicate his political naïveté, and highlights some real problems with his urban planning and his architecture.

The design of communal housing and the planning of cities is extremely difficult. The architect must provide for many people without sacrificing them as individuals. Many critics have considered Corbusier’s ideas about urban planning as lacking the human touch. They seem more appropriate to barracks rather than homes: the building is more important than its inhabitants.. If this is so, we are tending to a fascist style of architecture, where individuals function together as modules in a whole.   

The Marxist philosopher Ernst Bloch (1885-1977) commented on Le Corbusier’s designs for communal housing:

the real human beings in these houses and cities become normalized termites, or within a “dwelling machine” they become foreign cells, still too organic (1959, translated and reprinted, 1988).

The following is from Perelman (2015, p 70), whose book is titled Le Corbusier: Une Froid Vision du Monde (a cold view of the world)

En tant que totalité concrète structurée, l’oeuvre-système de Le Corbusier est indéfectiblement associée à une visualisation totalitaire de la vie, à une compulsion répétitive de l’idée de machine (humaine, architecturale, urbaine), à l’inquiétant projet d’un urbanisme de la rareté visuelle, au froid alignement de blocs d’édifices standardisés et unidimensionnels.

[As a structured concrete whole, Le Corbusier’s body of work is indelibly associated with a totalitarian view of life, compulsively repeating the idea of the machine (human, architectural, urban), planning cities devoid of visual variation, composed of coldly aligned blocks of standardized, one-dimensional buildings] (my translation)

Standards are important for architecture. They make it possible for architects to fit buildings to human beings. However, they run the danger of removing any individuality from the final structures. Zöllner (2014) has reviewed the history of how we have come up with standard human measurements from Vitruvius to the Modulor. He notes that at the same time as Le Corbusier was formulating the Modulor, Ernst Neufert (1900-1986) in Germany was promoting a completely different system based on the octameter (12.5 cm, one eighth of a meter):

Neufert’s octameter standards were used throughout Germany and occupied Europe to facilitate the tremendous building program of the Nazi war effort (Vossoughian, 2015). Neufert’s Architect’s Data, initially published in 1931, continues to be a sourcebook for architectural standards (2023). Neither the Modulor nor the Octameter accurately portrays the average human being let alone properly considers his or her variability,


Epilogue

Art depends on variations. The beautiful combines old and new, similar and different, harmony and dissonance. The architecture of Corbusier is often beautiful. Yet this beauty derives from his aesthetic sense and not from the application of the Modulor system.

Buildings must always fit the general size of the human being. Monuments of overwhelming size are common if fascist societies: they exist only to make us feel insignificant. The Basilica of the Valle de los Caidos in Spain is probably the clearest example. Huge and cold, without natural light, this monument to the dead of the Spanish Civil War provides no sense of reconciliation or redemption. Le Corbusier’s buildings do not overwhelm us in this way. However, they do force upon us the arbitrary measurements of the Modulor.

Architecture must use proportions that are pleasing to those that use the buildings. “Pleasing” is an aesthetic judgment, one that often depends on what we feel comfortable with. Le Corbusier used a modular approach to designing communal housing. The measurement of man is important but man should not be forced to fit arbitrary measures.

Current developments in architectures have moved away from the modular approach and now stress the individual human context rather than the universal standard (e.g. Alexander, 1979). Each part of the building should be adaptable to what a particular human user will do in that space.


References

Alexander, C. (1979). The timeless way of building. New York: Oxford University Press

Antliff, M. (1997). La Cite française: Georges Valois, Le Corbusier, and Fascist theories of urbanism. In Affron, M., & Antliff, M. Fascist visions: art and ideology in France and Italy. (pp 134-170). Princeton University Press.

Barr, M. (1929). Parameters of beauty. Architecture, 60, 325-328.

Baudouï, R. (2020). Le Corbusier: 1930-2020. Polémiques, mémoire et histoire. Tallandier.

Beanland, C. (2016). Concrete concept: brutalist buildings around the world. Frances Lincoln.

Beer, O. (2004). Lucien Hervé: building images. Getty Research Institute.

Bloch, E. (trans F. Mecklenburg 1988). Building in empty spaces. In Bloch, E. The utopian function of art and literature: selected essays. (pp 186-199) MIT Press.

Brennan, T. C. (2022). The Fasces: a history of Ancient Rome’s most dangerous political symbol. Oxford University Press.

Brott, S. (2016). The ghost in the city industrial complex: Le Corbusier and the fascist theory of Urbanisme. Journal of Architecture and Urbanism, 40(2), 131–142.

Brott, S. (2017). The Le Corbusier Scandal, or, was Le Corbusier a Fascist? Fascism, 6(2), 196–227. 

Brown, J. K., Whittemore, K. T., Knapp, T. R. (2000). Is arm span an accurate measure of height in young and middle-age adults? Clinical Nursing Research, 9, 84-94.

Chaslin, F. (2015). Un Corbusier. Seuil.

Cook, T. A. (1914) The curves of life: an account of spiral formations and their application to growth in nature, to science and to art; with special reference to the manuscripts of Leonardo da Vinci. Constable. Available at Archive.org

Dixon, R. (1991). Mathographics. New York: Dover Publications.

Doczi, G. (1981). The power of limits: Proportional harmonies in nature, art, and architecture. Boulder, Colo: Shambhala Publications.

Dunlap, R. A. (1997). The golden ratio and Fibonacci numbers. Singapore: World Scientific

Emden, C. (2017). Le Corbusier: the complete buildings. Prestel.

Evans, R. (1995). The projective cast: Architecture and its three geometries. Cambridge, Mass: MIT Press.

Florio, W. (2023.). Le Corbusier’s Modulor and ‘le jeu des panneaux’: a parametric approach. In ICGG 2022 – Proceedings of the 20th International Conference on Geometry and Graphics (pp. 465–476). Springer International Publishing.

Frampton, K. (2001, revised 2024). Le Corbusier. Thames & Hudson

Grünbaum, B., & Shephard, G. C. (1987). Tilings and patterns. New York: W.H. Freeman

Herz-Fischler, R. (1984). Le Corbusier’s “Regulating Lines” for the Villa at Garches (1927) and Other Early Works. Journal of the Society of Architectural Historians, 43(1), 53–59.

Jacobs, J. (1961). The death and life of great American cities. Vintage books.

Janson, A., Krohn, C., & Grunwald, A. (2007). Le Corbusier: Unité d’habitation, Marseille. Edition Axel Menges.

Le Corbusier. (1923, translated by J. Rodker, 1931, reprinted 1986). Towards a new architecture. Dover Publications.

Le Corbusier (1925). «Plan Voisin» de Paris 1925. In Boesiger, W., & Stonorov, O. (Eds.). (2015). Le Corbusier – oeuvre complète. volume 1, 1910-1929. (p 109-119). Birkhäuser

Le Corbusier (1927). Les 5 points d’une architecture nouvelle. In Boesiger, W., & Stonorov, O. (Eds.). (2015). Le Corbusier – oeuvre complète. volume 1, 1910-1929. (p 128). Birkhäuser.

Le Corbusier (1930, translated by E. S. Aujame, 1991). Precisions on the present state of architecture and city planning. MIT Press.

Le Corbusier (1950, translated by P. de Francia and A. Bostock, 1954). The modulor: a harmonious measure to the human scale, universally applicable to architecture and mechanics. Faber & Faber

Le Corbusier (1952). Le Modulor. In Boesiger, W. (Ed.). (2015). Le Corbusier – oeuvre complète. volume 5, 1946-1952. (pp178-184). Birkhäuser

Markowsky, G. (1992). Misconceptions about the Golden Ratio. College Mathematics Journal, 23(1), 2-19

Migayrou, F., & Cinqualbre, O. (2015). Le Corbusier: mesures de l’homme. Centre Pompidou.

Mumford, L. (1963). The Marseille ‘folly.’ In Mumford L. The highway and the city. (pp 53-66). Harcourt, Brace & World.

Neufert, E., (2023). Architects’ data (6th English edition.). Wiley-Blackwell.

Olariu, A. (1998).  Golden section and the art of painting. arXiv:physics/9908036v1 [physics.soc-ph]

Penrose, R. (1974), Role of aesthetics in pure and applied research. Bulletin of the Institute of Mathematics and its Applications, 10, 266-271

Penrose, R. (1989). The emperor’s new mind: Concerning computers, minds, and the laws of physics. Oxford University Press.

Perelman, M. (2015). Le Corbusier. Une vision froide de l’architecture, Paris, Michalon

Posamentier, A. S.; Lehmann, I. (2007). The fabulous Fibonacci numbers. Amherst, NY: Prometheus Books.

Rozhkovskaya, N. (2020). Mathematical commentary on Le Corbusier’s Modulor. Nexus Network Journal, 22(2), 411–428.

Sbriglio, J. (2004). Le Corbusier: l’Unité d’habitation de Marseille et les autres unités d’habitation à Rezé-les-Nantes, Berlin, Briey en Forêt et Firminy. Fondation le Corbusier.

Sbriglio, J. (2011). Le Corbusier and Lucien Hervé: A Dialogue Between Architect and Photographer. Los Angeles: J Paul Getty Museum. 

Schott, G.D. (1992). The extent of man from Vitruvius to Marfan. Lancet. 340: 1518-20.

Serenyi, P. (1967). Le Corbusier, Fourier, and the Monastery of Ema. The Art Bulletin, 49(4), 277–286.

Singh, P. (1985). The so-called Fibonacci numbers in ancient and medieval India. Historia Mathematica, 12, 229-244.

Skinner, S. (2006). Sacred geometry: deciphering the code. New York: Sterling. 

Tell, D. (2019). Measurement and modernity: height, gender, and Le Corbusier’s Modulor. Public Culture, 31(1), 21–43. 

Vitruvius (translated M. H. Morgan, 1914) Ten Books on Architecture. Cambridge, MA: Harvard University Press. Available at Project Gutenberg.

Vossoughian, N. (2015). From A4 paper to the Octametric brick: Ernst Neufert and the geo-politics of standardisation in Nazi Germany. Journal of Architecture, 20(4), 675–698.

Weber, N. F. (2008). Le Corbusier: a life. Alfred A. Knopf.

Wittkower, R. (1971). Architectural principles in the age of humanism. New York: W.W. Norton

Xavier de Jarcy, (2015). Le Corbusier. un fascisme français, Paris, Albin Michel.

Xavier de Jarcy, & Perelman M. (Eds). Le Corbusier, zones d’ombre, Paris: Éditions Non Standard, 2018

Zöllner, F. (2014). Anthropomorphism: from Vitruvius to Neufert, from measurement to the module of fascism.  In Cepl, J., & Wagner, K. (Eds.). Images of the body in architecture: anthropology and built space. (pp 47-75). Wasmuth.


Tessellations

Tessellation is “a collection of shapes [tiles] that fit together without gaps or overlap to cover the infinite mathematical plane” (Fathauer, 2021). Most tilings are “periodic,” in the sense that the pattern repeats itself when “translated” (shifted without rotation). In the 1970s Roger Penrose described several sets of tiles that could cover the plane aperiodically. The search then began for the “einstein” (one stone) – a single tile that could cover the plane aperiodically. In March of 2023, Smith, Myers, Kaplan & Goodman-Strauss described a tile, commonly known as the “hat” that covered the plane aperiodically. However, to do so, this tile had to be occasionally turned over (to make its mirror image). Subsequently in May of 2023, the same authors reported another tile that could cover the plane aperiodically without any need for mirror images. This tile was called the “spectre.” This posting briefly reviews these recent developments in a style more visual than verbal.

Tiling a Surface

Many different patterns can tile a surface (Grünbaum & Shephard, 1987; Fathauer, 2021) Any triangle can completely cover a surface provide one allows the tiles to be rotated 180˚. Regular quadrilaterals and regular hexagons can cover the surface without the need for rotation. Irregular quadrilaterals can cover the surface if rotation is allowed (below left). Regular pentagons cannot cover the surface unless they are combined with tiles of a different shape (below right). Both illustrated tilings are periodic in the horizontal directions. The left pattern is also periodic along an axis at rotated a little clockwise from the vertical. The right pattern is also periodic in the vertical direction. This illustration (and all subsequent illustrations) can be viewed separately and in greater resolution by clicking on it.

Although regular pentagons cannot, some irregular pentagons can cover the surface. The following shows two pentagonal tilings – “Cairo” and “Floret.” In the latter, the pentagons are placed together in a hexagonal rosette.  

Tiles of different shapes can be combined to form beautiful patterns. The following illustration shows a floor pattern from Pompeii with a striking trompe l’oeil effect.

Islamic culture avoids any representation of living forms since only the Divinity can create life. Islamic artists have therefore developed many different types of geometric ornamentation (Bonner, 2017). These patterns are tiled onto floors and ceilings, woven into rugs, carved through screens of wood or stone, and bound around beautiful books, The following are two intricate designs from the Alhambra taken from The Grammar of Ornament (1868) by Owen Carter Jones. 

The Dutch artist Maurits Cornelis Escher (1898-1972) became fascinated by the Islamic designs that he saw in the Alhambra (Escher, 2008; Gelgi, 2010; Behrends, 2022). The following shows some tiling from the Alhambra together with a 1938 sketch by Escher (adapted from Wikipedia):

Escher evolved his own style of tessellation using representations of living things instead of geometric shapes. The following shows two representations of his work: a simple two-bird design from 1938 and a more complicated bird-fish-reptile design with three-fold symmetry from 1948.

Penrose Tilings

Later in his life Escher studied the problems of representing reality in two dimensions, and produced many illustrations of “impossible objects” such as The Waterfall (1961) in the illustration below. In the late 1950s, Roger Penrose, a mathematician whose work on black holes was to win him the Nobel Prize in 2020, and his father devised the “Penrose Triangle” which epitomizes the perceptual impossibilities portrayed Escher’s work   

In the 1970s, Penrose became interested in the possibility of tiling the plane aperiodically (Penrose, 1974, Gardner, 1997). The following illustration shows some of his early ideas about tiling with pentagons (Penrose, 1978) together with a photographic portrait from about that time.

From these ideas he designed a set of tiles – a pentagon, a boat, a diamond and a pentagram – that could cover the plane aperiodically. However, in order for the tiling to succeed there had to be “matching rules” for what could adjoin the edges of the pentagon. These rules could be embodied by making the edges of the shapes notched or curved. In effect, this led to three kinds of pentagon. The following diagram, adapted from Wikipedia, shows the aperiodic pattern, with the three pentagons colored in different shades of red.

Penrose derived other patterns that tiled the plane aperiodically with only two shapes. Illustrated below is a tiling based on kites and dart shapes with the matching rules shown by the shading, and a tiling based on two rhombuses, with the matching rules shown in the colors. The tilings are aesthetically pleasing: like life, the shapes are the same but the pattern always changing.

Quasicrystals

Tilings explain how planes are covered; crystallography explains how spaces are filled. Only certain shapes can combine together to fill the space. According to classical physics, the crystalline structure of matter can show only 2-, 3-, 4- and 6-fold rotational symmetries on diffraction using x-ray or other radiation beams.

In 1984, Dan Shechtman and his colleagues reported a diffraction pattern of a metal alloy with ten-fold symmetry. From this initial finding came the study of quasicrystals (de Boissieu, 2012). Instead of tetrahedrons, cubes and octahedrons which can fit together to fill the space, decahedrons (ten-sided solids) and icosahedrons (twenty-sided solids) cannot fit together without other intercalating solids to fill the gaps. In effect these structures are the three-dimensional equivalents of Penrose’s pentagonal tilings.  

Quasicrystalline structures have smooth hard surfaces. They are useful in non-stick cookware, non-corroding instruments, and broadband reflectors. Schechtman won the Nobel prize for his work in 2011. The illustration below shows one of the original diffractograms, the surface pattern of a quasicrystal, and a portrait of Schechtman wearing a tie showing the structure of another quasicrystal.

The Einstein Tile

Once Penrose had shown that sets of shapes could cover the plane aperiodically, the question arose as to whether there a single tile – the ein Stein or “one stone” – could do so. In early 2023, David Smith, a retired print technician and amateur mathematician living in Yorkshire, discovered a shape – the “hat” – that apparently tiles the plane aperiodically. The structure of the hat is described in the following illustration:

Smith contacted colleagues at the University of Waterloo in Canada, and they proved that this was indeed true (Smith et al, 2023a; Bischoff, 2023). The illustration below (derived from Whipple article in The Times) shows Smith together with his aperiodic tiling:

When the hat tiles the plane aperiodically, the pattern contains recognizable “metatiles.” These are shown in the illustration below left as the blue, white and grey combinations of hats. In order to tile the plane some of the hats have to mirror-inverted (equivalent to turning the hat over). This is shown in the illustration below right. In the real world where ceramic tiles are only finished on one side, this would require the manufacture of two separate tiles.

Soon after their initial report of an aperiodic monotile was published, Smith discovered another tile – the “spectre” – that could tile the plane aperiodically without any mirror-inversions (Smith et al, 2023b). The structure of the spectre tile is illustrated below:

If mirror-inversions are allowed the spectre can tile the plane periodically (lower left); it is only if mirror inversions are forbidden and particular matching rules are in place, that aperiodic tiling is possible (lower right). Both illustrations are the work of Simon Tatham.

The following illustration is taken from the report by Smith and his colleagues. On the left the tiling shows the metatile structure of the tiling pattern and on the right the tiles have curved edges to enforce the matching rules.

One of the repeating combinations that occurs in the spectre tiling is the “buddha” shape illustrated on the right. This combination is shaded in the illustration above, and by the red green combination in the illustration before that.

Envoi

Aperiodic patterns based on simple elements and uncomplicated rules are beautiful. They can represent a peaceful universe of myriad things.

References

Behrends, E. (2022). Tilings of the Plane: From Escher Via Möbius to Penrose. Springer.

Bischoff, M. (2023) Newfound mathematical Einstein shape creates a never repeating-pattern. cientific American, April 10, 1023.

Bonner, Jay. (2017). Islamic Geometric Patterns: Their Historical Development and Traditional Methods of Construction. Springer New York.

de Boissieu, M. (2012). Atomic structure of quasicrystals. Structural Chemistry, 23(4), 965–976.

Escher, M. C. (2008). The graphic work. Taschen.

Fathauer, R. W. (2021). Tessellations: mathematics, art, and recreation. CRC Press/Taylor & Francis Group.

Gardner, M. (1997). Penrose tiles to trapdoor ciphers:   ̶  and the return of Dr. Matrix. Mathematical Association of America.

Gelgi, F. (2010). The influence of Islamic art on M. C. Escher. Foutain Magazine (July, 2010).

Grünbaum, B., & Shephard, G. C. (1987). Tilings and patterns. W.H. Freeman.

Penrose, R. (1974) The role of aesthetics in pure and applied mathematical research. Bulletin of the Institute of Mathematics and Its Applications, 10, 266-271.

Penrose, R. (1978). Pentaplexity. Eureka, 39, 16–22.

Shechtman, D.; Blech, I.; Gratias, D.; Cahn, J. (1984). Metallic Phase with Long-Range Orientational Order and No Translational Symmetry. Physical Review Letters, 53(20), 1951–1953.

Smith, D., Myers, J. S., Kaplan, C. S.; Goodman-Strauss, C. (2023a, March). An aperiodic monotile. arXiv:2303.10798

Smith, D., Myers, J. S., Kaplan, C. S.; Goodman-Strauss, C. (2023b, May). A chiral aperiodic monotile. arXiv:2305.17743

Whipple, T. (2023). Retired Yorkshireman solves elusive “Einstein tile” maths problem. The Times, April 3, 2023


History, Myth and Fiction

This post describes some of the events that occurred in Ronda, a town in southern Spain, during the summer of 1936. After the Spanish Civil War broke out, Anarchists quickly took control of the town, and murdered many supporters of the Nationalist cause. Two months later, advancing Nationalist forces captured Ronda, and drove most of its people from their homes. Those that refused to leave suffered bloody reprisals. These events quickly became mythic rather than historic. In one story, the Anarchists had murdered the town’s Falangists by having them beaten to death in the town’s plaza and then thrown into the canyon that cuts through the center of the town. Ernest Hemingway recounted this version in his 1940 novel For Whom the Bell Tolls. However, most historians now agree that this never happened.  

Ronda

Ronda is one of the most beautiful of the pueblos blancos (“white towns”) perched on the inland hills of Andalusia. The name comes from the buildings that were white-washed to protect them from the heat of the sun. Through the center of Ronda runs the Guadalevin River, which has carved through the limestone cliffs a steep-walled canyon, el tajo, reaching depths of more than 100 meters. The most striking bridge over the river is the Puente Nuevo constructed in 1793 at the point where the canyon opens into the huge valley know as la caldera (cauldron) The following illustration shows the bridge viewed from the West (left) and from the Southeast (right).

The large building just to the north of the bridge used to be Ronda’s casa consistorial (town hall) where the ayuntamiento or local council met. In the 1990s this was converted into a parador (state-owned luxury hotel). The following illustration shows the old city hall with its arcades facing the large town square. On the far left can be seen a low wall looking over the canyon.

Ronda has many other luxury hotels. The Hotel Reina Victoria, a summer resort for the English stationed in Gibraltar, was built on the cliff overlooking la caldera in 1906. The German poet Rainer Maria Rilke stayed there for several months in the winter of 1912-1913. The gardens beside the hotel have a commemorative statue of Rilke gazing out over valley (shown below in a photograph by Bryan Appleyard).

In Ronda, Rilke continued working on a set of poems that would not be complete until ten more years had passed – the Duino Elegies. He was also able to compose several poems about Spain. In the third part of a poem called The Spanish Trilogy he praised the peasants he could see in the valley, hoping that he might become as attuned to the universe as a simple shepherd:

Langsamen Schrittes, nicht leicht, nachdenklichen Körpers,
aber im Stehn ist er herrlich. Noch immer dürfte ein Gott
heimlich in diese Gestalt und würde nicht minder.
Abwechselnd weilt er und zieht, wie selber der Tag,
und Schatten der Wolken
durchgehn ihn, als dächte der Raum
langsam Gedanken für ihn.

slow stepping, not light-footed, his body lost in thought,
but splendid when he stands still. A God might
secretly take his form and not be any the lesser.
By turns he tarries and continues on like the day itself
and the shadows of the clouds
pass through him, as if the vast space
were thinking slow thoughts for him.
(translation Paul Archer)

The poetry is beautiful. However, one cannot help but wonder about how shepherd felt looking up toward the hotel on the cliff. And whether this young shepherd would participate in the revolution some twenty years later.

As well as the canyon and its bridge, Ronda is famous for its plaza de toros (bullring) which was built in 1785. The bullring is seen in the upper left of the aerial view of Ronda in the following illustration:

Ernest Hemingway (1899-1961) first visited Ronda in 1923 and became enamored of its site and of the bullfights (Buckley, 1997). In his 1932 book on the traditions of bullfighting, Death in the Afternoon, he remarked

There is one town that would be better than Aranjuez to see your first bullfight in if you are only going to see one and that is Ronda.

Hemingway visited Spain during the Civil War, although at that time he could not visit Ronda, which was controlled by the Nationalists. He returned to Ronda many times in the 1950s. For the bullfights, and for the memories.


The Spanish Civil War

In 1931, the Spanish king was deposed and a new government was proclaimed: the Second Spanish Republic, the first having lasted for less than two years (1873-1874) before being aborted by a military coup. The governing coalition of the Second Republic was composed of many separate and feuding parties, among them Anarchists, Communists, Republicans and Catalonian Separatists. The right-wing opposition contained parties favoring the Monarchy or the Catholic Church. The Falangist party, a fascist organization was founded in 1933 in response to the new republic.

The government had to deal with multiple problems

  • much of the land was owned by the aristocrats, who managed large tracts of land (latifundia), and who treated the peasants as slaves
  • the military was far larger and more powerful than necessary for a country that had long ago lost its empire
  • the church sided with the generals and the aristocrats, for they were the source of their power and wealth
  • the new industries, run by a small number of capitalists, exploited the workers who made the factories run, and who were organizing into unions
  • the police force – the Guardia Civil – mainly existed to support the landed aristocrats and the capitalists.

The course of the Second Republic was extremely turbulent. The government reduced funds for the military, and closed down the military academy in Zaragoza, run by General Franciso Franco. Strikes occurred and these were put down with excessive force. Attempts to take land away from the latifundista were unsuccessful. The government tried to restrict the role of the church in the educational system. Many of the poor, urged on by anarchists and communists, attacked the church. In 1933, Pope Pius XI published an encyclical Dilectissima Nobis (“Dear to us”) specifically deploring the anti-clerical violence in Spain.

In the election of January,1936, the left-wing parties in the Popular Front won a majority against a coalition of the right-wing parties named the National Front. Many have suggested that the election was rigged to some extent, and the voting was followed by much violence. Manuel Azana Diaz (1880-1940), who had served in various positions in the preceding government, became the president of the newly elected Republican government.

In July 1936, General Emilio Mola, supported by General Franciso Franco, called for a coup to end the republic and to return the nation to its previous form. The leftist parties reacted by calling for a Revolution of the workers. The country descended into anarchy. The Nationalists (or Rebels) were able to take control the north of the country, but the Republicans (or Loyalists) held off the coup in the south and in the major cities. The Civil War had begun (Thomas, 1961; Graham, 2005: Payne, 2012).

The governments of Germany and Italy immediately provided assistance to the Nationalists, and Russia came in on the side of the Republicans. England and France decided that they should not intervene in the internal politics of Spain. However, volunteers from these and many other countries (even Germany and Italy) began to organize the International Brigades to fight with the Republicans: among them were the Abraham Lincoln Brigade from the United States and the Mackenzie-Papineau Brigade from Canada.

Soon after the coup was declared, Franco borrowed planes from Italy and Germany and transported troops from North Africa to shore up the Nationalists in Seville, a Catholic stronghold. The regions of the country controlled by the Nationalists (blue) and the Republicans (white) in July, 1936) are shown in the following map (derived from Preston, 2012, p 658): 

From Seville, General Franco sent troops northward to join up with the Nationalists besieging Madrid. Another key point in the fighting was near Teruel, where Nationalist soldiers were attempting to advance to the sea to cut off Barcelona from Madrid. Franco also sent troops eastward to relieve the city of Granada.

Mola died in a plane crash in June of 1937, and General Franciso Franco Bahamonde (1892-1975) became the supreme leader (el caudillo) of the Nationalist forces. The following illustration shows the leaders of the two sides. On the left is a modernist stone statue of Manuel Azena by José Noja and Pablo Serrano that was not erected until 1979. On the right is a bronze equestrian statue of Francisco Franco by José Capuz Mamano initially cast in 1964. Various versions of this statue were erected in several of the major cities of Spain.

The following figure shows propaganda posters from both sides of the civil war. On the left is a poster stating “No Pasareis” (You shall not pass). This slogan and its variant “No Pasaran” (They shall not pass) was used by the Republicans throughout the war. The Communist politician Dolores Ibarruri Gomez (also known as La Pasionara – the passionate one) used the latter version in a famous speech urging on the defenders of Madrid in November 1936. The Republican poster comes from the two parties that were the mainstay of the Popular Front: the CNT (Confederacion Nacional de Trabajo) and the FAI (Federacion Anarquista Iberica). The right poster is from the Falangists. In the background are the four red arrows held together by a yoke, the Spanish version of the fasces (bundle of rods) of the Italian Fascists. Superimposed is a hand on a rifle. The call is “To arms – Homeland, Bread and Justice.”

Events in Ronda during 1936ca)

Soon after the military coup was declared in July, 1936, members of the CNT took control in Ronda and many of the small towns in Andalusia. Members of the Guardia Civil and many local Nationalist leaders were executed. Similar outbreaks of violence occurred in many regions of Spain. This “red terror” was not condoned by the Republican Government, which had difficulty controlling its many factions.

Once the Nationalists had shored up control of Seville, Franco placed the bloodthirsty General Queipo de Llano in command of retaking Southern Spain. After Granada was relieved, the Nationalists returned to the other cities of Andalusia. Reaching Ronda in September, 1936 they quickly subdued the town, and took bloody revenge. Those killed by the Nationalists far outnumbered those who had been murdered in the summer (Preston, 2012).

Exactly what had happened in Ronda during these early months of the war was not clear. The Nationalists declared that the anarchists had murdered several hundred people and thrown them over the cliff. This claim was used to justify their reprisals.

Many of the townspeople left Ronda and fled to Malaga, but this city soon fell to the Nationalists in February 1937. Republicans in Malaga were rounded up and shot. The Nationalists boasted that they executed more Republicans in seven days than the Republicans had killed in the seven months they were in control of the city (Preston, 2012, p 177).

Most of the citizens of Malaga, together with a few surviving Republican soldiers, then tried to reach Almeria along the coastal road – walking, riding donkeys and hanging onto rickety vehicles for a distance of about 200 km. These refugees were strafed and bombed by planes, and shelled by Nationalists warships. The number of people killed in what became known as the Malaga-Almeria Massacre was over 3000. The Canadian physician Norman Bethune used the few vehicles available to him to help the refugees travel to Almeria (Stewart, R., & Majada Neila, 2014), but this had little effect. The following photograph shows the refugees:

For Whom the Bell Tolls

Ernest Hemingway came to Spain toward the end of 1937 to produce a documentary film on the Civil War – The Spanish Earth – to help raise money for the Republicans. The photograph below shows him in the Republican trenches at Teruel (low center) together with the filmmaker Joris Ivens (high center).

After the Spanish Civil War ended in1939, Hemingway wrote For Whom the Bell Tolls (1940), a novel based on what he had heard about the violence perpetrated by both sides during the conflict. The following illustration shows some of the covers used by various editions of the book, the original on the left:

The epigraph to the novel is from John Donne’s Meditations upon Emergent Occasions (1624) The quotation ends with:

any mans death diminishes me, because I am involved in Mankinde; And therefore never send to know for whom the bell tolls; It tolls for thee.

The novel’s central character is Robert Jordan, an American Professor of Spanish, and an explosives expert, now a volunteer serving with the Republicans. In the spring of 1937, he is ordered to blow up a mountain-bridge to prevent Nationalist forces from Segovia from reaching Madrid. For this task he recruits the help of a band of Republican guerillas, led by Pablo and his woman Pilar. Jordan falls in love with Maria, a beautiful young woman serving as the band’s cook. Maria’s father, the Republican mayor of Valladolid, and her mother had been executed by the Nationalists early in the war. She herself had her head shaved, and was raped and imprisoned, before finally escaping to the mountains.

One evening, Pilar tells Jordan and Maria what had happened in Ronda at the beginning of the war. Pablo, the leader of the local anarchists in the town, had captured the barracks of the Guardia Civil and executed all the guards. He had also rounded up the main supporters of the Nationalists and imprisoned them in the city council. Pilar describes the center of the town (see preceding illustrations):  

The town is built on the high bank above the river and there is a square there with a fountain and there are benches and there are big trees that give a shade for the benches. The balconies of the houses look out on the plaza. Six streets enter on the plaza and there is an arcade from the houses that goes around the plaza so that one can walk in the shade of the arcade when the sun is hot. On three sides of the plaza is the arcade and on the fourth side is the walk shaded by the trees beside the edge of the cliff with, far below, the river. It is three hundred feet down to the river.

Pilar then describes how the town square was set up for the execution of the fascists:

Pablo organized it all as he did the attack on the barracks. First he had the entrances to the streets blocked off with carts though to organize the plaza for a capea. For an amateur bull fight. The fascists were all held in the Ayuntamiento, the city hall, which was the largest building on one side of the plaza. It was there the clock was set in the wall and it was in the buildings under the arcade that the club of the fascists was.

Pablo organized the peasants and workers who had gathered in the square:

He placed them in two lines as you would place men for a rope pulling contest, or as they stand in a city to watch the ending of a bicycle road race with just room for the cyclists to pass between, or as men stood to allow the passage of a holy image in a procession. Two meters was left between the lines and they ex-tended from the door of the Avuntamiento clear across the plaza to the edge of the cliff. So that, from the doorway of the Ayuntamiento, looking across the plaza, one coming out would see two solid lines of people waiting.
They were armed with flails such as are used to beat out the grain and they were a good flail’s length apart. All did not have flails, as enough flails could not be obtained. But most had flails obtained from the store of Don Guillermo Martin, who was a fascist and sold all sorts of agricultural implements. And those who did not have flails had heavy herdsman’s clubs, or ox-goads, and some had wooden pitchforks; those with wooden tines that are used to fork the chaff and straw into the air after the flailing. Some had sickles and reaping hooks but these Pablo placed at the far end where the lines reached the edge of the cliff.

The assembled crowd was told that they must kill the fascists by beating them to death. One of the peasants asked Pilar why, and she reported the following exchange:

“To save bullets” I said. “And that each man should have his share in the responsibility”
“That it should start then. That it should start.” And I looked at him and saw that he was crying. “Why are you crying, Joaquin?” I asked him. “This is not to cry about.”
“I cannot help it, Pilar,” he said. “I have never killed any one.”

One by one, the fascists were led out of the city hall and made their way through the crowd of peasants. One by one, they were beaten and clubbed to death. And one by one, their bodies were cast over the edge of the cliff into el tajo.

This fictional representation of the Anarchist terror in Ronda is extremely powerful. In the novel Hemingway also describes Nationalist atrocities in Valladolid – the summary execution of Maria’s parents and her abuse and rape by the Falangists. This vivid portrayal of the brutality of the war should make us rethink our hatreds. We are all in this life together; we are diminished by the death of any man; the bell tolls for us.  

Later in the novel, Jordan and the guerilla band succeed in blowing up the bridge. but Jordan is severely wounded and unable to move. He convinces that the rest of the band to retreat while he stays to delay the advancing Nationalists. He insists that Maria leave with the guerillas. The novel ends with Jordan trying to stay conscious as the soldiers come closer. Talking to himself, he claims

And if you wait and hold them up even a little while or just get the officer that may make all the difference. One thing well done can make ⸺  

Hemingway leaves the thought unfinished. The novel ends with an officer of the Nationalist forces riding slowly up toward where Jordan awaits him. 

The book sold well, and in 1943 it was made into a film starring Gary Cooper as Jordan, Ingrid Bergman as Maria, Akim Tamiroff as Pablo and Katina Paxinou as Pilar. The film was an international success, although it was not distributed in France or Germany until after World War II (see posters below). The film received multiple nominations for the Academy Awards, with Katina Paxinou winning for best supporting actress.

The film follows the novel quite closely. When Pilar recounts her tale of what happened in Ronda at the beginning of the Civil War, the movie shows in flashback some of the brutal executions in the plaza:

The bridge that Jordan dynamites just before the end of the movie is as high as the Puente Nuevo in Ronda:

Historical Accounts of the Events in Ronda

The history of The Spanish Civil War (1961) by Hugh Thomas was the first major examination of what happened in Spain during the war. The book became a best seller soon after it was published and it has since gone through two revisions and multiple printings:

Thomas discussed the events in Ronda:

In country districts. revolution itself often consisted primarily of the murder of the upper classes or the bourgeoisie. Thus the description, in Ernest Hemingway’s novel For Whom the Bell Tolls, of how the inhabitants of a small pueblo first beat the male members of the middle class and then flung them over a cliff, is near to the reality of what happened in the famous Andalusian town of Ronda (though the work was the responsibility of a gang from Malaga). There, 512 were murdered in the first month of war. (p 263 in 1989 printing)

Other historians have proposed that the Ronda executions described by Hemingway, although based on accounts he had heard, was completely fictional. Buckley (1997) described what happened in Ronda in the Summer of 1936, according to the records maintained in the town hall:

On 19 July 1936 the commander of the small army garrison in Ronda, upon reports of a military uprising in Morocco, went to the Town Hall with a small platoon and demanded that the mayor submit to his authority and publicly announce that the city was under martial law and the army was taking control. The mayor belonged to the left-wing coalition known as the Popular Front. He refused to follow the commander’s orders and swiftly disarmed him and his small band of soldiers, heavily outnumbered by the peasant groups beginning to assemble on the plaza outside the town hall. Thus, Ronda remained loyal to the Republican government of Madrid, and did not fall to the fascists until 18 September 1936.
However, it would be would be wrong to assume that during these two months the Republican government in Madrid had any control over the town or its inhabitants. As soon as the reports of a military rising in Africa began to spread, the peasants from neighboring villages poured into Ronda and in effect took control. Although the mayor was nominally in charge, the real power belonged to a “Comite” formed by the peasants themselves, most of whom belonged to CNT (Confederacion Nacional del Trabajo), the Anarchist Labor Union.
The task of this committee was three-fold: first, to arrest all persons suspected of having fascist sympathies; second, to insure that food was evenly distributed to all inhabitants (money was outlawed and vouchers with the CNT rubber-stamp were issued); third, to prepare to defend Ronda from a probable attack by fascist troops stationed in Seville.
The word “revolution” immediately comes to mind when we attempt to describe the situation in Ronda in summer 1936. The Secretary’s “Record of Proceedings” for 28 July 1936, preserved in Ronda’s Town Hall, displays revolutionary rhetoric: “[W]e are living through a moment of historic transcendence … the fascist coup has spurred the populace to rise to the last man and to demand social justice . . . a new society is being born, based upon liberty, justice and equality … justice has now become `revolutionary justice’ designed to cleanse the state of all fascist elements as well as to establish the basis for a new social order etc.”

Many priests and supporters of the Nationalist cause were executed. However, these victims were not killed in the plaza, but were driven away from the center of the town and shot. It is difficult to determine the number of those killed, but it was likely much less than the 512 claimed by the Nationalists. None of the bodies were thrown into el tajo. This story seems to have been invented by General Queipo to inflame his troops as they went about their reprisals.

Corbin (1995) considers the story about the executions in the plaza and the casting of the bodies into el tajo as an example of myth-making. Myths have their basis in historical events but the stories become altered in the telling, often to justify the actions of those in power:

Any story of the past has a double construction and a double truth. The truth of the tale told is its historical truth; the truth of its telling is its mythical truth.

The story of the executions by el tajo served the purpose of the Nationalists: it portrayed the class hatred of the anarchists and communists and the violence that they promulgated in the early weeks of the Civil War. This then justified their violent repression. Society must be protected from any recurrence of such revolutionary terror.   

In The Spanish Holocaust (2012) which describes the repression of the Spanish Republicans during and after the Civil War, Paul Preston summarizes the events in Ronda:

Famous for its Roman and Arab bridges and its exquisite eighteenth-century bullring, Ronda had suffered a pitiless repression at the hands of anarchists led by a character known as ‘El Gitano.’ Initially, the CNT committee had maintained a degree of order although churches were sacked and images destroyed, but soon there were murders being carried out by anarchists from Malaga and also by locals. However, there is no substance to the claim, first made by Queipo in a broadcast on 18 August and popularized by Ernest Hemingway’s novel For Whom the Bell Tolls, that large numbers of prisoners were killed by being thrown into the tajo. The many rightist victims were shot in the cemetery. Francoist sources claim that victims of the red terror from Ronda and the nearby pueblos of Gaucin and Arriate numbered over six hundred. On 16 September, when Varela took the town, the defenders fled and his forces suffered only three casualties in the assault. His men stopped and interrogated anyone found in streets and shot many of them. Over half of the population fled towards Malaga. Under the new authorities, those of the town’s defenders who had not fled were subjected to a bloody repression and the theft of their property. (p 171)

In the White City

The American poet, Philip Levine, spent time in Spain trying to learn more about the Spanish Civil War and the poets that wrote about it (Levine, 2016). He also wrote about Ronda in a prose-poem entitled In the White City (2009).

From up there—& he points to the bridge high above us—they tossed down the fat barber, the Falangist, to his death. “It is all in the book by the American communist.” “The communist?” I say. Yes, the friend of Fidel Castro, Comrade Hemingway “The tourists come because of your Mr. Hemingway, that is why you are here.” Who can argue with this young, balding lieutenant of the Guardia Civil who has dared to leave his barracks lacking his tricorne & with only a small sidearm? In felt house slippers he stands at ease on the west streets of his town, Ronda, to show me the world. “On those rocks,” he continues, pointing to a ledge half way down the gorge, “he first hits & his belly explodes. Then they rape his beautiful daughter, the film star that is Swedish, & when they have finish they shave her head. That is why we execute them all.” Does he mean that is why in the novel the Nationalists executed them. (I am careful not to say “the fascists”; it is 1965.) “No, no, executed them here, in life or death”—he smiles at his little joke—“up there on the bridge”— & he points again,— “by military firing squad one at a time, properly. That is why the whole town must witness & learn. It is educational.” But, I insist, the death of the Falangist was merely in a novel that made no effort to be true to events, una novela, a fiction, a best seller. The lieutenant enjoys this repartee, he’s amused by my innocence, he shakes his head, he is discreet & patient with this visitor to his ancient city that boasts the first Plaza de Toros in all the world. “You Americans,” and he suppresses his laughter, “you think because he was a famous red he could not tell the truth. They do not give Noble Prizes to liars.”

The poem illustrates how history becomes mixed up with fiction, with movies, and with photographs to form the myths that we remember about the past. Hemingway was not a communist and, though he spent time in Cuba, he was not a friend of Castro (Michaud, 2012). This idea stems from photographs of the two of them together at a fishing competition, the only time they ever met. The character Maria in Hemingway’s novel, played by the Swedish film-star in the movie, was the daughter of a mayor who was executed in the Civil War, but this was in a different town, and the mayor there was a Republican executed by the Nationalists. The poem ends with the idea that fiction written by a winner of the Noble (sic) Prize has to be true.

The following is an etching of the Puente Nuevo in Ronda done by Gary Young for a broadside edition of Levine’s poem.

Epilogue

By the spring of 1938, the Nationalists ultimately made their way to the sea, isolating Barcelona from Madrid. After Franco’s troops marched into Barcelona in January 1939, Manuel Azana was among the thousands of refugees who fled from Barcelona to France. In March, Madrid was taken and Franco declared victory on April 1, 1939, and became the Prime Minister of Spain, continuing in this office until 1973. During and after the war, many thousands of Republicans were executed by the Nationalists in a repression known as the “white terror” or the “Spanish Holocaust” (Preston, 2012). Hemingway’s novel was translated into Spanish as Por quién doblan las campanas, but was not allowed into Spain until 1969. The movie was not shown there until 1978. Hugh Thomas’s history of the war was forbidden in Spain until after the death of Franco in 1975. Today Spain continues to unearth the bodies of those executed during and after the war, and to seek some understanding of the violence and brutality of those days (Anderson, 2017). The myths need to be converted back into history.

References

Anderson, P. (2017). Knowing and acknowledging Spain’s dark Civil War past. Journal of Contemporary History52(1), 129–139.

Buckley, R. (1997): Revolution in Ronda: the facts in Hemingway’s For Whom the Bell Tolls. Hemingway Review, 17(1), 49-57.

Corbin, J. (1995). Truth and myth in history: an example from the Spanish Civil War. Journal of Interdisciplinary History, 25(4), 609-625

Graham, H. (2005). The Spanish Civil War: a very short introduction. Oxford University Press.

Hemingway, E. (1932). Death in the afternoon. Scribner.

Hemingway, E. (1940). For whom the bell tolls. Scribner.

Levine, P. (2009). News of the world: poems. Alfred A. Knopf.

Levine, P. (2016). The Spanish Civil War in Poetry. In Levine, P. (edited by Hirsch E., 2016). My lost poets: a life in poetry. (pp 139-163). Alfred A. Knopf.

Michaud, J. (2012). Hemingway, Castro, and Cuba. New Yorker (May 24, 2012).

Payne, S. G. (2012). The Spanish Civil War. Cambridge University Press.

Preston, P. (2012). The Spanish holocaust: inquisition and extermination in Twentieth-Century Spain. HarperPress.

Stewart, R., & Majada Neila, J. (2014). Bethune in Spain. McGill-Queen’s University Press.

Thomas, H. (1961, revised and enlarged, 1989). The Spanish Civil War. Harper & Row.


The Cathars

The Cathars

From the 12th to 15th Centuries groups of people called the Cathars lived quietly in various regions of Western Europe – Northern Italy, the Rhineland and, most especially, Southern France. They followed the moral teachings of Jesus, forsaking worldly goods and loving one another, but they did not believe in the basic theology of Christianity. They considered that the world was evil, that human beings were spirits imprisoned in the flesh, and that the soul could only be set free at death if one had lived a life of purity. The Catholic Church considered these beliefs heretical, and in 1208 Pope Innocent III called for a crusade to eradicate the heresy. Named after the inhabitants of the city of Albi which had a flourishing Cathar population, the Albigensian Crusade lasted from 1209 until 1229. After years of terrible violence and cruelty, most of those who professed Cathar beliefs were dead. All that now remains of these peaceful people are the ruins of the hilltop castles in which they sought refuge.      

Heresy and Dissent in the Middle Ages

The increasing secular power and the ostentatious luxury the Catholic Church were far from the life of poverty and compassion taught by Jesus. This contrast triggered dissent in various forms (Moore, 1985). In 1098 a group of monks left the Benedictine monastery and founded the order of the Cistercians. In 1135, Henry of Lausanne, who had taught throughout the South of France that the individual believer was more important than the church, was condemned as heretical. In 1143 and again in 1163, small groups of heretics who denied the authority of the Catholic Church were burned at the stake in Cologne. In 1173 in Lyons, a merchant named Valdes (also known as Waldo) began preaching a life of apostolic poverty as the way to salvation. His followers, who became known as the Waldensians, were initially tolerated but later considered heretics.   

The monk Eberwin of Steinfeld Abbey near Cologne wrote to Bernard of Clairvaux about the heretics of 1143. He was astounded by their fortitude in accepting death rather than disavowing their beliefs, and he tried to understand them:

This is their heresy: They say that the Church exists among them only, since they alone follow closely in the footsteps of Christ, and remain the true followers of the manner of life observed by the Apostles, inasmuch as they possess neither houses, nor fields, nor property of any kind. They declare that, as Christ did not possess any of these Himself, so He did not permit His disciples to possess them. ‘But you,’ they say to us, ‘add house to house, and field to field, and seek the things of this world. So completely is this the case, that even those among you who are considered most perfect, such as the monks and regular canons, possess these things, if not as their private property, yet as belonging to their community.’ Of themselves they say: ‘We are the poor of Christ; we have no settled dwelling-place; we flee from city to city, as sheep in the midst of wolves; we endure persecution, as did the Apostles and the martyrs: yet we lead a holy and austere life in fasting and abstinence, continuing day and night in labours and prayers, and seeking from these only what is necessary to sustain life. We endure all this,’ they say,‘because we are not of this world.’ (Mabillon & Eales, 1896, p 390).

Bernard considered the danger of these apparently innocent heretics, and in his series of sermons on the Song of Songs (also known as the Song of Solomon), he expounded upon the verse

Take us the foxes, the little foxes, that spoil the vines: for our vines have tender grapes. (Song of Solomon 2:15)

He proposed that the vines are those of the Church and the little foxes are the heretics. He described the ways of their deceit:

They study, then, to appear good in order to do injury to the good, and shrink from appearing evil that they may thus give their evil designs fuller scope. For they do not care to cultivate virtues, but only to colour their vices with a delusive tinge of virtues. Under the veil of religion, they conceal an impious superstition; they regard the mere refraining from doing wrong openly as innocence, and thus take for themselves an outward appearance of goodness only. For a cloak to their infamy they make a vow of continence. (Mabillon & Eales, 1896, p 390)

In 1145 Bernard journeyed to Toulouse to challenge the teachings of the Henricians and to bring them heretics back to the teachings of the Church. The heretics refused to listen to him.

In 1184, Pope Lucius III, dismayed by the prevalence of heresy, issued the bull Ad abolendam diversam haeresium pravitatem (To abolish diverse malignant heresies). This initiated (or formalized) the Episcopal Inquisition: local bishops were empowered to try suspected heretics. Once convicted, heretics were handed over to secular authorities for appropriate punishment. The church did not wish to sully itself with their death.

Heretics were executed in various ways. However, the most common sentence was burning. The first such sentence to be carried out since ancient times was at Orleans in 1022 under Robert II (also known as the “pious”), King of the Francs. The fire gave the heretics a foretaste of hell “enacting in miniature the fate that awaited all those who failed to take their place within a united Christian society” (Barbezat, 2014; see also Barbezat 2018). An illumination from the Chroniques de France (1487) in the British Library shows the burning of the heretics. Noteworthy is the idyllic landscape in the backgound, and the complacency of the king and his followers.

Catharism

Many of the heretics, such as those in Cologne and in the South of France, were called “Cathars.” The name perhaps derives from the Greek katharoi (pure ones), but the word may also have described the worship of Satan in the form of a cat. The heretics did not use the term; rather, they considered themselves “good men” (bons omes in the Occitan language of the South of France).

Most of what we know about the Cathars comes from the writings of the Inquisitors. The books and manuals that the heretics may have followed were burned. In recent years there has been much discussion and dispute (e.g., Frassetto, 2006; Sennis, 2016) about whether the Cathars were a linked group of believers (in essence a church) or whether that idea was a paranoid construct of the Inquisition used to establish terror and maintain the power of the established Church. Skeptics thus believe that a Cathar was anyone who disagreed with the teachings of the Catholic Church (Moore, 1987, 2012; Pegg, 2001). The more traditional view, followed in this posting, is that the Cathars were a specific congregation of believers linked to other sects such as the Bogomils in Bulgaria (e.g. Hamilton, 2006; Frassetto, 2008).

The Cathars were dualists, both ontologically – spirit and matter were distinct and antithetical – and theologically – one god created the spiritual world and a separate god created the material universe. In these beliefs they followed a long line of Christian heretics. The Gnostics of the 2nd Century CE often considered the world in these terms. In the 3rd Century CE the Parthian prophet Mani taught that the spiritual world of light was separate from the material world of darkness. His followers believed that he was the reincarnation of earlier teachers such as Zoroaster, Buddha and Jesus. Saint Augustine of Hippo (354-430 CE) was a Manichaean before he converted to orthodox Christianity. In the 8th and 9th Centuries CE, a group of dualists called the Paulicians flourished in Armenia. In the 10th Century CE, followers of the priest Bogomil (“dear to God” in Slavic) established in Bulgaria a sect of dualist believers that called themselves by the name of their leader (or vice versa). The Bogomils (Frassetto, 2007, Chapter 1) were condemned as heretics by both the Roman and the Eastern Churches but they persisted in their beliefs, and some of them travelled to Italy, Germany and France. A lost manuscript purportedly describes a meeting in 1167 between a Bogomil priest named Nicetas from Constantinople and several Cathar believers in Saint Félix near Toulouse (Frassetto, 2007, p 78). The authenticity of the document has been questioned, but the idea rings true.

The main beliefs of the Cathars were described by the Cistercian monk Peter of Vaux-de-Cernay who was with the army of Simon de Montfort during the Albigensian Crusade (Wakefield & Evans, 1991, pp 235-241), and are detailed in the 1245 testimony of Rainerius Sacconi, an Italian Cathar who converted and became a Dominican (Wakefield & Evans, 1991, pp 329-346) and in The Book of Two Principles written by an Italian Cathar, John of Lugio in the mid 13th Century CE (Wakefield & Evans, 1991, pp 522-591). Oldenbourg (1961), Roquebert (1999), O’Shea (2000), Smith (2015) and McDonald (2017) provide modern summaries:

(i) Dualism: The Cathars believed that there were two worlds – spiritual and material – and that each world had its own god. Human beings were spiritual entities imprisoned in the flesh. The spiritual world was the “Kingdom of Heaven” that Jesus described in his beatitudes and parables. In answer to Pilate’s asking him whether he was King of the Jews, Jesus had stated “My kingdom is not of the world.” (John 18:26)

(ii) Reincarnation. At death the soul migrated in another body. Such an idea is widespread in the religions of the East. There is no separate afterlife, no heaven or hell. Although the life of the flesh may itself be considered hell.  

(iii) Consolamentum. If a believer wished to escape the eternal cycle of reincarnation, he or she could decide to live a pure life, abstaining completely from material goods and desires. Such people were called Perfects. The decision to become a Perfect was enacted through the ceremony of consolamentum, wherein one already a Perfect laid hands on the head of a believer who aspired to the life of purity. This was the baptism of fire. The illustration at the right shows an illumination from a 13th Century Bible in the Bibliothèque nationale de France: two Franciscan monks stand aghast at witnessing a ceremony of consolamentum.

If the Perfects maintained their state of purity, at death they would be released from reincarnation and united with the spirit of the good God. However, any lapse from the pure life – eating meat or any of the products of procreation (milk, eggs), indulging in sexual intercourse – would render them (and whomever they had provided consolamentum) no longer Perfect.     

(iv) Apostolic Life: The Cathars followed in the basic teachings of Jesus. They used the Lord’s prayer. They believed a compassionate life dedicated to the benefit of their fellows and in the rejection of all worldly possessions. In the latter they followed the injunctions of Jesus:

Lay not up for yourselves treasures upon earth, where moth and rust doth corrupt, and where thieves break through and steal:
But lay up for yourselves treasures in heaven, where neither moth nor rust doth corrupt, and where thieves do not break through nor steal:
For where your treasure is, there will your heart be also. (Matthew 6: 19-21)

(v) Denial of Church Dogma: Although they believed in the ethical teachings of Jesus, the Cathars rejected most of the teachings and sacraments of the Catholic Church. They denied the baptism by water, preferring the true baptism by fire. They refused the sacrament of marriage since they thought that procreation only served to maintain the endless cycle of reincarnation. They had no patience with the Trinity, and were uncertain about whether Jesus was God incarnate. Many of the Cathars in the South of France believed that Jesus was human and was married to Mary Magdalene.

(vi) Oaths: The Cathars refused to take oaths. In this they were following the instructions of Jesus

But I say unto you, Swear not at all; neither by heaven; for it is God’s throne:
Nor by the earth; for it is his footstool: neither by Jerusalem; for it is the city of the great King.
Neither shalt thou swear by thy head, because thou canst not make one hair white or black.
But let your communication be, Yea, yea; Nay, nay: for whatsoever is more than these cometh of evil. (Matthew 5: 34-37)

This was a severe problem in a feudal society, wherein all relations depended upon oaths of fealty.

(vii) Role of women: The Cathars denied that women should be subordinate to men. Many Cathar Perfects were women.  

Languedoc

By the end of the 12th Century the Cathar heresy had become widespread in the South of France. The language spoken in this region was Occitan or the langue d’oc. This Romance language used oc to mean “yes,” unlike French or langue d’oïl which used oïl (later oui) or Spanish which used si. Each region spoke its own dialect of Occitan, the most prominent of these being Provençal in the east and Gascon in the west.

At that time, the Languedoc region, named after the language, was a patchwork of different political entities. The most prominent leader was Raymond VI of the Saint-Gilles family which controlled Toulouse and regions in Provence. Raymond-Roger II Trencavel governed the region of Carcassonne and Bézier. Raymond-Roger of Foix in the foothills of the Pyrenees was an important ally of Toulouse. His wife and sister had both become Cathar Perfects. All these leaders had feudal ties to Pedro II, King of Aragon in Northern Spain. The illustration below shows a map of the region:

Languedoc was flourishing. The land produced a bounty of wine, olive oil, and wool. Weavers abounded and cloth merchants became rich. The region was a major trading crossroads linking Spain and the Mediterranean to the North and West of France. Its leaders fostered tolerance. A large Jewish society fostered both trade and new learning. Much of the medieval development of the Kabbalah occurred in Provence and in Northern Spain (Boboc, 2009).

Life was to be enjoyed. Time was available for chivalry and courtly love. The poetry of the troubadours (Chaytor,1912; Paterson, 1993) brought the rhymes and rhythms of Arabic poetry into the literature of romance languages. Dante called the Occitan poet Arnaut Daniel il miglior fabbro (the best [word]smith), and Petrarch called him the gran maestre d’amore. The following are a few lines with translation by Ezra Pound:

Tot quant es gela                              Though all things freeze here
Mas ieu non puesc frezir                   I can naught feel the cold
C’amors novela                                 For new love sees here
Mi fal cor reverdir                              My heart’s new leaf unfold.

Pope Innocent III

In 1198 Lotario dei Conti di Segni became Pope Innocent III. He was aware of the dissension in the church and initially sympathetic to those who criticized priestly affluence. During his reign (1198-1216), he founded two new medicant orders: the Franciscans led by Francis of Assisi in 1209 and the Dominicans led by Domingo Félix de Guzman in 1216. The illustration below shows frescoes of Saint Francis (by a follower of Giotto c. 1300; Innocent III by and anonymous artist, c 1225 and Saint Dominic by Fra Angelico, c. 1440).

In 1202 Innocent III initiated the disastrous Fourth Crusade to the Holy Land. The crusaders, attracted by the hope of plunder and egged on by the Venetians, sacked Constantinople instead of freeing the Holy Land. Only a few crusaders refused to participate in the sack and travelled on to Palestine, among them Simon de Montfort.

Innocent III was particularly concerned by the Cathars in Languedoc and urged Raymond VI of Toulouse to contain their heresy. He sent many priests, among them Saint Dominic, to dispute with the heretics and to urge them to return to the church. Their efforts were to no avail. The following illustration shows two paintings by Pedro Berruguete from about 1495. The left represents a legendary meeting between Dominic and the Cathars. Books of Cathar and Catholic teachings were submitted to trial by fire. Only the teachings of the Catholic Church were miraculously preserved and rose above the assembled disputants. On the right Dominic presides over an auto-da-fé (Portuguese, act of faith) for the burning of heretics. However, there is no evidence that the saint participated in any trials of the heretics: he died in 1221 long before the Papal Inquisition was established in 1231. Berruguete’s paintings were commissioned by the Spanish Inquisition founded in 1475. That institution with its frequent autos-da-fé was sorely in need of a founding saint, and was more concerned with terror than with truth.

In 1207 the papal legate, Pierre de Castelnau, excommunicated Raymond VI of Toulouse. In January of 1208 Pierre negotiated with Raymond at Saint-Gilles but refused to absolve him. Pierre was then murdered at the Rhône River as he travelled back to Rome. No one knows who ordered his assassination but Raymond was held responsible. Raymond submitted to being scourged as penance for the death in June of 1209. However, by then the Pope had already called for a Crusade against the Cathars (or Albigensians) and Christian knights from the North of France had rallied to the cause, driven as much in hope for power and plunder as by desire to defend the faith. The Crusaders were led by the knight Simon IV de Montfort and by Arnaud Amaury (or Almaric), the 17th abbot of Cîteaux, mother house of the Cistercians. The following illustration from the Les Grandes chroniques de France (14th Century, folio 374) now in the British Library shows Innocent III excommunicating the Cathars and the subsequent Albigensian Crusade.

Below are shown the coats of arms for the participants in the Albigensian Crusade. The upper line shows the powers of Languedoc and Aragon; the lower line the crusaders. The Pope’s arms would have added a papal tiara and the keys of Saint Peter to the basic arms of the house of Segni. The kings of the Francs were from the house of Capet.

Béziers

The first engagement of the Crusaders was the siege of Béziers, whose citizens were Catholic Cathar and Jew. The huge army encamped outside the city walls on July 22, 1209, the feast day of Mary Magdalene. The following picture is from the manuscript of the Canso de la Crozada (Shirley 2016). This epic poem was begun by Guillaume de Tudela and completed by another anonymous troubadour. The writing was likely finished by 1219 (the date of the last event it records), but the only extant manuscript comes from 1275. The illustrations were outlined in preparation for painting but, although the decorated initials beginning each section (or laisse) were illuminated, the outlines never were. (The actual illustration is from an engraving based on the drawing – the manuscript drawing is very faint):

The text in Occitan can be translated as:

On the feast of St Mary Magdalen, the abbot of Cîteaux brought his huge army to Béziers and encamped it on the sandy plains around the city. Great, I am sure, was the terror inside the walls, for never in the host of Menelaus, from whom Paris stole Helena, were so many tents set up on the plains below Mycenae (Shirley, 2016, laisse 18)

A minor skirmish between the defenders and the besiegers led to the gates of the city being left open. The camp followers and mercenaries stormed through and began looting the city. The knights followed. The result was a massacre. Various reports numbered the dead as anywhere between 10,000 and 20,000 people. No distinction was made between Catholic and Cathar. Everyone died.

A Cistercian chronicler later reported that Arnaud Amaury was afraid that the Cathars in the city would falsely claim to be pious Catholics and escape to spread their heresy. When asked how to distinguish between believer and heretic, he is reported to have said Caedite eos. Novit Dominus qui sunt eius (Kill them all. The lord knows those that are his own). This may not be true, but he would have been familiar with the words, which derive from a verse in the New Testament describing how only true believers go to heaven.

Nevertheless the foundation of God standeth sure, having this seal, The Lord knoweth them that are his. And, let every one that nameth the name of Christ depart from iniquity. (II Timothy 2:19)

Carcassonne

The Crusaders then moved on and laid siege to Carcassonne on the banks of the Aude River. The city lacked its own supply of water and could not hold out for long. Under promise of safe conduct Raymond-Roger Trencavel therefore negotiated the surrender of the city. All the citizens of the city were spared but they were forced to leave without taking anything with them. The illustration on the right from Les Grandes chroniques de France shows them leaving the city without even the clothes on their back. Simon de Montfort was granted dominion over Carcassonne and Béziers. Raymond-Roger was imprisoned in his own dungeon in Carcassonne and died there within a few months.   

Mass Burnings

After Carcassonne, the army moved on to besiege other Languedoc towns and cities. After a month of siege in 1210, Simon de Montfort accepted the surrender of Minerve, and agreed to spare its inhabitants. However, Arnaud Amaury insisted that they should all be asked to swear allegiance to the Catholic Church. One hundred and forty Cathar Perfects refused and were burned at the stake outside the town. This was the first of the many mass immolations that would recur throughout the crusade. Among the most heinous of these executions, four hundred Cathar Perfects were burned at Lavaur in 1211.

The Battle of Muret

Simon de Montfort continued to take various towns and cities in Languedoc, but stayed away from Toulouse, which was large and well defended. Raymond VI of Toulouse negotiated support from Pedro II of Aragon and from Raymond-Roger of Foix and in 1213 a large army assembled on the plain outside the city walls of Muret just south of Toulouse, where the forces of Simon de Montfort were garrisoned. The crusaders were vastly outnumbered. Some reported a ratio of 10 to 1 although it was more likely 3 to 1.

Early in the morning of September 12, 1213, Simon de Montfort said his prayers and led his knights out along the Garonne River away from the encampment of the besiegers. After a while he turned and led a ferocious charge against the besiegers (see illustration on the right from Les Grandes chroniques de France). The southerners turned toward them but the knights of the Crusaders hit the besiegers at full speed shattering their defenses and breaking through their lines (O’Shea, 2000, pp 141-149). The result was a complete rout. Among the thousands of Toulousian and Aragonese dead was Pedro II. Less than one hundred Crusaders died.

Toulouse

Toulouse remained unconquered. In 1215, the Pope convened the Fourth Lateran Council to broker disputes within the Christian lands. Raymond VI journeyed to Rome to plead the case for an independent Toulouse, but the council ultimately granted Simon de Montfort dominion over all of Languedoc. The crusaders, recently reinforced by prince Louis of France (later to become King Louis VIII), came to take up residence in Toulouse. In 1216, Raymond VI returned to regain his patrimony. Over the next two years the city changed hands several times.

On June 25, 1218, Simon de Montfort coming to the aid of his brother Guy who had been wounded in an assault on the city walls, was struck by a boulder launched by a catapult from within the city walls (illustration on the right from a 19th-Century engraving):

This was worked by noblewomen, by little girls and men’s wives, and now a stone arrived just where it was needed and struck Count Simon on his steel helmet, shattering his eyes, brains back teeth, forehead and jaw. Bleeding and black the count dropped dead on the ground (Shirley 2016, p 172)

The poet who wrote the latter parts of the Canso de la Crozada (Shirley, 2016) did not grieve the death of Simon. He reported that the crusaders took Simon’s body to Carcassonne for burial, and imagined a fitting epitaph. The original version in Occitan gives a flavor of the rhyming of troubadour poetry:

Tot dreit a Carcassona l’en portan sebelhir
El moster S. Nazari celebrar et ufrir,
E ditz el epictafi, cel quil sab ben legir :
Qu’el es sans ez es martirs, e que deu resperir,
E dins el gaug mirable heretar e florir,
E portar la corona e el regne sezir;
Ez ieu ai auzit dire c’aisis deu avenir:
Si per homes aucirre ni per sanc espandir,
Ni per esperitz perdre ni per mortz cosentir,
E per mals cosselhs creire, e per focs abrandir,
E per baros destruire, e per Paratge aunir,
E per las terras toldre, e per orgolh suffrir,
E per los mals escendre, e pel[s] bes escantir,
E per donas aucirre e per efans delir,
Pot hom en aquest segle Jhesu Crist comquerir,
El deu portar corona e el cel resplandir!

[Straight to Carcassonne they carried it and buried it with masses and offerings in the church of St Nazaire. The epitaph says, for those who can read it, that he is a saint and martyr who shall breathe again and shall in wondrous joy inherit and flourish, shall wear a crown and be seated in the kingdom. And I have heard it said that this must be so – if by killing men and shedding blood, by damning souls and causing deaths, by trusting evil counsels, by setting fires, destroying men, dishonouring paratge, seizing lands and encouraging pride, by kindling evil and quenching good, by killing women and slaughtering children, a man can in this world win Jesus Christ, certainly Count Simon wears a crown and shines in heaven above. (Shirley, 2016, laisse 208)]

The word paratge in Occitan is difficult to translate. It derives from the Latin par (equal) and is thus similar to the English word “peerage.” However, it had come to mean all that was good in Occitan society: equality, honor, chivalry, hospitality, joie de vivre.

The End of the Crusade

After the death of Simon de Montfort, the crusade continued intermittently. Various strongholds in the domain of Toulouse were conquered by the crusaders. Louis VIII of France became the main leader of the crusade. He conquered the city of Marmande in 1219 but was unable to take Toulouse. Many of the Cathars retreated to mountain strongholds. Raymond VI died in 1222; Raymond-Roger of Foix died in 1223. Their heirs lacked their strength and charisma. Most historians date the end of the Crusade to 1229 when the Treaty of Paris was signed in Meaux, granting the Kingdom of France dominion over all the lands previously held by Toulouse.

In order to root out the remaining Cathars in Languedoc, Pope Gregory IX established the Papal Inquisition in 1231. Instead of allowing local bishops investigate heretics, the pope appointed itinerant inquisitors from among the ranks of the Dominicans and the Franciscans. Accompanied by clerks and lawyers, these inquisitors travelled throughout the region of Languedoc, seeking out heretics, bringing them to trial, and handing them over to the secular authorities for burning (Deane, 2011, Chapter 3) For their faithful service the Dominicans became known as the Dogs of God (Domini canes).

One of the last Cathar refuges to fall was Montségur (Occitan for “safe hill”) a castle built on top of a steep and isolated peak known in Occitan as a puog (illustrated below). The castle was 170 m above the plain and the stronghold was virtually impregnable. In 1242 two inquisitors were murdered by Cathars from Montségur. The French forces (now under Louis IX) began the siege of the isolated mountain stronghold in May 1243. Slowly and inexorably the French came closer to city until it was within range of their catapults. The castle finally surrendered in March 1244. About 220 Cathar Perfects were burned to death on the field below the puog. This became known as the Plat dels Cremats (field of the burned).

Saint Peter Martyr

The Inquisition moved on from Languedoc to the Northern Italy. In 1852, Peter of Verona, a Dominican friar, was appointed Inquisitor in Lombardy. When returning from Como to Milan, Peter and his companion Domenic were assassinated by assassins hired by the Milanese Cathars. This is illustrated in a 1507 painting by Giovanni Bellini (see below). Despite the foreground violence one can see in the distance a countryside of peace and beauty. The woodsmen go about their work. The light from the harvest shines through the trees.

Albi

In 1282 work was begun on the new Cathedral Basilica of Saint Cecilia in Albi, which was to become the largest brick building in the world. With its narrow windows and huge tower, it dominates the city like a fortress, a true bastion against heresy (see below). Above the high altar a vast fresco of the Last Judgement reminds the people of Languedoc of the torments that await those that do not follow the true teachings.  

Peyrepertuse

The history of the Cathars should not end with the formidable Cathedral of Albi. More fitting is the Cathar castle of Peyrepertuse (from Occitan pèirapertusa, pierced rock). It was finally surrendered to the French in 1240, and later became part of the French border defences.   


References

Barbezat, M. D. (2014) The fires of hell and the burning of heretics in the accounts of the executions at Orleans in 1022. Journal of Medieval History, 40(4), 399-420,

Barbezat, M. D. (2018). Burning Bodies: Communities, Eschatology, and the Punishment of Heresy in the Middle Ages. Cornell University Pres

Boboc, R. (2009). Kabbalists, Cathars and Ismailis: Forms of Gnosis in the 11th–13th Century. Studia Hebraica, 9-10, 267–293.

Chaytor, H. J. (1912). The troubadours. Cambridge University Press.

Deane, J. K. (2022). A history of medieval heresy and inquisition. Rowman & Littlefield.

Frassetto, M. (Ed.) (2006). Heresy and the Persecuting Society in the Middle Ages: Essays on the Work of R. I. Moore. Brill.

Frassetto, M. (2008). The great medieval heretics: five centuries of religious dissent. BlueBridge.

Hamilton, B. (2006). Bogomil influences on Western heresy. In Frassetto, M. (ed.) Heresy and the Persecuting Society in the Middle Ages: Essays on the Work of R. I. Moore. (pp 93-114) Brill.

Leglu, C., Rist, R., & Taylor, C. (2014). The Cathars and the Albigensian Crusade: a sourcebook. Routledge.

Mabillon, J., & Eales, S.J. (1896) Collected works of Bernard of Clairvaux. Volume IV. Cantica canticorum. Eighty-six sermons on the Song of Songs. John Hodges

Marvin, L. W. (2008). The Occitan War: a military and political history of the Albigensian Crusade, 1209-1218. Cambridge University Press.

McDonald, J. (2017). Cathars and Cathar Beliefs in the Languedoc (Informative website).

Moore, R. I. (1985). The origins of European dissent. Blackwell.

Moore, R. I. (1987, revised 2007). The formation of a persecuting society authority and deviance in Western Europe, 950-1250. Blackwell.

Moore, R. I. (2012). The war on heresy. Belknap Press

Oldenbourg, Z. (1959, translated by P. Green, 1961). Massacre at Montségur: a history of the Albigensian Crusade. Weidenfeld and Nicolson.

O’Shea, S. (2000). The perfect heresy: the revolutionary life and death of the medieval Cathars. Walker

Paterson, L. M. (1993). The world of the troubadours: medieval Occitan society, c. 1100-c. 1300. Cambridge University Press.

Pegg, M. G. (2001). On Cathars, Albigenses, and good men of Languedoc. Journal of Medieval History, 27(2), 181–195.

Roquebert, M. (1999). Histoire des cathares: hérésie, croisade, Inquisition du XIe au XIVe siècle. Perrin.

Sennis, A. C. (Ed.) (2016). Cathars in question. York Medieval Press.

Shirley, J. (2016). The song of the Cathar wars: a history of the Albigensian Crusade. Routledge.

Sioen, G. & Roquebert, M. (2001). Cathares: la terre et les hommes. Place des Victoires.

Smith, A. P. (2015). The lost teachings of the Cathars: their beliefs and practices. Watkins.

Wakefield, W. L., & Evans, A. P. (1991). Heresies of the high Middle Ages. Columbia University Press.

Wakefield, W. L. (1974). Heresy, Crusade, and Inquisition in Southern France, 1100–1250. University of California Press